Skip main navigation
Off market
  • Price Unknown

    1416 Majestic Dr W, Chambersburg, PA 17202

    3beds
    3,343sqft
    Single Family Residence
    Built in 2004
    0.68 Acres Lot
    $-- Zestimate®
    $--/sqft
    $-- Estimated rent

    Home value

    Not available

    Estimated sales range

    Not available

    Not available

    Zestimate® history
    Loading
    Loading...

    Owner options

    List your home for rent

    Find your next renter with Zillow Rental Manager. Plus, with online applications, you can quickly screen prospective tenants – for free.

    Learn more
    Refinance and save

    $95/mo

    Est. payment

    Refinancing to a lower rate could help reduce your monthly payments and save thousands over the life of the loan.

    See today's rates

    $95/mo

    Est. payment

    Explore your selling options

    Work with a Zillow partner agent

    Leverage their expertise and Zillow's premium Showcase listings to get your home seen by more buyers.

    Get started

    List with your own agent

    Get your home in front of millions of buyers by listing it on Zillow.

    Learn how to do it

    Sell it yourself

    Take full control of how buyers see your home on Zillow by listing For Sale by Owner (FSBO).

    List your home

    What's special

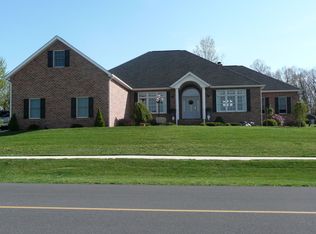
    Custom all brick , 3 bedroom, 4 bath ranch style home, in Majestic Ridge! One level living at it's best! Beautiful brick walk to the front entry. Foyer has vaulted ceiling and hardwood flooring! Formal living and dining rooms, with hardwood and trey ceilings. Kitchen has double ovens, flat top stove, granite counters, cherry cabinets, stainless appliances, recessed lighting and a wrap around breakfast bar that opens to a breakfast room and the family room. Family room has a gas fireplace, trey ceilings, hardwood flooring and opens to the enclosed sun porch! Primary bedroom and bath are spacious. Primary bath has jetted tub, shower, double sinks with granite counters, separate shower, private toilet area and a huge 11x8 walk-in closet. Two more bedrooms, an office, with connected bath, laundry and two more bathrooms, round out the main level! The lower level has a nicely finished family room with installed Teemo insulated walls, a wet bar and a full bath! Plenty of unfinished space waiting for you to put your stamp on it. The basement has walkup stairs. The spacious three car garage has walk-up stairs to the attic, for additional storage. Property has fenced in rear yard, radon system , central vac and new roof in 2020! This home has been very well cared for! Don't miss this one!

    This property is not currently displayed as for sale or rent on Zillow. This may be different from what's on other websites or public sources.

    Zillow last checked:

    Listing updated:

    Listed by:

    Kelli Stouffer 717-658-2797,

    RE/MAX Realty Agency, Inc.

    Bought with:

    Jeff Shaffer, RM424322

    Jeff A. Shaffer Real Estate, Inc.

    Source: Bright MLS,MLS#: PAFL2004910MLS Logo

    Facts & features

    Interior

    Bedrooms & bathrooms
    • Bedrooms: 3
    • Bathrooms: 4
    • Full bathrooms: 4
    • Main level bathrooms: 3
    • Main level bedrooms: 3
    Rooms
    • Room types: Living Room, Dining Room, Primary Bedroom, Bedroom 2, Bedroom 3, Kitchen, Family Room, Foyer, Breakfast Room, Sun/Florida Room, Laundry, Office, Recreation Room, Storage Room, Bathroom 2, Bathroom 3, Attic, Primary Bathroom, Full Bath
    Basement
    • Area: 756
    Heating
    • Forced Air, Heat Pump, Electric, Oil
    Cooling
    • Attic Fan, Ceiling Fan(s), Central Air, Heat Pump, Electric
    Appliances
    • Included: Central Vacuum, Cooktop, Dishwasher, Disposal, Exhaust Fan, Ice Maker, Microwave, Double Oven, Self Cleaning Oven, Oven, Range Hood, Refrigerator, Electric Water Heater
    • Laundry: Hookup, Main Level, Washer/Dryer Hookups Only, Laundry Room
    Features
    • Breakfast Area, Family Room Off Kitchen, Dining Area, Primary Bath(s), Crown Molding, Entry Level Bedroom, Upgraded Countertops, Recessed Lighting, Open Floorplan, Floor Plan - Traditional, Attic, Ceiling Fan(s), Central Vacuum, Formal/Separate Dining Room, Bathroom - Stall Shower, Bathroom - Tub Shower, Walk-In Closet(s), Bar, Pantry, 9'+ Ceilings, Dry Wall, Tray Ceiling(s), Vaulted Ceiling(s)
    • Flooring: Hardwood, Ceramic Tile, Vinyl, Wood
    • Doors: Insulated, Sliding Glass
    • Windows: Bay/Bow, Casement, Double Pane Windows, Screens, Window Treatments
    • Basement: Exterior Entry,Sump Pump,Full,Heated,Walk-Out Access,Interior Entry,Partially Finished,Concrete
    • Number of fireplaces: 1
    • Fireplace features: Mantel(s), Gas/Propane
    Interior area
    • Total structure area: 3,343
    • Total interior livable area: 3,343 sqft
    • Finished area above ground: 2,587
    • Finished area below ground: 756

    Property

    Parking
    • Total spaces: 9
    • Parking features: Garage Door Opener, Garage Faces Side, Inside Entrance, Driveway, Off Street, Attached
    • Attached garage spaces: 3
    • Has uncovered spaces: Yes
    Accessibility
    • Accessibility features: Accessible Entrance
    Features
    • Levels: Two
    • Stories: 2
    • Patio & porch: Brick, Patio, Porch, Screened
    • Exterior features: Flood Lights, Storage, Sidewalks, Street Lights
    • Pool features: None
    • Has spa: Yes
    • Spa features: Bath
    • Fencing: Partial,Back Yard,Vinyl
    Lot
    • Size: 0.68 Acres
    • Features: Landscaped, Premium, Corner Lot, Front Yard, Rear Yard
    Details
    • Additional structures: Above Grade, Below Grade
    • Parcel number: 110E13.320.000000
    • Zoning: RESIDENTIAL
    • Special conditions: Standard

    Construction

    Type & style
    • Home type: SingleFamily
    • Architectural style: Ranch/Rambler
    • Property subtype: Single Family Residence
    Materials
    • Brick
    • Foundation: Permanent
    • Roof: Hip,Asphalt,Shingle
    Condition
    • Excellent
    • New construction: No
    • Year built: 2004
    Details
    • Builder name: WILLIAM ARMSTRONG

    Utilities & green energy

    • Sewer: Public Sewer
    • Water: Public
    • Utilities for property: Underground Utilities, Cable Available, Multiple Phone Lines

    Community & HOA

    Community
    • Security: Smoke Detector(s)
    • Subdivision: Majestic Ridge
    HOA
    • Has HOA: Yes
    • Amenities included: None
    • Services included: Other
    • HOA fee: $95 annually
    • HOA name: MAJESTIC RIDGE
    Location
    • Region: Chambersburg
    • Municipality: HAMILTON TWP

    Financial & listing details

    • Tax assessed value: $48,500
    • Annual tax amount: $7,262
    • Date on market: 2/2/2022
    • Listing agreement: Exclusive Right To Sell
    • Listing terms: Cash,Conventional,FHA,USDA Loan,VA Loan
    • Ownership: Fee Simple
    • Road surface type: Black Top

    Price history

    DateEventPrice
    4/14/2022Sold$459,900$138/sqft
    Source: Bright MLS #PAFL2004910 Report a problem
    2/4/2022Pending sale$459,900$138/sqft
    Source: Bright MLS #PAFL2004910 Report a problem
    2/2/2022Listed for sale$459,900$138/sqft
    Source: Bright MLS #PAFL2004910 Report a problem

    Public tax history

    Tax history is unavailable.

    Neighborhood: 17202

    Nearby schools

    GreatSchools rating
    Schools provided by the listing agent
    • District: Chambersburg Area

    Source: Bright MLS. This data may not be complete. We recommend contacting the local school district to confirm school assignments for this home.