Welcome to 2426 Somerset Road. With its prime location on a corner lot in Grand Point Crossing, this house offers 4 bedrooms, 3.5 baths, and a finished basement totaling 4140 square feet of living space. The home was built in 2014, but since has undergone numerous renovations. The house now includes an updated kitchen with modern shaker-style cabinets, backsplash, new tile flooring, and a newly installed double oven. A walk-in pantry with custom built floating wood shelves rounds out the kitchen. Also located on the first floor are the dining room, two additional rooms, laundry room, and formal dining room. The two additional rooms currently serve as an office and a gym. As you continue up the steps you will notice the new stair railing, replaced in 2025. The stair railing is currently unfinished, but will be finished to your liking as part of the sale (you pick the paint/stain color and we will have it professionally finished prior to closing). Upstairs are four bedrooms and two full bathrooms. The master bedroom features a walk-in closet and a large sitting area complete with skylights. In the finished basement there is a full bathroom and a large recreational area that can be used for most anything. The basement also includes an oversized finished area for storage, as well as further storage under the stairs and in three other closets. Other upgrades/updates completed include painting of the entire interior of the home, painting of all the doors, new counters and sinks in 3 of the bathrooms, all new interior and exterior lighting. Outside you will find a .33 acre lot containing extensive landscaping, extended driveway, and concrete walkway connecting the driveway to the back patio with adjacent fire pit. A new custom-built 12 x 20 foot storage shed with electric has been ordered and will arrive shortly. Home is being listed for sale by owner. Buyer's agents welcome.
Pending
$649,900
2426 Somerset Rd, Chambersburg, PA 17202
4beds
4,140sqft
SingleFamily
Built in 2014
0.39 Acres Lot
$-- Zestimate®
$157/sqft
$-- HOA
What's special
Newly installed double ovenDining roomExtended drivewayNew tile flooringNew stair railing
- 85 days
- 183
- 3
Listed by:
Property Owner (717) 579-5729
Facts & features
Interior
Bedrooms & bathrooms
- Bedrooms: 4
- Bathrooms: 4
- Full bathrooms: 3
- 1/2 bathrooms: 1
Heating
- Electric
Cooling
- Central
Appliances
- Included: Dishwasher, Garbage disposal, Microwave, Range / Oven, Refrigerator
Features
- Flooring: Carpet, Hardwood
- Basement: Finished
- Has fireplace: Yes
Interior area
- Total interior livable area: 4,140 sqft
Property
Parking
- Total spaces: 3
- Parking features: Garage - Attached
Features
- Exterior features: Other, Vinyl, Brick
Lot
- Size: 0.39 Acres
Details
- Parcel number: 090C17D076000000
Construction
Type & style
- Home type: SingleFamily
Materials
- Frame
- Roof: Shake / Shingle
Condition
- New construction: No
- Year built: 2014
Community & HOA
Location
- Region: Chambersburg
Financial & listing details
- Price per square foot: $157/sqft
- Tax assessed value: $39,000
- Annual tax amount: $6,508
- Date on market: 7/17/2026
Estimated market value
Not available
Estimated sales range
Not available
$2,879/mo
Price history
| Date | Event | Price |
|---|---|---|
| 8/29/2026 | Pending sale | $649,900$157/sqft |
Source: Owner Report a problem | ||
| 7/17/2026 | Listed for sale | $649,900+6.7%$157/sqft |
Source: Owner Report a problem | ||
| 6/2/2025 | Sold | $609,000-1.8%$147/sqft |
Source:  Bright MLS #PAFL2026042 Report a problem Bright MLS #PAFL2026042 Report a problem | ||
| 5/7/2025 | Pending sale | $619,900$150/sqft |
Source: Bright MLS #PAFL2026042 Report a problem | ||
| 3/24/2025 | Price change | $619,900-3.1%$150/sqft |
Source: Bright MLS #PAFL2026042 Report a problem | ||
| 3/21/2025 | Listed for sale | $639,900-5.2%$155/sqft |
Source: Bright MLS #PAFL2026042 Report a problem | ||
| 3/6/2025 | Listing removed | $674,900$163/sqft |
Source: Bright MLS #PAFL2022308 Report a problem | ||
| 10/23/2024 | Price change | $674,900-2.2%$163/sqft |
Source: Bright MLS #PAFL2022308 Report a problem | ||
| 8/30/2024 | Listed for sale | $690,000+89.6%$167/sqft |
Source: Bright MLS #PAFL2022308 Report a problem | ||
| 1/9/2015 | Sold | $363,900$88/sqft |
Source: Public Record Report a problem | ||
Public tax history
| Year | Property taxes | Tax assessment |
|---|---|---|
| 2026 | $6,508 +2.4% | $39,000 |
| 2025 | $6,353 +0% | $39,000 |
| 2024 | $6,353 +6.5% | $39,000 |
| 2023 | $5,963 +2.4% | $39,000 |
| 2022 | $5,824 | $39,000 |
| 2021 | $5,824 +2.7% | $39,000 |
| 2020 | $5,671 +6.3% | $39,000 +1.1% |
| 2018 | $5,334 +382.7% | $38,570 |
| 2017 | $1,105 | $38,570 |
| 2016 | $1,105 | $38,570 |
Find assessor info on the county website
Monthly payment
Est. payment
Payment breakdown
Explore the cost of this home by adjusting the details. Changes won't be saved.Climate risks
Neighborhood: 17202
Similar homes
- $561,6004 bd4 ba4k sqft3536 Fox Hill Dr, Chambersburg, PA 17202For Sale
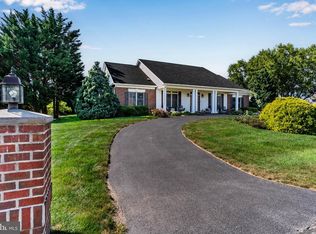
 MLS ID #PAFL2037758, Jim Nicklas, The Pineapple Group, LLC.. Bright MLS
 - $499,9004 bd3 ba3.4k sqft201 Sunbrook Dr, Chambersburg, PA 17201For Sale
 MLS ID #PAFL2037902, Tim Smith, Samson Properties. Bright MLS
 - $745,0004 bd5 ba4.7k sqft3393 Braemar Dr, Chambersburg, PA 17202For Sale
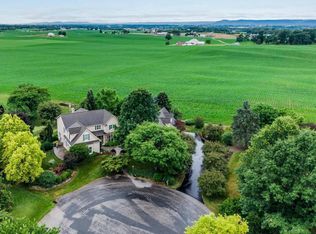 MLS ID #PAFL2035636, Jim Nicklas, The Pineapple Group, LLC.. Bright MLS
 - $514,9004 bd3 ba3.8k sqft1403 Majestic Dr, Chambersburg, PA 17202For Sale
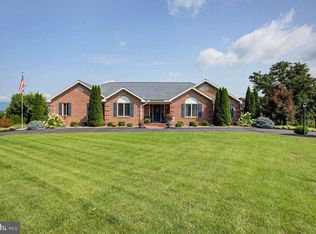 MLS ID #PAFL2036674, Doyle C Bryant, Coldwell Banker Realty. Bright MLS
 - $599,5004 bd5 ba4k sqft206 Phoenix Dr, Chambersburg, PA 17201For SaleMLS ID #PAFL2035420, Tim Smith, Samson Properties. Bright MLS
- $499,9004 bd4 ba3.4k sqft3437 Eagle Dr, Chambersburg, PA 17202For SaleMLS ID #PAFL2036764, Jim Nicklas, The Pineapple Group, LLC.. Bright MLS
- $499,9004 bd3 ba2.3k sqft1427 Hunters Chase #51, Chambersburg, PA 17202For SaleMLS ID #PAFL2036310, Steve Coover, Jalex Real Estate Services LLC. Bright MLS
- $615,0006 bd4 ba5k sqft239 Abishire Way, Chambersburg, PA 17201For SaleMLS ID #PAFL2033356, Teresa Rodriguez, Your Hometown Real Estate. Bright MLS
- $387,0004 bd3 ba2.1k sqft108 Bridle Hill Ct, Chambersburg, PA 17202For SaleMLS ID #PAFL2038082, Carly Patla, Iron Valley Real Estate of Chambersburg. Bright MLS
- $499,0004 bd4 ba4k sqft2336 Bodie Island Dr, Chambersburg, PA 17202For SaleMLS ID #PAFL2037268, Ashley Peters, BDR Real Estate Services, LLC. Bright MLS
- $575,0003 bd2 ba2.7k sqft220 Woodvale Dr, Chambersburg, PA 17201For SaleMLS ID #PAFL2037720, Cindee Sartori, Keller Williams Realty Centre. Bright MLS
- $449,9004 bd3 ba2.4k sqft325 Overhill Dr, Chambersburg, PA 17202For SaleMLS ID #PAFL2037754, Sam Small, RE/MAX Realty Agency, Inc.. Bright MLS
- $825,0004 bd3 ba3.7k sqft1464 Highfield Ct, Chambersburg, PA 17202For SaleMLS ID #PAFL2033150, Rick Ribeiro, Samson Properties. Bright MLS
- $465,0004 bd3 ba2.9k sqft1585 Marilyn Ct, Chambersburg, PA 17202For SaleMLS ID #PAFL2037396, Nick Haiduk, Lime House. Bright MLS
- $380,0004 bd3 ba2.1k sqft849 Lindia Dr, Chambersburg, PA 17202For SaleMLS ID #PAFL2037038, Lane Thrush, Keller Williams Keystone Realty. Bright MLS
- $549,9005 bd4 ba3k sqft130 Woodbriar Dr, Chambersburg, PA 17202New ConstructionMLS ID #PAFL2037984, Kristyn Martin, Kandor Real Estate. Bright MLS
- $615,0004 bd2 ba2.2k sqft570 Woodstock Rd, Fayetteville, PA 17222For SaleMLS ID #PAFL2037546, Bobbi Washabaugh, Berkshire Hathaway HomeServices Homesale Realty. Bright MLS
- $405,0005 bd4 ba3.5k sqft1322 Hunters Chase, Chambersburg, PA 17202For SaleMLS ID #PAFL2036798, Arnold Barbour, Iron Valley Real Estate of Chambersburg. Bright MLS
- $374,0004 bd3 ba2.1k sqft1046 Alandale Dr, Chambersburg, PA 17202For SaleMLS ID #PAFL2036588, David Houck, Howard Hanna Company-Carlisle. Bright MLS
