A Rare Opportunity! Welcome to 570 Woodstock Road, Fayetteville, PA. This exceptional 14.5-acre equestrian and recreational estate features a beautifully maintained 2,384 sq. ft. home and 1,200 feet of frontage on the trout-stocked East Branch of the Conococheague Creek. Offering unmatched amenities for horse lovers and outdoorsmen alike, this property is a gem. The residence boasts original hardwood flooring and versatile living spaces. The spacious, updated kitchen features abundant custom oak cabinetry, modern appliances, quartz countertops, a ceramic tile backsplash, and a center island. Adjacent is an expansive 28x24 great room with soaring cathedral ceilings, a stone gas fireplace, and a walk-in coat closet. The great room provides seamless indoor-outdoor access through three separate doors leading to the front porch, the side covered porch (featuring a fenced dog yard), and the oversized 2-car garage. The main level also hosts a full bath/laundry room, a living room with built-ins and new windows, and a large bedroom with a deep walk-in closet. Upstairs, you will find three generous bedrooms and a second full bath, plus a large attic for seasonal storage. A reliable propane Generac generator provides full backup power for peace of mind. The top-tier equestrian infrastructure includes 6 fenced acres with 7 horse pastures utilizing updated mesh and board fencing, with room to expand. Barns and storage features consist of a 65x45 pole barn built in 2016 (complete with sand footing and clear upper panels for abundant natural light), a 50x35 horse barn with 5 stalls and space for more, a dedicated tack room, a shavings bay, and an attached 50x23 hard-surfaced hay and feed storage area. The property is rounded out by 4 full-size run-in sheds and 1 miniature horse/goat run-in shed, offering huge potential for a commercial boarding and training business. Outdoor recreation is at your doorstep with a half-mile private trail running along the creek—ideal for hunting, fishing, hiking, or trail riding. The property also includes a detached 16x20 1-car garage with a loft, a large garden shed, and a fully fenced 1-acre fruit orchard producing peach, pear, apple, plum, and sweet cherry trees. This property delivers the full package: a beautifully kept home, ready-to-use equestrian infrastructure, abundant nature, and unmatched recreational access. Whether you’re seeking a private horse farm, a sportsman’s paradise, or a multi-use estate with future development potential, this one stands out. BUYERS MUST BE PRE-QUALIFIED FOR THE LIST PRICE; SELLERS ARE FIRM. AGENTS, PLEASE SEE AGENT REMARKS.
For sale
$615,000
570 Woodstock Rd, Fayetteville, PA 17222
4beds
2,208sqft
Single Family Residence
Built in 1915
14.5 Acres Lot
$-- Zestimate®
$279/sqft
$-- HOA
What's special
Stone gas fireplaceQuartz countertopsDedicated tack roomModern appliancesVersatile living spacesShavings bayAbundant custom oak cabinetry
- 45 days
- 1,302
- 119
Likely to sell faster than
Zillow last checked:
Listing updated:
Listed by:
Bobbi Washabaugh 717-491-0690,
Berkshire Hathaway HomeServices Homesale Realty (800) 383-3535
Source: Bright MLS,MLS#: PAFL2037546
Facts & features
Interior
Bedrooms & bathrooms
- Bedrooms: 4
- Bathrooms: 2
- Full bathrooms: 2
- Main level bathrooms: 1
- Main level bedrooms: 1
Rooms
- Room types: Living Room, Primary Bedroom, Bedroom 2, Bedroom 3, Bedroom 4, Kitchen, Family Room, Basement, Foyer, Bathroom 1, Bathroom 2, Attic
Primary bedroom
- Features: Flooring - HardWood, Walk-In Closet(s)
- Level: Main
Bedroom 2
- Features: Flooring - HardWood, Ceiling Fan(s)
- Level: Upper
Bedroom 3
- Features: Flooring - HardWood, Ceiling Fan(s)
- Level: Upper
Bedroom 4
- Features: Flooring - HardWood, Ceiling Fan(s)
- Level: Upper
Bathroom 1
- Features: Bathroom - Stall Shower, Flooring - Vinyl, Chair Rail
- Level: Main
Bathroom 2
- Features: Bathroom - Tub Shower, Flooring - Vinyl
- Level: Upper
Other
- Level: Upper
Basement
- Level: Lower
Family room
- Features: Cathedral/Vaulted Ceiling, Fireplace - Gas, Flooring - Laminate Plank
- Level: Main
Foyer
- Features: Flooring - HardWood
- Level: Main
Kitchen
- Features: Flooring - Vinyl, Kitchen Island, Kitchen - Electric Cooking, Countertop(s) - Quartz
- Level: Main
Living room
- Features: Flooring - HardWood, Built-in Features
- Level: Main
Heating
- Forced Air, Baseboard, Wall Unit, Other, Electric, Propane
Cooling
- Central Air, Ductless, Electric
Appliances
- Included: Refrigerator, Oven/Range - Electric, Dishwasher, Dryer, Washer, Water Heater, Microwave, Electric Water Heater
- Laundry: Main Level
Features
- Attic, Bathroom - Stall Shower, Bathroom - Tub Shower, Built-in Features, Ceiling Fan(s), Entry Level Bedroom, Floor Plan - Traditional, Kitchen Island, Upgraded Countertops, Walk-In Closet(s)
- Flooring: Wood
- Basement: Partial,Sump Pump,Water Proofing System,Interior Entry,Other
- Number of fireplaces: 1
- Fireplace features: Gas/Propane, Stone
Interior area
- Total structure area: 3,328
- Total interior livable area: 2,208 sqft
- Finished area above ground: 2,208
Video & virtual tour
Property
Parking
- Total spaces: 3
- Parking features: Built In, Garage Faces Front, Garage Door Opener, Oversized, Other, Driveway, Attached, Detached
- Attached garage spaces: 3
- Has uncovered spaces: Yes
- Details: Garage Sqft: 576
Accessibility
- Accessibility features: None
Features
- Levels: Four
- Stories: 4
- Patio & porch: Porch
- Exterior features: Flood Lights
- Pool features: None
- Fencing: Vinyl,Wire,Other,Split Rail
- Has view: Yes
- View description: Creek/Stream, Pasture, Trees/Woods
- Has water view: Yes
- Water view: Creek/Stream
- Waterfront features: Creek/Stream, Fishing Allowed, Private Access, Swimming Allowed, Canoe/Kayak
- Body of water: Conococheague Creek
- Frontage length: Road Frontage: 1500,Water Frontage Ft: 1200
Lot
- Size: 14.5 Acres
- Features: Fishing Available, Wooded
Details
- Additional structures: Above Grade, Outbuilding
- Parcel number: 090C23.010.000000
- Zoning: LOW DENSITY RESIDENTIAL
- Special conditions: Standard
- Horses can be raised: Yes
- Horse amenities: Riding Trail, Horses Allowed, Paddocks, Riding Ring, Stable(s)
Construction
Type & style
- Home type: SingleFamily
- Architectural style: Colonial
- Property subtype: Single Family Residence
Materials
- Vinyl Siding, Stone
- Foundation: Stone, Crawl Space
Condition
- Good
- New construction: No
- Year built: 1915
Utilities & green energy
- Electric: Circuit Breakers, 200+ Amp Service, Generator
- Sewer: Septic Exists
- Water: Public
Community & HOA
Community
- Subdivision: Fayetteville
HOA
- Has HOA: No
Location
- Region: Fayetteville
- Municipality: GREENE TWP
Financial & listing details
- Price per square foot: $279/sqft
- Tax assessed value: $29,570
- Annual tax amount: $3,970
- Date on market: 9/11/2026
- Listing agreement: Exclusive Right To Sell
- Exclusions: Red Pen Panels Set Up In The Front Field
- Ownership: Fee Simple
- Road surface type: Black Top
Estimated market value
Not available
Estimated sales range
Not available
$1,880/mo
Price history
| Date | Event | Price |
|---|---|---|
| 9/12/2026 | Listed for sale | $615,000+14.5%$279/sqft |
Source:  Bright MLS #PAFL2037546 Report a problem | ||
| 5/11/2022 | Sold | $537,000-4.1%$243/sqft |
Source: Bright MLS #PAFL2005880 Report a problem | ||
| 4/1/2022 | Pending sale | $559,900$254/sqft |
Source:  RE/MAX International #PAFL2005880 Report a problem | ||
| 3/17/2022 | Listed for sale | $559,900$254/sqft |
Source: RE/MAX International #PAFL2005880 Report a problem | ||
| 3/17/2022 | Pending sale | $559,900$254/sqft |
Source: Bright MLS #PAFL2005880 Report a problem | ||
| 3/17/2022 | Listed for sale | $559,900$254/sqft |
Source: Bright MLS #PAFL2005880 Report a problem | ||
Public tax history
| Year | Property taxes | Tax assessment |
|---|---|---|
| 2026 | $4,934 +2.4% | $29,570 |
| 2025 | $4,817 +0% | $29,570 |
| 2024 | $4,817 +6.5% | $29,570 |
| 2023 | $4,521 +2.4% | $29,570 |
| 2022 | $4,416 | $29,570 |
| 2021 | $4,416 +2.7% | $29,570 |
| 2020 | $4,300 +22.3% | $29,570 +16.3% |
| 2018 | $3,517 +382.7% | $25,430 |
| 2017 | $729 +1.9% | $25,430 +1.9% |
| 2016 | $715 +7.3% | $24,960 |
| 2015 | $666 | $24,960 |
| 2014 | $666 | $24,960 |
| 2013 | $666 +2.9% | $24,960 |
| 2012 | $648 | $24,960 |
| 2011 | $648 | $24,960 |
| 2010 | $648 +61.5% | $24,960 +58.4% |
| 2009 | $401 +15.9% | $15,760 |
| 2008 | $346 +0.9% | $15,760 |
| 2007 | $343 | $15,760 |
| 2006 | $343 -68.1% | $15,760 |
| 2005 | $1,076 +426.9% | $15,760 +29.3% |
| 2004 | $204 +13.6% | $12,190 |
| 2003 | $180 +43.1% | $12,190 +5.7% |
| 2000 | $126 | $11,530 |
Find assessor info on the county website
Monthly payment
Est. payment
Payment breakdown
Explore the cost of this home by adjusting the details. Changes won't be saved.Climate risks
Neighborhood: 17222
Nearby schools
Schools provided by the listing agent
- District: Chambersburg Area
Source: Bright MLS. This data may not be complete. We recommend contacting the local school district to confirm school assignments for this home.
Similar homes
- $675,0003 bd3 ba3k sqft5505 Olde Scotland Rd, Shippensburg, PA 17257For Sale
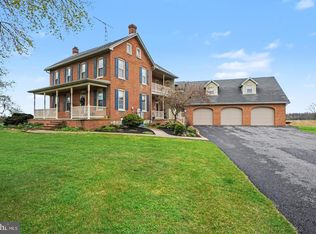
 MLS ID #PAFL2038208, Ryan Zimmerman, RE/MAX Pinnacle. Bright MLS
- $674,9003 bd2 ba2.3k sqft697 Shinham Rd, Greencastle, PA 17225For Sale
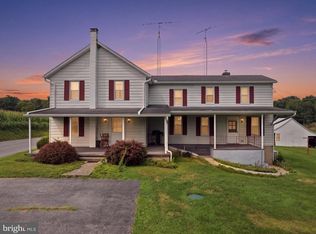 MLS ID #PAFL2036792, Kelli Stouffer, RE/MAX Realty Agency, Inc.. Bright MLS
- $549,9003 bd3 ba2.3k sqft2951 Buchanan Trl W, Greencastle, PA 17225For Sale
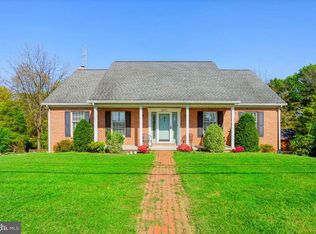 MLS ID #PAFL2038058, David Friedrich, Coldwell Banker Realty. Bright MLS
- $569,9004 bd3 ba2.7k sqft6358 Saucon Valley Dr, Fayetteville, PA 17222New Construction
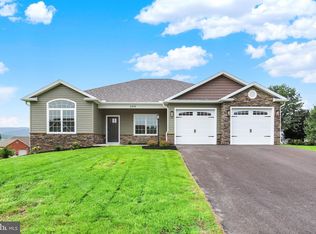 MLS ID #PAFL2036668, Diane Boock, White Rock, Inc.. Bright MLS
- $419,0003 bd3 ba2.3k sqft3690 Cascades Dr, Fayetteville, PA 17222For SaleMLS ID #PAFL2037560, Diane Boock, White Rock, Inc.. Bright MLS
- $449,9004 bd3 ba2.4k sqft325 Overhill Dr, Chambersburg, PA 17202For SaleMLS ID #PAFL2037754, Sam Small, RE/MAX Realty Agency, Inc.. Bright MLS
- $375,0005 bd3 ba2.3k sqft6985 Augusta National, Fayetteville, PA 17222For SaleMLS ID #PAFL2038166, Timothy Fisler, Keller Williams Keystone Realty. Bright MLS
- $399,9004 bd3 ba2.8k sqft6075 Fairway Dr W, Fayetteville, PA 17222For SaleMLS ID #PAFL2037020, Christopher Sites, RE/MAX of Gettysburg. Bright MLS
- $419,0003 bd3 ba2.2k sqft6099 Hot Springs Ct, Fayetteville, PA 17222For SaleMLS ID #PAFL2035594, Kelli Stouffer, RE/MAX Realty Agency, Inc.. Bright MLS
- $349,5003 bd3 ba2.6k sqft6419 Penn National Dr, Fayetteville, PA 17222For SaleMLS ID #PAFL2037768, Matt Kellam, Help-U-Sell Keystone Realty, LLC. Bright MLS
- $649,9004 bd3 ba3k sqft12826 Greensburg Rd, Smithsburg, MD 21783For SaleMLS ID #MDWA2040668, Mike Hansell, RE/MAX Results. Bright MLS
- $449,0004 bd3 ba2.7k sqft130 Park Pl W, Shippensburg, PA 17257For SaleMLS ID #PAFL2038352, Krista Carroll, Berkshire Hathaway HomeServices Homesale Realty. Bright MLS
- $364,9003 bd2 ba2.2k sqft768 Franklin Square Dr, Chambersburg, PA 17201For SaleMLS ID #PAFL2038438, Amber Pradhan, Ghimire Homes. Bright MLS
- $471,9003 bd2 ba2.3k sqft6462 Bikle Rd, Chambersburg, PA 17202For SaleMLS ID #PAFL2036580, Carolyn Young, Samson Properties. Bright MLS
- $629,9002 bd2 ba1.5k sqft89 Stony Ln, Newburg, PA 17240For SaleMLS ID #PACB2054556, Carrie Gardner, Realty One Group Golden Key. Bright MLS
- $332,5004 bd3 ba2.2k sqft173 Colonial Dr, Chambersburg, PA 17202For SaleMLS ID #PAFL2037416, Christen Tribbitt, Keller Williams Elite. Bright MLS
- $524,9005 bd2 ba2.6k sqft10373 Fish & Game Rd, Waynesboro, PA 17268For SaleMLS ID #PAFL2038114, Kristyn Martin, Kandor Real Estate. Bright MLS
- $465,0004 bd3 ba2.9k sqft1585 Marilyn Ct, Chambersburg, PA 17202For SaleMLS ID #PAFL2037396, Nick Haiduk, Lime House. Bright MLS
- $349,9003 bd3 ba1.6k sqft218 Meadow Ln, Chambersburg, PA 17202For SaleMLS ID #PAFL2037284, Daniel Byers, Coldwell Banker Realty. Bright MLS
- $339,9003 bd3 ba2.7k sqft221 Harvest Ln, Chambersburg, PA 17202For SaleMLS ID #PAFL2036816, Perry Loukopoulos, Berkshire Hathaway HomeServices Homesale Realty. Bright MLS
