New construction by Comstock Homes in award-winning Penn National Community! This thoughtfully designed 3-bedroom home is located in an established master-planned neighborhood and sits on a corner home site. The kitchen and bathrooms feature granite countertops, with durable LVT flooring throughout the main living areas and plush carpeting in the bedrooms. The kitchen comes fully equipped with quality cabinetry and appliances. Tray ceilings add elegance to the primary bedroom and great room. The walkout lower level offers finished bonus space, an additional bedroom, and a full bath--perfect for guests or flexible living. Energy-efficient electric heat and central A/C provide year-round comfort. Community is subject to protective covenants. Lovely walkable community offers 36 holes of 4-star golf, outdoor pool, tennis/pickleball, yoga, community garden, hiking in Michaux State Forest, 40 + social clubs, restaurant/bar, coffee shop, and so much more! See Pro Shop for membership details.
New construction
$599,000
6358 Saucon Valley Dr, Fayetteville, PA 17222
4beds
2,782sqft
Single Family Residence
Built in 2026
0.55 Acres Lot
$598,200 Zestimate®
$215/sqft
$-- HOA
What's special
Corner home siteQuality cabinetry and appliancesGranite countertops
- 13 days |
- 286 |
- 10 |
Zillow last checked:
Listing updated:
Listed by:
Diane Boock 717-352-3046,
White Rock, Inc. 717-352-3046
Source: Bright MLS,MLS#: PAFL2036668
Facts & features
Interior
Bedrooms & bathrooms
- Bedrooms: 4
- Bathrooms: 3
- Full bathrooms: 3
- Main level bathrooms: 2
- Main level bedrooms: 3
Basement
- Area: 1870
Heating
- Heat Pump, Electric
Cooling
- Central Air, Electric
Appliances
- Included: Electric Water Heater
Features
- Basement: Walk-Out Access
- Number of fireplaces: 1
- Fireplace features: Electric
Interior area
- Total structure area: 3,739
- Total interior livable area: 2,782 sqft
- Finished area above ground: 1,869
- Finished area below ground: 913
Property
Parking
- Total spaces: 2
- Parking features: Garage Faces Front, Attached
- Attached garage spaces: 2
Accessibility
- Accessibility features: Accessible Entrance
Features
- Levels: Two
- Stories: 2
- Pool features: Community
Lot
- Size: 0.55 Acres
Details
- Additional structures: Above Grade, Below Grade
- Parcel number: 100D23L078.000000
- Zoning: RESIDENTIAL
- Special conditions: Standard
Construction
Type & style
- Home type: SingleFamily
- Architectural style: Ranch/Rambler
- Property subtype: Single Family Residence
Materials
- Combination
- Foundation: Concrete Perimeter
Condition
- Excellent
- New construction: Yes
- Year built: 2026
Details
- Builder name: Comstock Homes LLC
Utilities & green energy
- Sewer: Public Sewer
- Water: Public
Community & HOA
Community
- Subdivision: Penn National Golf Course Community
HOA
- Has HOA: No
Location
- Region: Fayetteville
- Municipality: GUILFORD TWP
Financial & listing details
- Price per square foot: $215/sqft
- Tax assessed value: $7,970
- Annual tax amount: $1,329
- Date on market: 8/13/2026
- Listing agreement: Exclusive Agency
- Ownership: Fee Simple
Estimated market value
$598,200
$568,000 - $628,000
$2,957/mo
Price history
| Date | Event | Price |
|---|---|---|
| 8/13/2026 | Listed for sale | $599,000+566.3%$215/sqft |
Source:  Bright MLS #PAFL2036668 Report a problem Bright MLS #PAFL2036668 Report a problem | ||
| 4/6/2025 | Listing removed | $89,900$32/sqft |
Source: Bright MLS #PAFL2013086 Report a problem | ||
| 4/12/2023 | Listed for sale | $89,900+2.3%$32/sqft |
Source: Bright MLS #PAFL2013086 Report a problem | ||
| 3/23/2023 | Listing removed | $87,900$32/sqft |
Source: Bright MLS #PAFL2006186 Report a problem | ||
| 9/29/2022 | Price change | $87,900-2.2%$32/sqft |
Source: Bright MLS #PAFL2006186 Report a problem | ||
| 3/28/2022 | Listed for sale | $89,900$32/sqft |
Source: Bright MLS #PAFL2006186 Report a problem | ||
Public tax history
Tax history is unavailable.
Monthly payment
Est. payment
Payment breakdown
Explore the cost of this home by adjusting the details. Changes won't be saved.Climate risks
Neighborhood: 17222
Nearby schools
GreatSchools rating
- 8/10Fayetteville El SchoolGrades: K-5Distance: 3.5 mi
- 7/10Chambersburg Area Ms - SouthGrades: 6-8Distance: 6.4 mi
- 3/10Chambersburg Area Senior High SchoolGrades: 9-12Distance: 7.1 mi
Schools provided by the listing agent
- District: Chambersburg Area
Source: Bright MLS. This data may not be complete. We recommend contacting the local school district to confirm school assignments for this home.
- $418,900-- bd2 ba1.8k sqft6363 Saucon Valley Dr, Fayetteville, PA 17222Off Market
- $476,500-- bd2 ba2.5k sqft6357 Saucon Valley Dr, Fayetteville, PA 17222Off Market
- $510,100-- bd2 ba2.3k sqft6350 Saucon Valley Dr, Fayetteville, PA 17222Off Market
- $--0.39 acres7113 Seminole Way, Fayetteville, PA 17222Off Market
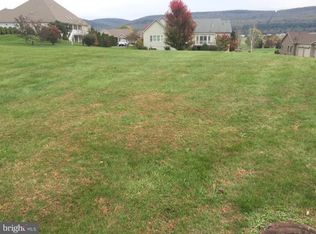
- $530,200-- bd3 ba2.1k sqft6367 Saucon Valley Dr, Fayetteville, PA 17222Off Market
- $500,0003 bd2 ba1.8k sqft6351 Saucon Valley Dr, Fayetteville, PA 17222Sold
- $483,600-- bd2 ba2.6k sqft7107 Seminole Way, Fayetteville, PA 17222Off Market
- $462,1004 bd3 ba3k sqft7130 Seminole Way, Fayetteville, PA 17222Off Market
A local agent can set up tours, give advice and negotiate with sellers.
A local lender can help you make sure your offer is ready when you are.
Similar homes
- $699,9004 bd3 ba2k sqft4633 Range Runner Dr, Fayetteville, PA 17222For Sale

 MLS ID #PAFL2035162, Mindi Weikert-Kauffman, Iron Valley Real Estate of Central PA. Bright MLS
 - $440,0003 bd3 ba2.2k sqft6099 Hot Springs Ct, Fayetteville, PA 17222For Sale
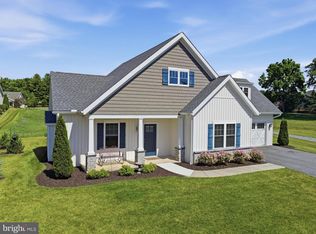 MLS ID #PAFL2035594, Kelli Stouffer, RE/MAX Realty Agency, Inc.. Bright MLS
 - $599,9005 bd3 ba3.3k sqft401 Delanie Dr, Greencastle, PA 17225For Sale
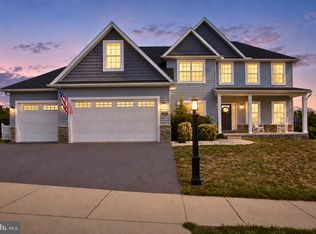 MLS ID #PAFL2036818, Jake Statler, Coldwell Banker Realty. Bright MLS
 - $419,9003 bd2 ba1.8k sqft3593 Cascades Dr S, Fayetteville, PA 17222For Sale
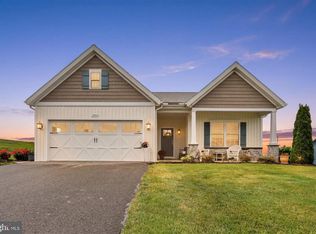 MLS ID #PAFL2035466, Nicholas Feudale, Keller Williams Keystone Realty. Bright MLS
 - $599,9004 bd3 ba2.6k sqft11501 Pinnacle View Dr, Waynesboro, PA 17268New ConstructionMLS ID #PAFL2035088, Ronnie Martin, Ronnie Martin Realty, Inc.. Bright MLS
- $578,0004 bd4 ba3.6k sqft255 Audubon Ct, Chambersburg, PA 17202For SaleMLS ID #PAFL2035574, RoseAnn Yohn, Iron Valley Real Estate of Chambersburg. Bright MLS
- $359,9003 bd2 ba1.6k sqft6342 Penn National Dr, Fayetteville, PA 17222New ConstructionMLS ID #PAFL2033152, Doyle C Bryant, Coldwell Banker Realty. Bright MLS
- $399,9002 bd2 ba1.4k sqft7688 Thrush Ln, Fayetteville, PA 17222New ConstructionMLS ID #PAFL2035704, Diane Boock, White Rock, Inc.. Bright MLS
- $619,0004 bd4 ba3.4k sqft2741 Cold Springs Rd, Orrtanna, PA 17353For SaleMLS ID #PAAD2023770, Michael Cherry, RE/MAX of Gettysburg. Bright MLS
- $525,0004 bd4 ba3.4k sqft3437 Eagle Dr, Chambersburg, PA 17202For SaleMLS ID #PAFL2036764, Jim Nicklas, The Pineapple Group, LLC.. Bright MLS
- $574,9004 bd3 ba2.1k sqft18950 Amesbury Rd, Hagerstown, MD 21742For SaleMLS ID #MDWA2039186, Shannon Ables, Coldwell Banker Premier. Bright MLS
- $577,0005 bd4 ba3k sqft130 Woodbriar Dr, Chambersburg, PA 17202New ConstructionMLS ID #PAFL2034750, Kristyn Martin, Kandor Real Estate. Bright MLS
- $524,9004 bd3 ba3.8k sqft1403 Majestic Dr, Chambersburg, PA 17202For SaleMLS ID #PAFL2036674, Doyle C Bryant, Coldwell Banker Realty. Bright MLS
- $635,0004 bd3 ba2.7k sqft17015 Bivens Ln, Hagerstown, MD 21740For SaleMLS ID #MDWA2038096, Kari Shank, Samson Properties. Bright MLS
- $388,0004 bd3 ba2.1k sqft1046 Alandale Dr, Chambersburg, PA 17202For SaleMLS ID #PAFL2036588, David Houck, Howard Hanna Company-Carlisle. Bright MLS
- $445,0004 bd3 ba2.8k sqft631 Eric Dr, Shippensburg, PA 17257For SaleMLS ID #PAFL2036958, Krista Carroll, Berkshire Hathaway HomeServices Homesale Realty. Bright MLS
- $649,9003 bd2 ba2.6k sqftNone Available, Waynesboro, PA 17268New ConstructionMLS ID #PAFL2034922, Ronnie Martin, Ronnie Martin Realty, Inc.. Bright MLS
- $549,9004 bd3 ba4k sqft2635 Castlegreen Dr, Greencastle, PA 17225For SaleMLS ID #PAFL2034644, Erin Ullom, Berkshire Hathaway HomeServices Homesale Realty. Bright MLS
- $575,0004 bd3 ba3.1k sqft19312 Chippendale Cir, Hagerstown, MD 21742For SaleMLS ID #MDWA2036570, Stacey Nikirk, Roberts Realty Group, LLC. Bright MLS
- $675,0003 bd4 ba3.1k sqft7654 Windmill Rd, Greencastle, PA 17225For SaleMLS ID #PAFL2032562, Shirley Bayer, RE/MAX Results. Bright MLS
