Now offered at a fresh new price - sellers are ready for the next chapter! Tucked within the highly sought‑after Greencastle Greens community, this custom‑built Colonial offers over 4,000 finished square feet designed for comfortable everyday living and effortless entertaining. The main level features soaring ceilings in the family room, a formal living area with a gas fireplace, a spacious dining room, and a beautifully crafted cherry kitchen. A private office with custom built‑ins overlooks the tranquil backyard - an ideal work‑from‑home setting. Off the kitchen and family room, a large covered deck extends the living space and leads to the backyard oasis. Upstairs, the generous primary suite includes an updated tile and quartz bath and an impressive walk‑in dressing room with custom built‑ins and a center island. Three additional large bedrooms and a full bath with a walk‑in shower and soaking tub complete the upper level. The finished, walk‑out lower level adds even more living space with a theater room with fireplace, game room, and plenty of room for activities. Outdoor living is exceptional on this 0.60‑acre property! Enjoy evenings in the custom outdoor kitchen - complete with built-in grill, fridge, ample seating, and an outdoor TV - or practice your putts on your private putting green. A path leads directly to Muddy Run Stream and offers views of the adjoining Greencastle Greens Golf Course. Mature trees, extensive landscaping in the front and backyards, and beautiful views throughout the property make this home truly stand out. *Freshly sealed driveway on 5/30/26
For sale
Price cut: $15.1K (8/20)
$549,900
2635 Castlegreen Dr, Greencastle, PA 17225
4beds
4,087sqft
Single Family Residence
Built in 2000
0.6 Acres Lot
$544,600 Zestimate®
$135/sqft
$8/mo HOA
What's special
Backyard oasisTranquil backyardTheater room with fireplaceMature treesThree additional large bedroomsGame roomPrivate putting green
- 117 days
- 513
- 29
Zillow last checked:
Listing updated:
Listed by:
Erin Ullom 717-658-2443,
Berkshire Hathaway HomeServices Homesale Realty (800) 383-3535
Source: Bright MLS,MLS#: PAFL2034644
Facts & features
Interior
Bedrooms & bathrooms
- Bedrooms: 4
- Bathrooms: 3
- Full bathrooms: 2
- 1/2 bathrooms: 1
- Main level bathrooms: 1
Rooms
- Room types: Living Room, Dining Room, Primary Bedroom, Bedroom 2, Bedroom 3, Bedroom 4, Kitchen, Family Room, Foyer, Laundry, Office, Media Room, Bathroom 2, Bonus Room, Primary Bathroom, Half Bath
Primary bedroom
- Features: Flooring - Carpet, Primary Bedroom - Dressing Area, Built-in Features, Attached Bathroom
- Level: Upper
- Area: 240 Square Feet
- Dimensions: 20 X 12
Bedroom 2
- Features: Flooring - Carpet
- Level: Upper
- Area: 156 Square Feet
- Dimensions: 13 X 12
Bedroom 3
- Features: Flooring - Carpet
- Level: Upper
- Area: 156 Square Feet
- Dimensions: 13 X 12
Bedroom 4
- Features: Flooring - Carpet
- Level: Upper
- Area: 156 Square Feet
- Dimensions: 12 X 13
Primary bathroom
- Features: Bathroom - Walk-In Shower, Flooring - Ceramic Tile, Countertop(s) - Quartz
- Level: Upper
Bathroom 2
- Features: Bathroom - Walk-In Shower, Soaking Tub, Flooring - Ceramic Tile
- Level: Upper
Bonus room
- Features: Flooring - Carpet
- Level: Lower
- Area: 294 Square Feet
- Dimensions: 21 X 14
Dining room
- Features: Flooring - HardWood, Formal Dining Room
- Level: Main
- Area: 156 Square Feet
- Dimensions: 13 X 12
Family room
- Features: Built-in Features, Cathedral/Vaulted Ceiling, Flooring - HardWood
- Level: Main
- Area: 221 Square Feet
- Dimensions: 17 X 13
Foyer
- Features: Flooring - HardWood, Cathedral/Vaulted Ceiling
- Level: Main
Half bath
- Level: Main
Kitchen
- Features: Breakfast Nook, Granite Counters, Flooring - Ceramic Tile, Kitchen Island
- Level: Main
- Area: 143 Square Feet
- Dimensions: 11 X 13
Laundry
- Features: Flooring - Ceramic Tile
- Level: Main
Living room
- Features: Fireplace - Gas, Flooring - HardWood
- Level: Main
- Area: 156 Square Feet
- Dimensions: 13 X 12
Media room
- Features: Fireplace - Gas, Flooring - Carpet
- Level: Lower
- Area: 574 Square Feet
- Dimensions: 41 X 14
Office
- Features: Built-in Features, Flooring - Carpet
- Level: Main
- Area: 121 Square Feet
- Dimensions: 11 X 11
Heating
- Heat Pump, Electric
Cooling
- Central Air, Electric
Appliances
- Included: Dishwasher, Oven/Range - Electric, Refrigerator, Electric Water Heater
- Laundry: Main Level, Laundry Room
Features
- Breakfast Area, Built-in Features, Ceiling Fan(s), Formal/Separate Dining Room, Primary Bath(s), Sound System, Walk-In Closet(s)
- Flooring: Carpet, Ceramic Tile, Hardwood, Wood
- Windows: Window Treatments
- Basement: Full,Walk-Out Access,Sump Pump,Rough Bath Plumb,Heated,Finished
- Number of fireplaces: 2
- Fireplace features: Gas/Propane
Interior area
- Total structure area: 4,087
- Total interior livable area: 4,087 sqft
- Finished area above ground: 2,887
- Finished area below ground: 1,200
Video & virtual tour
Property
Parking
- Total spaces: 2
- Parking features: Garage Faces Front, Garage Door Opener, Paved, Attached
- Attached garage spaces: 2
Accessibility
- Accessibility features: None
Features
- Levels: Three
- Stories: 3
- Patio & porch: Deck, Patio
- Exterior features: Extensive Hardscape
- Pool features: None
- Has view: Yes
- View description: Trees/Woods
Lot
- Size: 0.6 Acres
- Features: Backs to Trees, Front Yard, Landscaped, Stream/Creek, Adjoins Golf Course
Details
- Additional structures: Above Grade, Below Grade
- Parcel number: 010A11.322.000000
- Zoning: RESIDENTIAL
- Special conditions: Standard
Construction
Type & style
- Home type: SingleFamily
- Architectural style: Colonial
- Property subtype: Single Family Residence
Materials
- Brick, Vinyl Siding
- Foundation: Block
- Roof: Shingle
Condition
- Excellent
- New construction: No
- Year built: 2000
Details
- Builder name: StayCo Construction
Utilities & green energy
- Sewer: Public Sewer
- Water: Well
Community & HOA
Community
- Subdivision: Greencastle Greens
HOA
- Has HOA: Yes
- HOA fee: $95 annually
- HOA name: GREENS OF GREENCASTLE HOA
Location
- Region: Greencastle
- Municipality: ANTRIM TWP
Financial & listing details
- Price per square foot: $135/sqft
- Tax assessed value: $43,420
- Annual tax amount: $6,909
- Date on market: 5/14/2026
- Listing agreement: Exclusive Right To Sell
- Listing terms: Cash,Conventional,FHA,VA Loan
- Inclusions: 40 Gal. Fish Tank, Projector And Screen, Outdoor Kitchen-grill And Fridge, Sound System
- Exclusions: Washer And Dryer
- Ownership: Fee Simple
Estimated market value
$544,600
$517,000 - $572,000
$2,786/mo
Price history
| Date | Event | Price |
|---|---|---|
| 8/20/2026 | Price change | $549,900-2.7%$135/sqft |
Source:  Bright MLS #PAFL2034644 Report a problem Bright MLS #PAFL2034644 Report a problem | ||
| 7/31/2026 | Price change | $565,000-1.7%$138/sqft |
Source: Bright MLS #PAFL2034644 Report a problem | ||
| 7/3/2026 | Price change | $575,000-0.8%$141/sqft |
Source: Bright MLS #PAFL2034644 Report a problem | ||
| 6/1/2026 | Price change | $579,900-3.3%$142/sqft |
Source: Bright MLS #PAFL2034644 Report a problem | ||
| 5/14/2026 | Listed for sale | $599,900+8.1%$147/sqft |
Source: Bright MLS #PAFL2034644 Report a problem | ||
| 5/26/2023 | Sold | $555,000+12.1%$136/sqft |
Source: Bright MLS #PAFL2013306 Report a problem | ||
| 5/2/2023 | Pending sale | $495,000$121/sqft |
Source: Bright MLS #PAFL2013306 Report a problem | ||
| 4/28/2023 | Listed for sale | $495,000$121/sqft |
Source: Bright MLS #PAFL2013306 Report a problem | ||
Public tax history
| Year | Property taxes | Tax assessment |
|---|---|---|
| 2025 | $5,853 | $37,960 |
| 2024 | $5,853 +2.8% | $37,960 |
| 2023 | $5,693 | $37,960 |
| 2022 | $5,693 +2% | $37,960 |
| 2021 | $5,583 +2.7% | $37,960 |
| 2020 | $5,437 +2.7% | $37,960 |
| 2018 | $5,295 +386.9% | $37,960 |
| 2017 | $1,088 | $37,960 |
| 2016 | $1,088 +7.3% | $37,960 |
| 2015 | $1,014 | $37,960 |
| 2014 | $1,014 | $37,960 |
| 2013 | $1,014 +4.1% | $37,960 +1.1% |
| 2012 | $974 | $37,530 |
| 2011 | $974 | $37,530 |
| 2010 | $974 +2% | $37,530 |
| 2009 | $955 +15.9% | $37,530 |
| 2008 | $824 +0.9% | $37,530 |
| 2007 | $816 | $37,530 |
| 2006 | $816 -73.3% | $37,530 |
| 2005 | $3,055 +386% | $37,530 |
| 2004 | $629 +13.6% | $37,530 |
| 2003 | $554 | $37,530 |
Find assessor info on the county website
Monthly payment
Est. payment
Payment breakdown
Explore the cost of this home by adjusting the details. Changes won't be saved.Climate risks
Neighborhood: 17225
Nearby schools
Schools provided by the listing agent
- Elementary: Greencastle-antrim
- Middle: Greencastle-antrim
- High: Greencastle-antrim Senior
- District: Greencastle-antrim
Source: Bright MLS. This data may not be complete. We recommend contacting the local school district to confirm school assignments for this home.

Similar homes
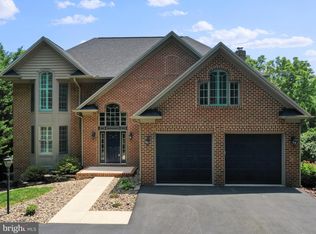
- $599,9004 bd4 ba4.6k sqft2384 Castlegreen Dr, Greencastle, PA 17225For Sale

 MLS ID #PAFL2034834, Jay Starr, RE/MAX 1st Advantage. Bright MLS
 - $540,0005 bd5 ba3.7k sqft7930 Golf Vista Dr, Greencastle, PA 17225For Sale
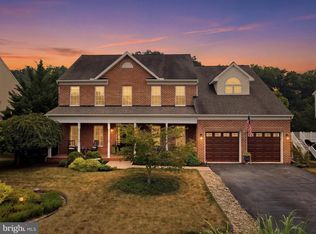 MLS ID #PAFL2035626, Kimberly Lewis, Real Estate Innovations. Bright MLS
 - $584,9005 bd5 ba4.3k sqft7946 Golf Vista Dr, Greencastle, PA 17225For Sale
 MLS ID #PAFL2036604, Jake Statler, Coldwell Banker Realty. Bright MLS
 - $529,9005 bd4 ba4.9k sqft171 Celestial Ter, Greencastle, PA 17225For Sale By Owner
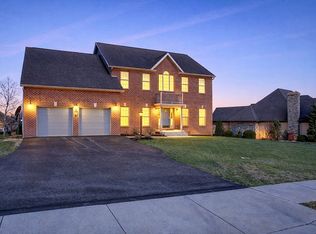
- $485,0004 bd3 ba3.6k sqft2013 Castlegreen Ct, Greencastle, PA 17225For SaleMLS ID #PAFL2036344, Matt Gunder, Coldwell Banker Realty. Bright MLS
- $354,9003 bd2 ba2.5k sqft3365 Buchanan Trl W, Greencastle, PA 17225For SaleMLS ID #PAFL2035864, ANNA WELLS, Berkshire Hathaway HomeServices Homesale Realty. Bright MLS
- $459,0003 bd2 ba2.8k sqft10678 Scenic View Dr, Greencastle, PA 17225For SaleMLS ID #PAFL2034174, Jenny Stoner, RE/MAX Realty Agency, Inc.. Bright MLS
- $679,9005 bd4 ba3.7k sqftRyan Homes, Greencastle, PA 17225For SaleMLS ID #PAFL2036502, Amy Kuhaneck, Coldwell Banker Realty. Bright MLS
- $399,9004 bd3 ba2.3k sqft155 Eleahs Xing, Greencastle, PA 17225For SaleMLS ID #PAFL2036536, Scott Palmer, Coldwell Banker Realty. Bright MLS
- $575,0006 bd4 ba4.3k sqft12432 Garnes Rd S, Mercersburg, PA 17236For SaleMLS ID #PAFL2035844, Laurel Walker, The Glocker Group Realty Results. Bright MLS
- $357,5004 bd3 ba2.7k sqft3659 Rolling Hills Dr, Greencastle, PA 17225For SaleMLS ID #PAFL2035820, Susan Hiles, Kelley Real Estate Professionals. Bright MLS
- $378,0004 bd3 ba2k sqft201 Eleahs Xing, Greencastle, PA 17225For SaleMLS ID #PAFL2035810, Karen Starr, Coldwell Banker Realty. Bright MLS
- $555,0004 bd3 ba2.1k sqft10604 August Ct, Williamsport, MD 21795For SaleMLS ID #MDWA2038318, Sherry Scire, RE/MAX Results. Bright MLS
- $569,9004 bd3 ba3.1k sqft19312 Chippendale Cir, Hagerstown, MD 21742For SaleMLS ID #MDWA2036570, Stacey Nikirk, Roberts Realty Group, LLC. Bright MLS
- $569,0004 bd3 ba3.2k sqft13002 Sturbridge Ct, Hagerstown, MD 21742For SaleMLS ID #MDWA2035472, Laura D johnson, Berkshire Hathaway HomeServices Homesale Realty. Bright MLS
- $635,0004 bd3 ba2.7k sqft17015 Bivens Ln, Hagerstown, MD 21740For SaleMLS ID #MDWA2038096, Kari Shank, Samson Properties. Bright MLS
- $539,9004 bd5 ba3.3k sqft6566 Fairway Dr W, Fayetteville, PA 17222For SaleMLS ID #PAFL2035604, Laura Sponseller, The Pineapple Group, LLC.. Bright MLS
- $555,0005 bd2 ba2.6k sqft10373 Fish & Game Rd, Waynesboro, PA 17268For SaleMLS ID #PAFL2034996, Nathan Johnston, Keller Williams Keystone Realty. Bright MLS
- $525,0003 bd3 ba3.6k sqft19022 Cherry Tree Dr, Hagerstown, MD 21742For SaleMLS ID #MDWA2037372, Barbie Harshman, RE/MAX Results. Bright MLS
- $625,0004 bd3 ba2.6k sqft15810 Spade Rd, Hagerstown, MD 21740For SaleMLS ID #MDWA2036954, Kelly Kline, RE/MAX Results. Bright MLS
