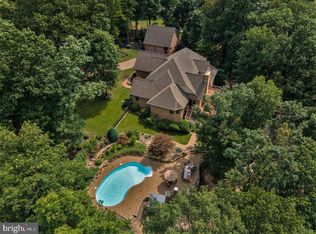
High quality construction by Hudson Builders known for their expertise and fine finishes of luxury homes. Mostly Brick property sits on one of the nicest lots in the Greens of Greencastle. This is one of the premium lots that feature mature trees and a trail down to Muddy Run Stream. Large living room/Dining Room features a bay window, Crown molding, chair rail and bead board wainscoating , The hardwood floors in the Living/Dining room were recently refinished . Open floor plan from Kitchen to Family Room . So the floor to ceiling stone, wood burning fireplace can be enjoyed while working in the kitchen. This area features beamed ceilings. Kitchen has Jenn Aire cooktop with downdraft, Hess custom Cabinets with pot drawers and pull out drawers in cabinets and granite cabinets. There are 4 bedrooms on the second floor. Primary Bedroom has tray ceiling that have wood accents, 2 walk-in closets, hardwood wall and fully upgraded bath with Bidet.The all tile shower features a rain showerhead and is a walk in shower. There is a double bowl countertop. The fourth bedroom is off the primary bedroomand features hardwood floors, cathedral ceiling and a stone accent wall. The front bedroom has floor to ceiling windows and cathedral ceiling. The secondary bedrooms are connected to a jack and jill bath which has also has a bidet.Most windows have plantation blinds throughout. The door to the rear deck and the door to the lower level patio are Marvin doors which are top of the line.The rear of the house faces East so beautiful sunrises can be enjoyed on the screened in composite deck. The 32 X 16 inground pool has vinyl lining which was replaced in 2017. Pool is heated by a heat pump. Seller is leaving pool equipmment. There is an attractive black fencing around the pool. Seller has done extensive landscaping adding to the charm of the lot. Architectural Shingle Roof was replaced 3 years ago and water heater replaced in 2023.
Sold for $601,000
$601,000
2609 Castlegreen Dr, Greencastle, PA 17225
4beds
4,014sqft
Single Family Residence
Built in 2003
0.66 Acres Lot
$672,600 Zestimate®
$150/sqft
$4,020 Estimated rent
Home value
$672,600
$639,000 - $713,000
$4,020/mo
Zestimate® history
Owner options
List your home for rent
$4,020/mo
Rent Zestimate®
Find your next renter with Zillow Rental Manager. Plus, with online applications, you can quickly screen prospective tenants – for free.
$4,020/mo
Rent Zestimate®
Refinance and save
$3,864/mo
Est. payment
Refinancing to a lower rate could help reduce your monthly payments and save thousands over the life of the loan.
$3,864/mo
Est. payment
Explore your selling options
Work with a Zillow partner agent
Leverage their expertise and Zillow's premium Showcase listings to get your home seen by more buyers.
Get startedList with your own agent
Get your home in front of millions of buyers by listing it on Zillow.
Learn how to do itSell it yourself
Take full control of how buyers see your home on Zillow by listing For Sale by Owner (FSBO).
List your homeWhat's special
Zillow last checked:
Listing updated:
Listed by:
Karen Horejs 717-816-2224,
The KW Collective
Bought with:
Alex Saad, RM425669
Prime Realty Services
Source: Bright MLS,MLS#: PAFL2020786
Facts & features
Interior
Bedrooms & bathrooms
- Bedrooms: 4
- Bathrooms: 4
- Full bathrooms: 3
- 1/2 bathrooms: 1
- Main level bathrooms: 1
Rooms
- Room types: Living Room, Dining Room, Primary Bedroom, Bedroom 2, Bedroom 4, Kitchen, Family Room, Bedroom 1, Sun/Florida Room, Laundry, Recreation Room
Basement
- Area: 950
Heating
- Wood Stove, Programmable Thermostat, Heat Pump, Electric, Wood
Cooling
- Central Air, Ductless, Ceiling Fan(s), Heat Pump, Zoned, Electric
Appliances
- Included: Microwave, Down Draft, Dishwasher, Disposal, Freezer, Ice Maker, Oven, Oven/Range - Electric, Refrigerator, Water Conditioner - Owned, Water Treat System, Electric Water Heater
- Laundry: Hookup, Main Level, Laundry Room
Features
- Attic, Ceiling Fan(s), Chair Railings, Combination Dining/Living, Crown Molding, Dining Area, Exposed Beams, Family Room Off Kitchen, Open Floorplan, Formal/Separate Dining Room, Eat-in Kitchen, Kitchen Island, Kitchen - Table Space, Primary Bath(s), Recessed Lighting, Bathroom - Stall Shower, Bathroom - Tub Shower, Upgraded Countertops, Wainscotting, Walk-In Closet(s), 2 Story Ceilings, 9'+ Ceilings, Beamed Ceilings, Cathedral Ceiling(s), Tray Ceiling(s), Wood Ceilings, Wood Walls
- Flooring: Ceramic Tile, Hardwood, Luxury Vinyl, Wood
- Doors: Insulated, French Doors
- Windows: Bay/Bow, Double Hung, Double Pane Windows, Screens, Vinyl Clad, Window Treatments
- Basement: Partial,Connecting Stairway,Full,Improved,Heated,Interior Entry,Exterior Entry,Partially Finished,Rear Entrance,Walk-Out Access,Windows
- Number of fireplaces: 1
- Fireplace features: Mantel(s), Wood Burning, Stone, Wood Burning Stove
Interior area
- Total structure area: 4,014
- Total interior livable area: 4,014 sqft
- Finished area above ground: 3,064
- Finished area below ground: 950
Property
Parking
- Total spaces: 8
- Parking features: Storage, Garage Faces Front, Garage Door Opener, Asphalt, Circular Driveway, Attached, Driveway
- Attached garage spaces: 2
- Uncovered spaces: 6
Accessibility
- Accessibility features: Accessible Hallway(s)
Features
- Levels: Three
- Stories: 3
- Patio & porch: Patio, Enclosed, Deck, Screened
- Exterior features: Extensive Hardscape, Lighting, Flood Lights, Stone Retaining Walls
- Has private pool: Yes
- Pool features: Fenced, Heated, In Ground, Vinyl, Private
- Fencing: Aluminum
- Has view: Yes
- View description: Panoramic, Scenic Vista, Trees/Woods
- Body of water: Muddy Run
- Frontage length: Water Frontage Ft: 100
Lot
- Size: 0.66 Acres
- Features: Adjoins - Open Space, Backs to Trees, Backs - Open Common Area, Front Yard, Landscaped, Wooded, Premium, Rear Yard, Secluded, SideYard(s), Middle Of Block
Details
- Additional structures: Above Grade, Below Grade, Outbuilding
- Parcel number: 010A11.321.000000
- Zoning: LOW DENSITY RESIDENTIAL
- Special conditions: Standard
Construction
Type & style
- Home type: SingleFamily
- Architectural style: Colonial
- Property subtype: Single Family Residence
Materials
- Vinyl Siding, Brick, Masonry
- Foundation: Other
- Roof: Architectural Shingle
Condition
- New construction: No
- Year built: 2003
Details
- Builder name: Bill Hudson
Utilities & green energy
- Electric: 220 Volts, 200+ Amp Service, Circuit Breakers
- Sewer: Public Sewer
- Water: Well
- Utilities for property: Cable Connected, Underground Utilities, Cable
Community & HOA
Community
- Security: Smoke Detector(s)
- Subdivision: Greencastle Greens
HOA
- Has HOA: Yes
- Amenities included: Common Grounds
- HOA fee: $95 annually
- HOA name: GREENS OF GREENCASTLE
Location
- Region: Greencastle
- Municipality: ANTRIM TWP
Financial & listing details
- Price per square foot: $150/sqft
- Tax assessed value: $46,840
- Annual tax amount: $7,025
- Date on market: 6/21/2024
- Listing agreement: Exclusive Right To Sell
- Listing terms: Cash,Conventional,VA Loan
- Ownership: Fee Simple
Price history
| Date | Event | Price |
|---|---|---|
| 7/31/2024 | Sold | $601,000+0.2%$150/sqft |
Source:  Bright MLS #PAFL2020786 Report a problem Bright MLS #PAFL2020786 Report a problem | ||
| 6/26/2024 | Pending sale | $599,990$149/sqft |
Source: Bright MLS #PAFL2020786 Report a problem | ||
| 6/21/2024 | Listed for sale | $599,990$149/sqft |
Source: Bright MLS #PAFL2020786 Report a problem | ||
Public tax history
| Year | Property taxes | Tax assessment |
|---|---|---|
| 2024 | $7,222 +2.8% | $46,840 |
| 2023 | $7,025 | $46,840 |
| 2022 | $7,025 +2% | $46,840 |
| 2021 | $6,889 +2.7% | $46,840 |
| 2020 | $6,709 +2.7% | $46,840 |
| 2018 | $6,534 +386.9% | $46,840 |
| 2017 | $1,342 | $46,840 |
| 2016 | $1,342 +7.3% | $46,840 |
| 2015 | $1,251 | $46,840 |
| 2014 | $1,251 | $46,840 |
| 2013 | $1,251 +2.9% | $46,840 |
| 2012 | $1,216 | $46,840 |
| 2011 | $1,216 | $46,840 |
| 2010 | $1,216 +2% | $46,840 |
| 2009 | $1,192 +16.4% | $46,840 +0.4% |
| 2008 | $1,024 +7.1% | $46,650 +6.1% |
| 2007 | $956 | $43,970 |
| 2006 | $956 -73.3% | $43,970 |
| 2005 | $3,579 +391.3% | $43,970 +1.1% |
| 2004 | $728 | $43,490 |
Find assessor info on the county website
Neighborhood: 17225
Nearby homes
- $736,800-- bd4 ba4.9k sqft2667 Castlegreen Dr, Greencastle, PA 17225Off Market

- $575,0004 bd3 ba4k sqft2635 Castlegreen Dr, Greencastle, PA 17225For Sale

- $725,2004 bd5 ba6.5k sqft2651 Castlegreen Dr, Greencastle, PA 17225Off Market
- $1,001,4005 bd5 ba7k sqft2660 Castlegreen Dr, Greencastle, PA 17225Off Market
- $706,2005 bd5 ba4.9k sqft2679 Clare Ct, Greencastle, PA 17225Off Market
- $495,0004 bd3 ba2.7k sqft2628 Castlegreen Dr, Greencastle, PA 17225Sold
- $581,2004 bd4 ba3.4k sqft2593 Castlegreen Dr, Greencastle, PA 17225Off Market
- $676,2005 bd5 ba5.3k sqft2687 Clare Ct, Greencastle, PA 17225Off Market
Nearby schools
GreatSchools rating
- NAGreencastle-Antrim Primary SchoolGrades: K-2Distance: 2.7 mi
- 7/10Greencastle-Antrim Middle SchoolGrades: 6-8Distance: 2.5 mi
- 7/10Greencastle-Antrim Senior High SchoolGrades: 9-12Distance: 2.5 mi
Schools provided by the listing agent
- Middle: Greencastle-antrim
- High: Greencastle-antrim Senior
- District: Greencastle-antrim
Source: Bright MLS. This data may not be complete. We recommend contacting the local school district to confirm school assignments for this home.


Get pre-qualified for a loan
At Zillow Home Loans, we can pre-qualify you in as little as 5 minutes with no impact to your credit score.An equal housing lender. NMLS #10287.
Sell for more on Zillow
Get a Zillow Showcase℠ listing at no additional cost and you could sell for .
$672,600
2% more
+$13,452
With Zillow Showcase(estimated)
$686,052
- Pennsylvania
- Franklin County
- Greencastle
- 17225
- 2609 Castlegreen Dr
Nearby cities
Nearby zip codes
Other Greencastle Topics
