Skip main navigation
Coming soon 08/12
  • $589,900

    18950 Amesbury Rd, Hagerstown, MD 21742

    4beds
    3,073sqft
    : 
    $3,938/mo
    Get pre-qualified
    Single Family Residence
    Built in 2025
    0.53 Acres Lot
    $-- Zestimate®
    $192/sqft
    $25/mo HOA

    What's special

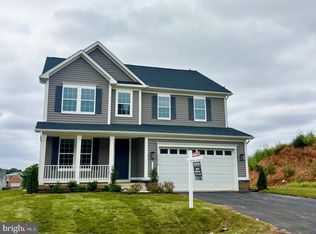
    Why wait months for new construction when you can move right into this like-new home in the highly sought-after community of Paradise Heights? Built less than a year ago, this turn-key 4-bedroom residence delivers all the perks of a newly built estate on one of the neighborhood's premier 0.53-acre fully fenced corner lots. The main level welcomes you with a sunlit formal living room off the entrance, leading back to a stylish kitchen equipped with stainless steel appliances, off-white cabinetry, granite countertops, and a center island that opens directly into the family room. Oversized windows throughout ensure every room is bathed in natural light. Upstairs, relax in a luxurious primary suite featuring a walk-in closet and a spa-inspired bath lined in rich marble tile with a deep soaker tub. Complete with a 2-car garage, expanded driveway, main-level laundry room , and expansive walk-up basement ready for your personal touch. This pristine property gives you modern luxury without the builder delay. Schedule your tour today !!
    5 days
    |
    93
    |
    2
    |

    Zillow last checked:

    Listing updated:

    Listed by:

    Shannon Ables 202-344-9008,

    EXIT Deluxe Realty (301) 304-4904

    Source: Bright MLS,MLS#: MDWA2038844MLS Logo

      Facts & features

      Interior

      Bedrooms & bathrooms
      • Bedrooms: 4
      • Bathrooms: 3
      • Full bathrooms: 2
      • 1/2 bathrooms: 1
      • Main level bathrooms: 3
      • Main level bedrooms: 4
      Basement
      • Area: 1200
      Heating
      • Heat Pump, Natural Gas
      Cooling
      • Central Air, Electric
      Appliances
      • Included: Microwave, Dishwasher, Disposal, Exhaust Fan, Ice Maker, Oven/Range - Gas, Refrigerator, Cooktop, Stainless Steel Appliance(s), Water Heater, Electric Water Heater
      • Laundry: Main Level, Washer/Dryer Hookups Only
      Features
      • Attic, Air Filter System, Soaking Tub, Bathroom - Tub Shower, Bathroom - Walk-In Shower, Dining Area, Curved Staircase, Open Floorplan, Kitchen Island, Pantry, Primary Bath(s), Recessed Lighting, Upgraded Countertops, Walk-In Closet(s), Other, 9'+ Ceilings, Dry Wall
      • Flooring: Carpet, Luxury Vinyl, Wood
      • Doors: French Doors, Sliding Glass
      • Windows: Energy Efficient, Screens, Sliding
      • Basement: Walk-Out Access,Unfinished,Sump Pump,Rough Bath Plumb,Exterior Entry,Windows
      • Has fireplace: No
      Interior area
      • Total structure area: 4,273
      • Total interior livable area: 3,073 sqft
      • Finished area above ground: 3,073

      Property

      Parking
      • Total spaces: 6
      • Parking features: Garage Faces Front, Asphalt, Attached, Driveway, On Street
      • Attached garage spaces: 2
      • Uncovered spaces: 4
      Accessibility
      • Accessibility features: Doors - Swing In
      Features
      • Levels: Two
      • Stories: 2
      • Exterior features: Lighting, Rain Gutters
      • Pool features: None
      • Fencing: Full,Privacy
      Lot
      • Size: 0.53 Acres
      • Features: Corner Lot, Front Yard, Rear Yard, Landscaped, Corner Lot/Unit
      Details
      • Additional structures: Above Grade
      • Parcel number: 2227067020
      • Zoning: RS
      • Special conditions: Standard

      Construction

      Type & style
      • Home type: SingleFamily
      • Architectural style: Colonial
      • Property subtype: Single Family Residence
      Materials
      • Vinyl Siding, Blown-In Insulation, Batts Insulation
      • Foundation: Concrete Perimeter
      • Roof: Architectural Shingle
      Condition
      • Excellent
      • New construction: No
      • Year built: 2025
      Details
      • Builder model: Westmoreland
      • Builder name: Manor House Builders

      Utilities & green energy

      • Sewer: Public Sewer
      • Water: Public
      • Utilities for property: Cable Available, Natural Gas Available, Sewer Available, Water Available, Electricity Available, Broadband, Other Internet Service

      Community & HOA

      Community
      • Security: Fire Sprinkler System
      • Subdivision: Paradise Heights
      HOA
      • Has HOA: Yes
      • HOA fee: $300 annually
      Location
      • Region: Hagerstown

      Financial & listing details

      • Price per square foot: $192/sqft
      • Tax assessed value: $542,800
      • Annual tax amount: $2,661
      • Date on market: 8/12/2026
      • Listing agreement: Exclusive Right To Sell
      • Listing terms: Cash,Conventional,FHA,USDA Loan,VA Loan
      • Exclusions: Washer And Dryer
      • Ownership: Fee Simple

        Estimated market value

        Not available

        Estimated sales range

        Not available

        Not available

        Price history

        Price history is unavailable.

        Public tax history

        Tax history is unavailable.

        Monthly payment

        Est. payment

        Payment breakdown

        Explore the cost of this home by adjusting the details. Changes won't be saved.
        All calculations are estimates and provided by Zillow, Inc. for informational purposes only. Actual amounts may vary.
        HOA fees may include property taxes on listings classified as Co-Ops. Contact the listing agent and/or owner for fee details.
        Mortgage interest rates are dependent on a number of factors, including credit score, down payment, and repayment length. Interest rate data provided by Zillow Group Marketplace, Inc. as of 1/1/1970 from various mortgage lenders with which we have lead or other similar arrangements; the Estimated Payment is an average of those rates.
        See how much you could borrow to make a competitive offer.

        Climate risks

        Neighborhood: Fountainhead-Orchard Hills

        Getting around

        5 / 100
        Car-Dependent
        0 / 100
        No Nearby Transit
        21 / 100
        Somewhat Bikeable

        Nearby schools

        GreatSchools rating
        Schools provided by the listing agent
        • District: Washington County Public Schools

        Source: Bright MLS. This data may not be complete. We recommend contacting the local school district to confirm school assignments for this home.

        A local agent can set up tours, give advice and negotiate with sellers.

        Browse local experts

        Similar homes