Premier 6-Acre Equestrian Farmette: 3,546 SQ FT with Complete Horse Facilities & Guest Suite Welcome to the ultimate equestrian dream and homesteading paradise! Set on nearly 6 acres of open countryside, this exceptional property has been thoughtfully transformed into a fully equipped, turnkey horse property and farmette. Combining premium equestrian infrastructure, extensive mechanical upgrades, and a spacious 3,546-square-foot residence, this estate offers rare flexibility and unparalleled value for horse lovers and hobby farmers alike. The Residence: 3,546 SQ FT of Flexible Living Space The main home delivers an impressive 3,546 square feet of total living space, seamlessly blending a spacious main household with a fully independent lower-level apartment. - Main & Upper Levels: The sun-drenched main floor boasts multiple expansive gathering spaces designed for entertaining, a conveniently located half bath, and a beautifully updated kitchen complete with new appliances. Upstairs houses three comfortable bedrooms and two full bathrooms, including a generous primary suite. - Fresh Interior Finishes: The home shines with premium flooring updates, including new vinyl flooring (2025), refinished hardwood floors (2026), and new carpeting upstairs (2026). - Independent Lower-Level Apartment (850 SQ FT): This self-contained suite is perfect for multi-generational living, a farm manager’s quarters, or rental income. It features its own full kitchen, a full bathroom, a separate bedroom with a walk-in closet, and proper egress access. Elite Equestrian Infrastructure & Acreage This property is fully primed for your horses, livestock, and agricultural pursuits, featuring top-tier amenities that are incredibly rare to find ready-made: - The Barn (32' x 36'): A true horse lover's setup equipped with 5 spacious box stalls, all featuring independent exterior doors. Four stalls open directly to a common paddock, while the fifth boasts a private paddock/run combination. The barn includes a dedicated tack/feed room, durable cement floors through the center aisle and feed room, water, electricity, and a convenient RV plug. - Exercise Ring: A massive 95' x 220' exercise ring, offering the perfect dedicated space for training, riding, and exercising your horses. - Secure Pastures: Expansive grazing areas fully enclosed with high-quality wire tensile fencing that can be easily electrified straight from the barn. - Outbuildings & Storage: In addition to the barn, the acreage features two separate detached garages and a dedicated storage shed. Detached Garages & Premium Exterior Upgrades Storage and accessibility are maximized across the property with impressive structural additions and recent exterior improvements: - Oversized Back Garage (24' x 27'): A mechanic or hobbyist’s dream, featuring a permanent staircase leading to a 300-square-foot storage loft. It is fully wired with electricity. - Front Garage: Provides excellent additional parking and received a brand-new roof in 2024. - Premium Driveway & Walkway: No loose gravel here—the expansive driveway was completely repaved with 3 inches of heavy-duty macadam (2025). A beautiful new front sidewalk (2026) welcomes you to the home. - Pool Oasis: Relax after a long day in the pasture by your private pool, which features a new cover and a robotic cleaner. Comprehensive Modern Updates Enjoy complete peace of mind with an extensive list of recent mechanical and structural improvements: - New Roof: Installed on both the main home and the front garage (2024). - Water Systems: Brand-new well pump, pressure tank, and water heater (2025). - Safety: Radon mitigation system already fully installed. From the 5-stall barn and riding ring to the professionally repaved macadam driveway, every inch of this 6-acre farmette has been optimized for quality country living. Please refer to the associated documents for a complete, detailed list of updates and enhancements.
For sale
$719,000
21 Loree Ln, Shippensburg, PA 17257
4beds
3,546sqft
Farm
Built in 1984
5.9 Acres Lot
$702,800 Zestimate®
$203/sqft
$-- HOA
What's special
Two separate detached garagesFully independent lower-level apartmentSpacious main householdDedicated storage shedPremium flooring updatesGenerous primary suiteSun-drenched main floor
- 69 days
- 611
- 31
Zillow last checked:
Listing updated:
Listed by:
ADAM OSBORN 303-517-0134,
Keller Williams of Central PA 7177614300
Source: Bright MLS,MLS#: PACB2057622
Facts & features
Interior
Bedrooms & bathrooms
- Bedrooms: 4
- Bathrooms: 4
- Full bathrooms: 3
- 1/2 bathrooms: 1
- Main level bathrooms: 1
Basement
- Area: 850
Heating
- Forced Air, Baseboard, Oil
Cooling
- Central Air, Electric
Appliances
- Included: Electric Water Heater
Features
- Basement: Finished
- Number of fireplaces: 1
- Fireplace features: Wood Burning
Interior area
- Total structure area: 3,546
- Total interior livable area: 3,546 sqft
- Finished area above ground: 2,696
- Finished area below ground: 850
Property
Parking
- Total spaces: 10
- Parking features: Garage Faces Front, Storage, Asphalt, Detached, Driveway
- Garage spaces: 4
- Uncovered spaces: 6
- Details: Garage Sqft: 650
Accessibility
- Accessibility features: None
Features
- Levels: Two
- Stories: 2
- Has private pool: Yes
- Pool features: Fenced, In Ground, Private
- Has view: Yes
- View description: Mountain(s)
Lot
- Size: 5.9 Acres
Details
- Additional structures: Above Grade, Below Grade, Shed(s)
- Parcel number: 41110304018B
- Zoning: AGRICULTURAL
- Special conditions: Standard
Construction
Type & style
- Home type: SingleFamily
- Architectural style: Traditional
- Property subtype: Farm
Materials
- Brick
- Foundation: Permanent
Condition
- Very Good
- New construction: No
- Year built: 1984
Utilities & green energy
- Sewer: Private Septic Tank
- Water: Well
Community & HOA
Community
- Subdivision: None Available
HOA
- Has HOA: No
Location
- Region: Shippensburg
- Municipality: SOUTH NEWTON TWP
Financial & listing details
- Price per square foot: $203/sqft
- Tax assessed value: $309,100
- Annual tax amount: $6,000
- Date on market: 8/17/2026
- Listing agreement: Exclusive Agency
- Listing terms: Cash,Conventional,FHA,VA Loan
- Ownership: Fee Simple
Estimated market value
$702,800
$668,000 - $738,000
$2,764/mo
Price history
| Date | Event | Price |
|---|---|---|
| 9/18/2026 | Listed for sale | $719,000$203/sqft |
Source:  Bright MLS #PACB2054692 Report a problem Bright MLS #PACB2054692 Report a problem | ||
| 9/2/2026 | Pending sale | $719,000$203/sqft |
Source: Bright MLS #PACB2054692 Report a problem | ||
| 7/23/2026 | Price change | $719,000-2.8%$203/sqft |
Source: Bright MLS #PACB2054692 Report a problem | ||
| 6/5/2026 | Listed for sale | $740,000+448.1%$209/sqft |
Source: Bright MLS #PACB2054692 Report a problem | ||
| 9/27/1990 | Sold | $135,000$38/sqft |
Source: Agent Provided Report a problem | ||
Public tax history
| Year | Property taxes | Tax assessment |
|---|---|---|
| 2026 | $6,000 +0.8% | $309,100 |
| 2025 | $5,950 +3.5% | $309,100 |
| 2024 | $5,748 +1.3% | $309,100 |
| 2023 | $5,675 +2.2% | $309,100 |
| 2022 | $5,555 | $309,100 |
| 2021 | $5,555 +5% | $309,100 |
| 2020 | $5,291 +597.4% | $309,100 |
| 2019 | $759 -85.1% | $309,100 |
| 2018 | $5,099 | $309,100 |
| 2017 | -- | $309,100 |
| 2016 | -- | $309,100 |
| 2015 | -- | $309,100 |
| 2014 | -- | $309,100 |
| 2013 | -- | $309,100 |
| 2012 | -- | $309,100 |
| 2011 | -- | $309,100 +43.5% |
| 2010 | -- | $215,370 |
| 2009 | -- | $215,370 +13.4% |
| 2008 | -- | $189,940 |
| 2007 | -- | $189,940 |
| 2006 | -- | $189,940 |
| 2005 | -- | $189,940 +0.2% |
| 2004 | -- | $189,590 |
| 2003 | $432 | $189,590 |
| 2000 | -- | $189,590 |
Find assessor info on the county website
Monthly payment
Est. payment
Payment breakdown
Explore the cost of this home by adjusting the details. Changes won't be saved.Climate risks
Neighborhood: 17257
Nearby schools
Schools provided by the listing agent
- High: Big Spring
- District: Big Spring
Source: Bright MLS. This data may not be complete. We recommend contacting the local school district to confirm school assignments for this home.
Similar homes
- $769,9003 bd2 ba2.4k sqft148-150 Gutshall Rd, Shippensburg, PA 17257For Sale

 MLS ID #PACB2058074, Janie Gettel-Magee, Berkshire Hathaway HomeServices Homesale Realty. Bright MLS
 - $725,0005 bd4 ba5k sqft870 Remington Dr, Shippensburg, PA 17257For Sale
 MLS ID #PAFL2034318, Victoria Dennis, Realty One Group Golden Key. Bright MLS
 - $675,0003 bd3 ba3k sqft5505 Olde Scotland Rd, Shippensburg, PA 17257For Sale
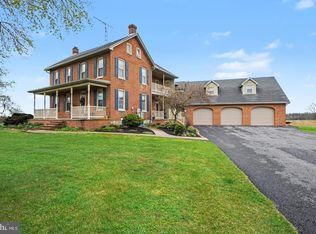 MLS ID #PAFL2038208, Ryan Zimmerman, RE/MAX Pinnacle. Bright MLS
 - $679,0004 bd4 ba4.2k sqft12 Sandy Bottom Rd, Carlisle, PA 17015For Sale
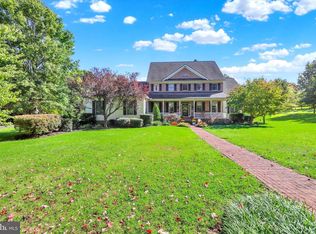 MLS ID #PACB2059252, JOY DANIELS, Joy Daniels Real Estate Group, Ltd. Bright MLS
 - $749,9003 bd3 ba3.2k sqft96 Peach Glen Rd, Gardners, PA 17324For SaleMLS ID #PACB2053052, David Sites, Sites Realty, Inc.. Bright MLS
- $975,0003 bd3 ba3.1k sqft3035 Stillhouse Hollow Rd, Shippensburg, PA 17257For SaleMLS ID #PAFL2037634, Kim Mills, Coldwell Banker Realty. Bright MLS
- $678,0005 bd3 ba3.7k sqft27 McCoy Ln, Carlisle, PA 17015For SaleMLS ID #PACB2058026, Patricia Gesswein, Houwzer, LLC. Bright MLS
- $525,0003 bd2 ba1.9k sqft8738 Olde Scotland Rd, Shippensburg, PA 17257For SaleMLS ID #PAFL2035850, Josh Ragno, Berkshire Hathaway HomeServices Homesale Realty. Bright MLS
- $649,9004 bd5 ba3.8k sqft254 Stuart Rd, Carlisle, PA 17015For SaleMLS ID #PACB2051872, KRISTI KNOX, Iron Valley Real Estate of Central PA. Bright MLS
- $440,0004 bd3 ba2.8k sqft631 Eric Dr, Shippensburg, PA 17257For SaleMLS ID #PAFL2036958, Krista Carroll, Berkshire Hathaway HomeServices Homesale Realty. Bright MLS
- $445,9005 bd3 ba2.6k sqft612 E Orange St, Shippensburg, PA 17257For SaleMLS ID #PACB2058378, Holly Shughart, Iron Valley Real Estate of Central PA. Bright MLS
- $425,0004 bd3 ba2.1k sqft304 Lexington Ln, Shippensburg, PA 17257For SaleMLS ID #PACB2058730, Josh Ragno, Berkshire Hathaway HomeServices Homesale Realty. Bright MLS
- $875,0006 bd7 ba3k sqft102 Encks Mill Rd, Carlisle, PA 17015For SaleMLS ID #PACB2056950, GARRETT ROTHMAN, RSR, REALTORS, LLC. Bright MLS
- $595,0003 bd3 ba3.4k sqft176 Richland Rd, Carlisle, PA 17015For SaleMLS ID #PACB2054886, TRACY SHARP, Wolfe & Company REALTORS. Bright MLS
- $395,0003 bd2 ba1.8k sqft321 Chestnut Cir, Shippensburg, PA 17257For SaleMLS ID #PACB2059542, Josh Ragno, Berkshire Hathaway HomeServices Homesale Realty. Bright MLS
- $745,0004 bd5 ba4.7k sqft3393 Braemar Dr, Chambersburg, PA 17202For SaleMLS ID #PAFL2035636, Jim Nicklas, The Pineapple Group, LLC.. Bright MLS
- $440,0004 bd3 ba2.1k sqft2020 Jelena Rd, Shippensburg, PA 17257For SaleMLS ID #PACB2058278, Krista Carroll, Berkshire Hathaway HomeServices Homesale Realty. Bright MLS
- $415,9004 bd4 ba2.4k sqft322 Elmont Cir, Shippensburg, PA 17257For SaleMLS ID #PAFL2034502, Carrie Gardner, Realty One Group Golden Key. Bright MLS
- $575,0003 bd3 ba3.8k sqft837 York Rd, Carlisle, PA 17015For SaleMLS ID #PACB2058604, HEATHER NEIDLINGER, Berkshire Hathaway HomeServices Homesale Realty. Bright MLS
- $420,0004 bd3 ba2.3k sqft1015 Heritage Ave, Shippensburg, PA 17257For SaleMLS ID #PAFL2034896, Lacy Grove, LUX+. Bright MLS
