Welcome to 27 McCoy Lane—one of those homes that immediately reminds you why people wait for an opportunity to buy in Callapatscink. Tucked toward the back of the neighborhood on a sprawling, private lot, this home offers something that is getting harder and harder to find: space, privacy, mature surroundings, and a backyard that feels like your own personal escape. Pull into the driveway and the setting immediately feels different. Quiet. Established. Peaceful. Private. Step inside and the home continues to deliver. Hardwood floors, generous room sizes, abundant natural light, and an easy, comfortable flow create a home that works just as well for everyday life as it does for entertaining a house full of friends and family. The kitchen sits at the center of it all with crisp white cabinetry, granite countertops, plenty of workspace, and effortless connection to the surrounding living areas. Nearby, the formal dining and living spaces give you room to host holidays, dinners, celebrations, and everything in between. Then comes one of the most standout rooms in the house—the bright, window-filled family room overlooking the backyard. With a fireplace anchoring the space and views of the trees beyond, it is the kind of room that instantly feels like home. Picture coffee here on a quiet winter morning, football on a fall Sunday, or doors opening to the backyard during a summer gathering. With five bedrooms, this home gives you options. Create guest rooms, dedicated offices, a home gym, hobby space, or simply give everyone room to spread out without sacrificing the spaces you actually want to live in. And when you want even more room, the finished lower level is ready for movie nights, a game room, entertaining, workouts, play space, or the ultimate hangout. Additional unfinished areas provide valuable storage and flexibility for whatever comes next. But the backyard may be what makes you fall in love. Wide-open lawn stretches toward a mature wooded backdrop, creating a setting that feels secluded and peaceful from nearly every angle. Step onto the deck or patio and imagine summer cookouts, evenings around a fire, running through the yard, dogs having room to roam, or simply enjoying the rare luxury of looking out and seeing trees instead of another house staring back at you. This is not a cookie-cutter home squeezed onto a tiny lot. It is a property with presence. A home where you can entertain, retreat, grow, work, relax, and actually use the land around you. Add in the established Callapatscink setting and convenient Carlisle location, and 27 McCoy Lane becomes the kind of opportunity buyers spend months hoping will hit the market. If you have been waiting for the home that gives you the neighborhood, the privacy, the bedrooms, the entertaining space, the backyard, and that unmistakable feeling that you have finally found “the one”—you just found it. Come see 27 McCoy Lane before someone else calls it home.
For sale
Price cut: $15K (9/16)
$732,890
27 McCoy Ln, Carlisle, PA 17015
5beds
3,799sqft
Single Family Residence
Built in 2003
1.28 Acres Lot
$-- Zestimate®
$193/sqft
$-- HOA
What's special
Easy comfortable flowGenerous room sizesSprawling private lotDeck or patioAbundant natural lightPlenty of workspaceSpace privacy mature surroundings
- 27 days
- 1,080
- 44
Zillow last checked:
Listing updated:
Listed by:
Patricia Gesswein 267-765-2080,
Houwzer, LLC 2677652080
Source: Bright MLS,MLS#: PACB2058026
Facts & features
Interior
Bedrooms & bathrooms
- Bedrooms: 5
- Bathrooms: 3
- Full bathrooms: 2
- 1/2 bathrooms: 1
- Main level bathrooms: 1
Basement
- Area: 1604
Heating
- Central, Propane
Cooling
- Central Air, Electric
Appliances
- Included: Dishwasher, Disposal, Dryer, Oven, Refrigerator, Washer, Electric Water Heater
- Laundry: Hookup, Washer/Dryer Hookups Only
Features
- Kitchen Island, Pantry
- Flooring: Carpet, Wood
- Basement: Partially Finished
- Number of fireplaces: 1
Interior area
- Total structure area: 4,763
- Total interior livable area: 3,799 sqft
- Finished area above ground: 3,159
- Finished area below ground: 640
Video & virtual tour
Property
Parking
- Total spaces: 2
- Parking features: Garage Faces Side, Attached
- Attached garage spaces: 2
Accessibility
- Accessibility features: None
Features
- Levels: Two
- Stories: 2
- Exterior features: Other
- Pool features: None
Lot
- Size: 1.28 Acres
- Features: Irregular Lot
Details
- Additional structures: Above Grade, Below Grade
- Parcel number: 08110292060
- Zoning: RESIDENTIAL
- Special conditions: Standard
Construction
Type & style
- Home type: SingleFamily
- Architectural style: Traditional
- Property subtype: Single Family Residence
Materials
- Frame
- Foundation: Other
- Roof: Asphalt,Shingle
Condition
- New construction: No
- Year built: 2003
Utilities & green energy
- Sewer: Septic Exists
- Water: Well
- Utilities for property: Cable Available
Community & HOA
Community
- Security: Smoke Detector(s)
- Subdivision: Callapatscink
HOA
- Has HOA: No
Location
- Region: Carlisle
- Municipality: DICKINSON TWP
Financial & listing details
- Price per square foot: $193/sqft
- Tax assessed value: $408,300
- Annual tax amount: $8,971
- Date on market: 9/2/2026
- Listing agreement: Exclusive Right To Sell
- Listing terms: Cash,Conventional,FHA,VA Loan
- Inclusions: All Fixtures And Fittings Attached To The Property
- Exclusions: All Personal Property And Staging Furniture Negotiated Separately.
- Ownership: Fee Simple
Estimated market value
Not available
Estimated sales range
Not available
Not available
Price history
| Date | Event | Price |
|---|---|---|
| 9/16/2026 | Price change | $732,890-2%$193/sqft |
Source:  Bright MLS #PACB2058026 Report a problem Bright MLS #PACB2058026 Report a problem | ||
| 9/2/2026 | Listed for sale | $747,890+1259.8%$197/sqft |
Source: Bright MLS #PACB2058026 Report a problem | ||
| 12/9/2002 | Sold | $55,000$14/sqft |
Source: Public Record Report a problem | ||
Public tax history
| Year | Property taxes | Tax assessment |
|---|---|---|
| 2026 | $8,674 +2.4% | $408,300 |
| 2025 | $8,467 +5.1% | $408,300 |
| 2024 | $8,057 +2.1% | $408,300 |
| 2023 | $7,894 +5.8% | $408,300 |
| 2022 | $7,460 | $408,300 |
| 2021 | $7,460 +4.3% | $408,300 |
| 2020 | $7,152 +570.9% | $408,300 |
| 2019 | $1,066 -84.3% | $408,300 |
| 2018 | $6,797 | $408,300 |
| 2017 | -- | $408,300 |
| 2016 | -- | $408,300 |
| 2015 | -- | $408,300 |
| 2014 | -- | $408,300 |
| 2013 | -- | $408,300 |
| 2012 | -- | $408,300 |
| 2011 | -- | $408,300 +24.7% |
| 2010 | -- | $327,460 |
| 2009 | -- | $327,460 |
| 2008 | -- | $327,460 |
| 2007 | -- | $327,460 |
| 2006 | -- | $327,460 |
| 2005 | -- | $327,460 +6.9% |
| 2004 | -- | $306,300 |
Find assessor info on the county website
Monthly payment
Est. payment
Payment breakdown
Explore the cost of this home by adjusting the details. Changes won't be saved.Climate risks
Neighborhood: 17015
Nearby schools
Schools provided by the listing agent
- Elementary: North Dickinson
- Middle: Lamberton
- High: Carlisle Area
- District: Carlisle Area
Source: Bright MLS. This data may not be complete. We recommend contacting the local school district to confirm school assignments for this home.

Similar homes
- $615,0003 bd3 ba3.4k sqft176 Richland Rd, Carlisle, PA 17015For Sale

 MLS ID #PACB2054886, TRACY SHARP, Wolfe & Company REALTORS. Bright MLS
 - $875,0006 bd7 ba3k sqft102 Encks Mill Rd, Carlisle, PA 17015For Sale
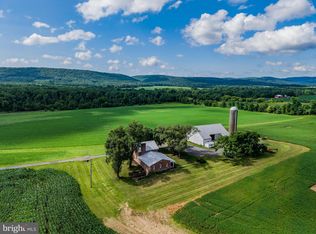 MLS ID #PACB2056950, GARRETT ROTHMAN, RSR, REALTORS, LLC. Bright MLS
 - $665,0004 bd4 ba3.1k sqft887 Ashfield Dr, Carlisle, PA 17015For Sale
 MLS ID #PACB2058298, Kelly Shulenberger, RE/MAX 1st Advantage. Bright MLS
 - $799,9003 bd3 ba2.8k sqft1011 Stonehill Ln, Carlisle, PA 17015For Sale
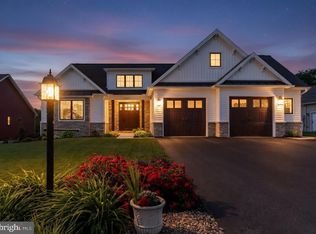 MLS ID #PACB2046750, ANDREW WOLFE, Wolfe & Company REALTORS. Bright MLS
 - $649,9004 bd4 ba3.6k sqft4 Mayfield Ct, Carlisle, PA 17013For SaleMLS ID #PACB2057802, DARIUS RAMSEY, Berkshire Hathaway HomeServices Homesale Realty. Bright MLS
- $675,9904 bd3 ba2.9k sqft304 Asbury Ln, Carlisle, PA 17015New ConstructionMLS ID #PACB2058050, DALTON BRITTAIN, New Home Star Pennsylvania LLC. Bright MLS
- $695,0004 bd5 ba4.5k sqft1000 Dale Pl, Carlisle, PA 17013For SaleMLS ID #PACB2055002, Ronda Wickard, Berkshire Hathaway HomeServices Homesale Realty. Bright MLS
- $699,9904 bd4 ba3.1k sqft139 Berkshire Dr, Carlisle, PA 17015New ConstructionMLS ID #PACB2054776, DALTON BRITTAIN, New Home Star Pennsylvania LLC. Bright MLS
- $749,9003 bd3 ba3.2k sqft96 Peach Glen Rd, Gardners, PA 17324For SaleMLS ID #PACB2053052, David Sites, Sites Realty, Inc.. Bright MLS
- $719,0004 bd4 ba3.5k sqft21 Loree Ln, Shippensburg, PA 17257For SaleMLS ID #PACB2057622, ADAM OSBORN, Keller Williams of Central PA. Bright MLS
- $679,9004 bd3 ba2.6k sqft7 Brubacker Dr, Carlisle, PA 17013For SaleMLS ID #PACB2057740, Amy Kuhaneck, Coldwell Banker Realty. Bright MLS
- $565,0004 bd3 ba2.4k sqft23 Essex Dr, Carlisle, PA 17015For SaleMLS ID #PACB2055918, Narendra Adhikari, Onest Real Estate. Bright MLS
- $785,0006 bd5 ba4k sqft6 Souder Ct, Mechanicsburg, PA 17050For SaleMLS ID #PACB2058150, Collin Boyer, Real of Pennsylvania. Bright MLS
- $625,0005 bd3 ba3k sqft100 S Mountain Dr, Carlisle, PA 17013For SaleMLS ID #PACB2056828, Nicole Pearson, Howard Hanna Company-Carlisle. Bright MLS
- $995,0004 bd4 ba3.3k sqft3 Red Oak Ln, Mount Holly Springs, PA 17065For SaleMLS ID #PACB2057486, TOM ENGLAND, Howard Hanna Company-Camp Hill. Bright MLS
- $699,9004 bd3 ba3.3k sqft108 Kensington Pl, Mechanicsburg, PA 17050For SaleMLS ID #PACB2057678, JAMIE BERRIER, RSR, REALTORS, LLC. Bright MLS
- $799,9003 bd3 ba2k sqft120 Plank Rd, York Springs, PA 17372For SaleMLS ID #PAAD2025734, Nolan Peterson, Samson Properties. Bright MLS
- $725,0005 bd5 ba4.5k sqft3 Rycroft Rd, Mechanicsburg, PA 17050For SaleMLS ID #PACB2057214, ADRIAN SMITH, Keller Williams Realty. Bright MLS
- $530,0004 bd3 ba4.2k sqft171 Pine Creek Dr, Carlisle, PA 17013For SaleMLS ID #PACB2055470, Bailey Quinn, Keller Williams Elite. Bright MLS
- $620,0004 bd4 ba4.6k sqft27 N Baltimore St, Dillsburg, PA 17019For SaleMLS ID #PAYK2111126, Kayla Riden, Keller Williams Keystone Realty. Bright MLS
