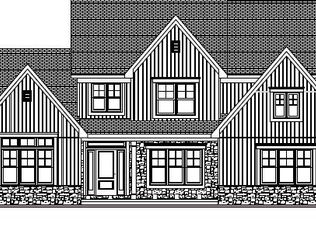
Private Wooded Estate in Dickinson Township Discover the beauty and privacy of this stunning custom built four-bedroom country home nestled among the Woods of Barnitz in Mount Holly Springs, Pennsylvania. Set on 2.59 acres, this custom-built 2022 residence offers a peaceful retreat with plenty of space for both everyday living and entertaining. The thoughtfully designed floor plan provides convenient first-floor living, with three bedrooms on the main level and an additional fourth bedroom upstairs. A lovely gas fireplace is featured in the Great Room. Inside, you’ll find inviting spaces designed for comfortable living and gatherings, while the expansive wooded setting provides exceptional opportunities for outdoor entertaining and relaxation. Gourmet Kitchen and Outdoor Kitchen! Located in a secluded, desirable neighborhood of wooded lots, this property offers the privacy and tranquility today’s discerning buyer is looking for—yet remains conveniently located near the amenities of the surrounding area. Property Enhancements/ Improvements • Gourmet Outdoor Kitchen • Screened Back Porch • Fenced Backyard • Landscape Lighting • Maintenance Free Deck • Reserve Osmosis Water System • Quartz Counter Tops • Wolf Stove/ Oven • Viking Refrigerator • Cove (Wolf) Dishwasher • Central Vacuum System If you’re looking for space, privacy, and the charm of country living, this exceptional Dickenson Township property deserves a closer look.
For sale
$995,000
3 Red Oak Ln, Mount Holly Springs, PA 17065
4beds
3,338sqft
Single Family Residence
Built in 2022
2.59 Acres Lot
$965,500 Zestimate®
$298/sqft
$25/mo HOA
What's special
Quartz countertopsThoughtfully designed floor planViking refrigeratorExpansive wooded settingConvenient first-floor livingLandscape lightingMaintenance free deck
- 12 days
- 596
- 18
Zillow last checked:
Listing updated:
Listed by:
TOM ENGLAND 717-877-1000,
Howard Hanna Company-Camp Hill 7179209600
Source: Bright MLS,MLS#: PACB2057486
Facts & features
Interior
Bedrooms & bathrooms
- Bedrooms: 4
- Bathrooms: 4
- Full bathrooms: 3
- 1/2 bathrooms: 1
- Main level bathrooms: 3
- Main level bedrooms: 3
Rooms
- Room types: Dining Room, Bedroom 2, Bedroom 3, Bedroom 4, Bedroom 1, Great Room, Office, Bathroom 1, Bathroom 2, Bathroom 3
Bedroom 1
- Level: Main
- Area: 255 Square Feet
- Dimensions: 15 X 17
Bedroom 2
- Level: Main
- Area: 300 Square Feet
- Dimensions: 20 X 15
Bedroom 3
- Level: Main
- Area: 168 Square Feet
- Dimensions: 12 X 14
Bedroom 4
- Level: Upper
- Area: 144 Square Feet
- Dimensions: 12 X 12
Bathroom 1
- Level: Main
- Area: 187 Square Feet
- Dimensions: 11 X 17
Bathroom 2
- Level: Main
- Area: 45 Square Feet
- Dimensions: 5 X 9
Bathroom 3
- Level: Upper
- Area: 144 Square Feet
- Dimensions: 12 X 12
Dining room
- Level: Main
- Area: 156 Square Feet
- Dimensions: 12 X 13
Great room
- Level: Main
- Area: 252 Square Feet
- Dimensions: 14 X 18
Mud room
- Level: Main
- Area: 56 Square Feet
- Dimensions: 7 X 8
Office
- Level: Main
- Area: 156 Square Feet
- Dimensions: 12 X 13
Heating
- Forced Air, Propane
Cooling
- ENERGY STAR Qualified Equipment, Electric
Appliances
- Included: Electric Water Heater
- Laundry: Mud Room
Features
- Basement: Full
- Has fireplace: No
Interior area
- Total structure area: 3,338
- Total interior livable area: 3,338 sqft
- Finished area above ground: 3,338
- Finished area below ground: 0
Property
Parking
- Total spaces: 2
- Parking features: Garage Faces Side, Attached
- Attached garage spaces: 2
Accessibility
- Accessibility features: None
Features
- Levels: Two
- Stories: 2
- Pool features: None
Lot
- Size: 2.59 Acres
Details
- Additional structures: Above Grade, Below Grade
- Parcel number: 08120338143
- Zoning: RESIDENTIAL
- Special conditions: Standard
Construction
Type & style
- Home type: SingleFamily
- Architectural style: Ranch/Rambler
- Property subtype: Single Family Residence
Materials
- Frame
- Foundation: Concrete Perimeter
Condition
- Excellent
- New construction: No
- Year built: 2022
Utilities & green energy
- Sewer: Mound System
- Water: Well
- Utilities for property: Propane
Community & HOA
Community
- Subdivision: Woods Of Barnitz
HOA
- Has HOA: Yes
- HOA fee: $300 annually
Location
- Region: Mount Holly Springs
- Municipality: DICKINSON TWP
Financial & listing details
- Price per square foot: $298/sqft
- Tax assessed value: $669,400
- Annual tax amount: $14,709
- Date on market: 8/26/2026
- Listing agreement: Exclusive Agency
- Listing terms: Cash,Conventional
- Inclusions: 1 Year Home Warranty
- Ownership: Fee Simple
Estimated market value
$965,500
$917,000 - $1.01M
$3,455/mo
Price history
| Date | Event | Price |
|---|---|---|
| 8/26/2026 | Listed for sale | $995,000+7.8%$298/sqft |
Source:  Bright MLS #PACB2057486 Report a problem Bright MLS #PACB2057486 Report a problem | ||
| 5/31/2023 | Sold | $923,400+117.3%$277/sqft |
Source: Bright MLS #PACB2024344 Report a problem | ||
| 3/15/2018 | Listing removed | $425,000$127/sqft |
Source: CENTURY 21 A Better Way #10298780 Report a problem | ||
| 3/16/2017 | Listed for sale | $425,000$127/sqft |
Source: CENTURY 21 A Better Way #10298780 Report a problem | ||
Public tax history
Tax history is unavailable.
Monthly payment
Est. payment
Payment breakdown
Explore the cost of this home by adjusting the details. Changes won't be saved.Climate risks
Neighborhood: 17065
Nearby schools
Schools provided by the listing agent
- High: Carlisle Area
- District: Carlisle Area
Source: Bright MLS. This data may not be complete. We recommend contacting the local school district to confirm school assignments for this home.


Similar homes
- $885,0006 bd6 ba3k sqft102 Encks Mill Rd, Carlisle, PA 17015For Sale
 MLS ID #PACB2056950, GARRETT ROTHMAN, RSR, REALTORS, LLC. Bright MLS
 - $799,9004 bd4 ba4k sqft524 Sawmill Rd, Mechanicsburg, PA 17055For Sale
 MLS ID #PAYK2110636, KENNETH DILTZ, RE/MAX 1st Advantage. Bright MLS
 - $939,0004 bd3 ba3.9k sqft2438 Lambs Gap Rd Lot 1-A, Enola, PA 17025For Sale
 MLS ID #PACB2056962, Ruth Koup, Keller Williams Realty. Bright MLS
 - $649,9004 bd5 ba3.8k sqft254 Stuart Rd, Carlisle, PA 17015For Sale
 MLS ID #PACB2051872, KRISTI KNOX, Iron Valley Real Estate of Central PA. Bright MLS
 - $825,0003 bd3 ba2.8k sqft1011 Stonehill Ln, Carlisle, PA 17015For SaleMLS ID #PACB2046750, ANDREW WOLFE, Wolfe & Company REALTORS. Bright MLS
- $615,0003 bd3 ba3.4k sqft176 Richland Rd, Carlisle, PA 17015For SaleMLS ID #PACB2054886, TRACY SHARP, Wolfe & Company REALTORS. Bright MLS
- $749,9003 bd3 ba3.2k sqft96 Peach Glen Rd, Gardners, PA 17324For SaleMLS ID #PACB2053052, David Sites, Sites Realty, Inc.. Bright MLS
- $1,149,0004 bd3 ba2.7k sqft1006 Stonehill Ln, Carlisle, PA 17015New ConstructionMLS ID #PACB2054974, Taylor Henry, 1972 Realty. Bright MLS
- $1,149,0005 bd3 ba2.9k sqft408 Lake Meade Dr, East Berlin, PA 17316For SaleMLS ID #PAAD2024760, Polly Beckner Lewis, Berkshire Hathaway HomeServices Homesale Realty. Bright MLS
- $899,0004 bd4 ba3.6k sqft400 Lake Meade Dr, East Berlin, PA 17316For SaleMLS ID #PAAD2020294, Petula Yingling, Samson Properties. Bright MLS
- $649,9004 bd4 ba3.6k sqft4 Mayfield Ct, Carlisle, PA 17013For SaleMLS ID #PACB2057802, DARIUS RAMSEY, Berkshire Hathaway HomeServices Homesale Realty. Bright MLS
- $695,0004 bd5 ba4.5k sqft1000 Dale Pl, Carlisle, PA 17013For SaleMLS ID #PACB2055002, Ronda Wickard, Berkshire Hathaway HomeServices Homesale Realty. Bright MLS
- $575,0005 bd4 ba3.4k sqft600 Rocky Dr, Boiling Springs, PA 17007For SaleMLS ID #PACB2052350, Jill Gagliano, RE/MAX SmartHub Realty. Bright MLS
- $810,0004 bd5 ba4.5k sqft110 Bittersweet Ln, Mechanicsburg, PA 17050For SaleMLS ID #PACB2057966, bhavik uppalapati, Iron Valley Real Estate of Central PA. Bright MLS
- $1,099,0004 bd4 ba3.3k sqft406 Willow Oak Dr, Lewisberry, PA 17339New ConstructionMLS ID #PAYK2100894, TOM CHELEDNIK, RE/MAX 1st Advantage. Bright MLS
- $850,0004 bd5 ba4.8k sqft7 Accent Cir, Camp Hill, PA 17011For SaleMLS ID #PACB2055710, SHANNON FOSTER, Keller Williams of Central PA. Bright MLS
- $650,0005 bd3 ba3k sqft100 S Mountain Dr, Carlisle, PA 17013For SaleMLS ID #PACB2056828, Nicole Pearson, Howard Hanna Company-Carlisle. Bright MLS
- $799,0003 bd2 ba3.2k sqft13 Springdale Way, Mechanicsburg, PA 17050For SaleMLS ID #PACB2057136, SHAWN MCGEEHAN, Howard Hanna Company-Camp Hill. Bright MLS
- $507,9904 bd3 ba2.6k sqft43 Bennington Way, Carlisle, PA 17013New ConstructionBright MLS
- $579,9004 bd3 ba2.4k sqft23 Essex Dr, Carlisle, PA 17015For SaleMLS ID #PACB2055918, Narendra Adhikari, Onest Real Estate. Bright MLS
