Opportunities like this don't come along often, and this property is a perfect example. Set on more than 3 acres with a partially fenced yard, this beautifully maintained two-story home offers over 3,000 square feet of living space and a layout that works for every stage of life. With 4 bedrooms and 3 full plus 1 half bath — including ensuite bedroom/bath options on BOTH the first and second floors — this home is ideal for multi-generational living, hosting guests, or simply spreading out in style. Inside, a spacious dining room anchors the main level, while a dedicated study/home office space gives you a true work-from-home option. Upstairs, two additional flex spaces — currently set up as a home gym and a relaxing sitting area — give everyone room to unwind without feeling on top of each other. Rounding out the second floor are two more bedrooms sharing a Jack-and-Jill bath, plus a third bedroom with its own full bath — for a total of three second-floor bedrooms and two full baths up top. A first-floor laundry room adds everyday convenience right where you need it. The covered rear patio, located just off the living room, creates the perfect extension of your living space. Complete with a private hot tub featuring direct access from the first-floor primary bedroom, it's an ideal retreat for sipping your morning coffee or relaxing under the stars at the end of the day. Looking for even more space down the road? The full basement, with both interior and exterior access, offers excellent potential for future finished living area. Comfort and efficiency go hand in hand with the home's economical geothermal heating and cooling system, featuring multi-zone climate control with a dedicated thermostat on every level—including the basement—allowing personalized comfort throughout the home. A hybrid geothermal/electric water heater further enhances the home's exceptional energy efficiency. Car and hobby enthusiasts will love the garage space this property offers: a 2-car oversized attached garage plus a massive detached garage with room for 6+ vehicles and clearance tall enough to store an RV. Beyond that, a classic barn and a small-animal/chicken coop with run — plus a charming cottage-style outbuilding — round things out, ready to accommodate almost any hobby or craft. This property already appraised well over list price earlier this summer — real, confirmed value backing up everything this home has to offer. Live the life of country charm while staying easily accessible to all the conveniences you need.
For sale
$750,000
1198 Park Pl, Mechanicsburg, PA 17055
4beds
3,050sqft
Single Family Residence
Built in 2006
3.38 Acres Lot
$-- Zestimate®
$246/sqft
$-- HOA
What's special
Partially fenced yardBeautifully maintained two-story homeClassic barnCharming cottage-style outbuildingHome gymFirst-floor laundry roomSpacious dining room
- 38 days |
- 776 |
- 34 |
Zillow last checked:
Listing updated:
Listed by:
Cindy Armour-Helm 717-234-4663,
Better Homes and Gardens Real Estate - Maturo PA 2156394800
Source: Bright MLS,MLS#: PACB2056578
Facts & features
Interior
Bedrooms & bathrooms
- Bedrooms: 4
- Bathrooms: 4
- Full bathrooms: 3
- 1/2 bathrooms: 1
- Main level bathrooms: 2
- Main level bedrooms: 1
Rooms
- Room types: Living Room, Dining Room, Kitchen, Exercise Room, Laundry, Office, Bonus Room
Bonus room
- Level: Upper
Dining room
- Level: Main
Exercise room
- Level: Upper
Kitchen
- Features: Granite Counters, Kitchen Island
- Level: Main
Laundry
- Level: Main
Living room
- Level: Main
Office
- Level: Main
Heating
- Heat Pump, Other, Geothermal
Cooling
- Ceiling Fan(s), Central Air, Electric
Appliances
- Included: Built-In Range, Dishwasher, Dryer, Oven, Refrigerator, Washer, Electric Water Heater
- Laundry: Main Level, Laundry Room
Features
- Formal/Separate Dining Room, Eat-in Kitchen, Primary Bath(s), Upgraded Countertops, Walk-In Closet(s)
- Flooring: Wood
- Windows: Window Treatments
- Basement: Full,Unfinished,Walk-Out Access,Exterior Entry,Interior Entry
- Number of fireplaces: 1
- Fireplace features: Brick, Gas/Propane
Interior area
- Total structure area: 3,050
- Total interior livable area: 3,050 sqft
- Finished area above ground: 3,050
- Finished area below ground: 0
Video & virtual tour
Property
Parking
- Total spaces: 22
- Parking features: Storage, Garage Faces Front, Garage Door Opener, Inside Entrance, Oversized, Other, Asphalt, Driveway, Attached, Detached
- Attached garage spaces: 14
- Uncovered spaces: 8
Accessibility
- Accessibility features: 2+ Access Exits, Accessible Doors
Features
- Levels: Two
- Stories: 2
- Patio & porch: Deck, Porch
- Exterior features: Boat Storage, Extensive Hardscape, Storage
- Pool features: None
- Has spa: Yes
- Spa features: Hot Tub
- Fencing: Partial,Privacy,Back Yard,Wood
- Has view: Yes
- View description: Garden
Lot
- Size: 3.38 Acres
- Features: Corner Lot, Landscaped, Level, Not In Development, Rear Yard, Rural, SideYard(s)
Details
- Additional structures: Above Grade, Below Grade, Outbuilding
- Parcel number: 22110280048
- Zoning: RESIDENTIAL
- Zoning description: Residential
- Special conditions: Standard
Construction
Type & style
- Home type: SingleFamily
- Architectural style: Traditional
- Property subtype: Single Family Residence
Materials
- Stick Built, Vinyl Siding
- Foundation: Block
- Roof: Composition
Condition
- New construction: No
- Year built: 2006
Utilities & green energy
- Electric: 200+ Amp Service
- Sewer: Septic Exists, Private Sewer
- Water: Well
Community & HOA
Community
- Security: Smoke Detector(s)
- Subdivision: None Available
HOA
- Has HOA: No
Location
- Region: Mechanicsburg
- Municipality: MONROE TWP
Financial & listing details
- Price per square foot: $246/sqft
- Tax assessed value: $369,400
- Annual tax amount: $5,890
- Date on market: 7/20/2026
- Listing agreement: Exclusive Right To Sell
- Listing terms: Cash,Conventional,FHA,VA Loan
- Ownership: Fee Simple
Estimated market value
Not available
Estimated sales range
Not available
Not available
Price history
| Date | Event | Price |
|---|---|---|
| 7/20/2026 | Listed for sale | $750,000+120.6%$246/sqft |
Source:  Bright MLS #PACB2056578 Report a problem Bright MLS #PACB2056578 Report a problem | ||
| 5/7/2014 | Sold | $340,000$111/sqft |
Source: Public Record Report a problem | ||
| 3/4/2014 | Price change | $340,000-2.9%$111/sqft |
Source: RE/MAX 1ST ADVANTAGE #10248430 Report a problem | ||
| 2/13/2014 | Listed for sale | $350,000-22.2%$115/sqft |
Source: RE/MAX 1st Advantage #10248430 Report a problem | ||
| 3/5/2012 | Listing removed | $450,000$148/sqft |
Source: Weichert Realtors #10215130 Report a problem | ||
| 10/3/2011 | Price change | $450,000-6.3%$148/sqft |
Source: Weichert Realtors® First Choice #10215130 Report a problem | ||
| 5/25/2011 | Price change | $480,000-3%$157/sqft |
Source: HOOKE, HOOKE & ECKMAN LLC REALTORS #10195761 Report a problem | ||
| 9/10/2010 | Price change | $495,000-5.7%$162/sqft |
Source: HOOKE, HOOKE & ECKMAN LLC REALTORS #10195761 Report a problem | ||
| 6/5/2010 | Listed for sale | $525,000+295%$172/sqft |
Source: HOOKE, HOOKE & ECKMAN LLC REALTORS #10195761 Report a problem | ||
| 2/22/2006 | Sold | $132,900$44/sqft |
Source: Public Record Report a problem | ||
Public tax history
| Year | Property taxes | Tax assessment |
|---|---|---|
| 2025 | $5,715 +7.8% | $369,400 |
| 2024 | $5,303 +3.2% | $369,400 |
| 2023 | $5,138 +2.6% | $369,400 |
| 2022 | $5,006 | $369,400 |
| 2021 | $5,006 +4.4% | $369,400 |
| 2020 | $4,797 +342% | $369,400 |
| 2019 | $1,085 -75.9% | $369,400 +1.8% |
| 2018 | $4,512 | $362,900 |
| 2017 | -- | $362,900 |
| 2016 | -- | $362,900 |
| 2015 | -- | $362,900 -22.9% |
| 2014 | -- | $470,400 |
| 2013 | -- | $470,400 |
| 2012 | -- | $470,400 |
| 2011 | -- | $470,400 +8.5% |
| 2010 | -- | $433,430 |
| 2009 | -- | $433,430 |
| 2008 | -- | $433,430 +370.6% |
| 2007 | -- | $92,100 |
| 2006 | -- | $92,100 |
| 2005 | -- | $92,100 +50% |
| 2004 | -- | $61,400 |
Find assessor info on the county website
Monthly payment
Est. payment
Payment breakdown
Explore the cost of this home by adjusting the details. Changes won't be saved.Climate risks
Neighborhood: 17055
Nearby schools
GreatSchools rating
- 6/10Monroe El SchoolGrades: K-5Distance: 1.7 mi
- 10/10Eagle View Middle SchoolGrades: 6-8Distance: 6.4 mi
- 10/10Cumberland Valley High SchoolGrades: 9-12Distance: 6.4 mi
Schools provided by the listing agent
- High: Cumberland Valley
- District: Cumberland Valley
Source: Bright MLS. This data may not be complete. We recommend contacting the local school district to confirm school assignments for this home.
- $400,0003 bd1 ba2.1k sqft1190 Park Pl, Mechanicsburg, PA 17055Off Market
- $378,1003 bd2 ba1.9k sqft1196 York Rd, Mechanicsburg, PA 17055Off Market
- $762,8003 bd4 ba2.9k sqft1195 Park Pl, Mechanicsburg, PA 17055Off Market
- $611,2003 bd2 ba2.4k sqft1191 Park Pl, Mechanicsburg, PA 17055Off Market
- $504,0003 bd2 ba2k sqft1187 Park Pl, Mechanicsburg, PA 17055Off Market
- $20,0004 bd4 ba3.3k sqft1181 York Rd, Mechanicsburg, PA 17055Sold
- $715,4004 bd2 ba3.1k sqft1183 Park Pl, Mechanicsburg, PA 17055Off Market
- $210,0003 bd1 ba1.5k sqft1203 York Rd, Mechanicsburg, PA 17055Sold
A local agent can set up tours, give advice and negotiate with sellers.
A local lender can help you make sure your offer is ready when you are.
Similar homes
- $759,9004 bd6 ba4.5k sqft5 Canterbury Ct, Mechanicsburg, PA 17050For Sale
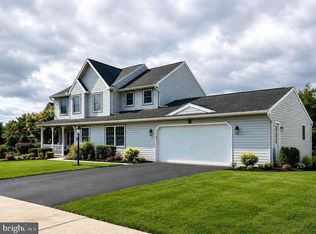
 MLS ID #PACB2057406, Ragaa Thabet, Core Partners Realty LLC. Bright MLS
 - $547,0004 bd2 ba2.8k sqft71 Spring Lane Rd, Dillsburg, PA 17019For Sale
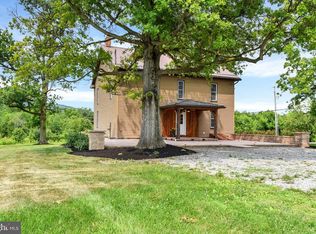 MLS ID #PAYK2108294, KIM LEGGETT, Coldwell Banker Realty. Bright MLS
 - $849,5004 bd5 ba3.5k sqft19 Eastgate Dr, Camp Hill, PA 17011For Sale
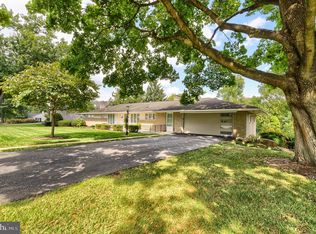 MLS ID #PACB2057742, PETE WEIGHER, Inch & Co. Real Estate, LLC. Bright MLS
 - $749,9005 bd4 ba4.4k sqft1095 Newbold Ln, Mechanicsburg, PA 17050For Sale
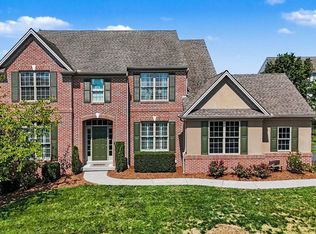 MLS ID #PACB2056700, John Esser, RE/MAX Realty Associates. Bright MLS
 - $599,9004 bd3 ba2.6k sqft119 Steven Dr, Mechanicsburg, PA 17050For SaleMLS ID #PACB2053902, MICHAEL PION, NextHome Capital Realty. Bright MLS
- $590,0003 bd3 ba2.4k sqft1306 Ashton Rd, Mechanicsburg, PA 17055For SaleMLS ID #PACB2057414, Chris Timmons, Chris Timmons Group LLC. Bright MLS
- $545,0004 bd3 ba2.6k sqft713 Evelyn Ave, Mechanicsburg, PA 17055For SaleMLS ID #PACB2057146, DAVID HOOKE, Keller Williams of Central PA. Bright MLS
- $435,0003 bd3 ba2.7k sqft525 Mountain Rd, Dillsburg, PA 17019For SaleMLS ID #PAYK2110538, Anthony Ramos, Ramos Realty. Bright MLS
- $749,9003 bd3 ba3.2k sqft96 Peach Glen Rd, Gardners, PA 17324For SaleMLS ID #PACB2053052, David Sites, Sites Realty, Inc.. Bright MLS
- $649,9003 bd2 ba2.6k sqft307 Mountain Rd, Lewisberry, PA 17339For SaleMLS ID #PAYK2105620, JASON PETRONIS, Coldwell Banker Realty. Bright MLS
- $875,0004 bd3 ba2.1k sqft720 Seitz Dr, Lewisberry, PA 17339For SaleMLS ID #PAYK2103990, SALLY CHAPLIN, Keller Williams of Central PA. Bright MLS
- $649,9004 bd4 ba4k sqft492 Francis Dr, Mechanicsburg, PA 17050For SaleMLS ID #PACB2055970, ELIZABETH KNOUSE FOOTE, Berkshire Hathaway HomeServices Homesale Realty. Bright MLS
- $535,5353 bd4 ba3.2k sqft218 Putters Cir, Dillsburg, PA 17019For SaleMLS ID #PAYK2106448, Karen Ceriani, Keller Williams Keystone Realty. Bright MLS
- $714,9905 bd3 ba3k sqft368 Reserve Ln #Colenu, Mechanicsburg, PA 17050For SaleMLS ID #PACB2052076, Amy Danz, Coldwell Banker Realty. Bright MLS
- $525,0004 bd3 ba3.9k sqft50 Bourbon Red Dr, Mechanicsburg, PA 17050For SaleMLS ID #PACB2055370, Delinda Harper, Coldwell Banker Realty. Bright MLS
- $615,0003 bd3 ba3.4k sqft176 Richland Rd, Carlisle, PA 17015For SaleMLS ID #PACB2054886, TRACY SHARP, Wolfe & Company REALTORS. Bright MLS
- $399,9005 bd3 ba2.5k sqft560 Boxwood Ln, Carlisle, PA 17015For SaleMLS ID #PACB2046590, STEVEN JONES, Coldwell Banker Realty. Bright MLS
- $569,5004 bd5 ba4.2k sqft470 Woodcrest Dr, Mechanicsburg, PA 17050For SaleMLS ID #PACB2055194, MICHELLE KOSTELAC, RE/MAX Realty Associates. Bright MLS
- $609,9004 bd3 ba2.7k sqft2805 Ionoff Rd, Harrisburg, PA 17110For SaleMLS ID #PADA2060982, REUEL MAY, Berkshire Hathaway HomeServices Homesale Realty. Bright MLS
- $379,9003 bd3 ba2.1k sqft1692 Haralson Dr, Mechanicsburg, PA 17055For SaleMLS ID #PACB2057540, JAN WHEELER, Coldwell Banker Realty. Bright MLS
