Welcome to this spacious 4-bedroom, 2 full bath, 2 half bath home in the desirable Good Hope Farms South neighborhood with no HOA, located in the Cumberland Valley School District. The expansive kitchen features maple cabinetry, granite countertops, and stainless steel appliances, offering plenty of space for cooking and gathering. The first-floor living room offers a warm and inviting atmosphere with a gas fireplace featuring a raised hearth, flanked by custom-built shelving. The partially finished basement is ideal for entertaining with a wet bar, kegerator, and wine fridge. Step outside to enjoy professionally landscaped grounds featuring a paver patio with a built-in fire pit, creating the perfect outdoor entertaining space. The pergola and hot tub are included, adding to the backyard's appeal. Conveniently located close to shopping, schools, and major highways, this home offers both comfort and accessibility. A well-designed floor plan and exceptional outdoor living make this home a must-see.
For sale
$649,900
492 Francis Dr, Mechanicsburg, PA 17050
4beds
4,032sqft
Single Family Residence
Built in 2006
10,454 Square Feet Lot
$637,200 Zestimate®
$161/sqft
$-- HOA
What's special
Professionally landscaped groundsCustom-built shelvingHot tubMaple cabinetryGranite countertopsExpansive kitchenStainless steel appliances
- 8 days |
- 1,440 |
- 68 |
Likely to sell faster than
Zillow last checked:
Listing updated:
Listed by:
ELIZABETH KNOUSE FOOTE 717-554-9394,
Berkshire Hathaway HomeServices Homesale Realty (800) 383-3535,
Co-Listing Agent: Jim Priar Jr 717-712-2465,
Berkshire Hathaway HomeServices Homesale Realty
Source: Bright MLS,MLS#: PACB2055970
Facts & features
Interior
Bedrooms & bathrooms
- Bedrooms: 4
- Bathrooms: 4
- Full bathrooms: 2
- 1/2 bathrooms: 2
- Main level bathrooms: 1
Rooms
- Room types: Living Room, Dining Room, Primary Bedroom, Bedroom 2, Bedroom 3, Bedroom 4, Kitchen, Family Room, Den
Primary bedroom
- Features: Ceiling Fan(s), Flooring - Carpet, Crown Molding, Walk-In Closet(s)
- Level: Upper
- Area: 270 Square Feet
- Dimensions: 18 X 15
Bedroom 2
- Features: Flooring - Carpet, Walk-In Closet(s)
- Level: Upper
- Area: 169 Square Feet
- Dimensions: 13 X 13
Bedroom 3
- Features: Flooring - Carpet, Walk-In Closet(s)
- Level: Upper
- Area: 154 Square Feet
- Dimensions: 11 X 14
Bedroom 4
- Features: Flooring - Carpet, Ceiling Fan(s), Walk-In Closet(s)
- Level: Upper
- Area: 224 Square Feet
- Dimensions: 16 X 14
Den
- Features: Flooring - Carpet, Ceiling Fan(s)
- Level: Main
- Area: 182 Square Feet
- Dimensions: 14 X 13
Dining room
- Features: Crown Molding, Flooring - Ceramic Tile
- Level: Main
- Area: 182 Square Feet
- Dimensions: 14 X 13
Family room
- Features: Flooring - Luxury Vinyl Plank
- Level: Lower
- Area: 220 Square Feet
- Dimensions: 11 X 20
Kitchen
- Features: Flooring - Ceramic Tile
- Level: Main
- Area: 320 Square Feet
- Dimensions: 20 X 16
Living room
- Features: Flooring - Carpet, Ceiling Fan(s), Fireplace - Gas
- Level: Main
- Area: 272 Square Feet
- Dimensions: 17 X 16
Heating
- Forced Air, Natural Gas
Cooling
- Central Air, Electric
Appliances
- Included: Gas Water Heater
Features
- Basement: Full,Partially Finished
- Has fireplace: No
Interior area
- Total structure area: 4,288
- Total interior livable area: 4,032 sqft
- Finished area above ground: 3,008
- Finished area below ground: 1,024
Property
Parking
- Total spaces: 2
- Parking features: Garage Faces Front, Oversized, Attached
- Attached garage spaces: 2
Accessibility
- Accessibility features: 2+ Access Exits
Features
- Levels: Two
- Stories: 2
- Pool features: None
Lot
- Size: 10,454 Square Feet
Details
- Additional structures: Above Grade, Below Grade
- Parcel number: 10191602189
- Zoning: RESIDENTIAL
- Zoning description: RS - Residential Suburban
- Special conditions: Standard
Construction
Type & style
- Home type: SingleFamily
- Architectural style: Traditional
- Property subtype: Single Family Residence
Materials
- Stone, Brick, Vinyl Siding, Stick Built
- Foundation: Concrete Perimeter
- Roof: Composition
Condition
- Very Good
- New construction: No
- Year built: 2006
Details
- Builder name: Fred A. Tiday Builders
Utilities & green energy
- Sewer: Public Sewer
- Water: Public
Community & HOA
Community
- Subdivision: Good Hope Farms South
HOA
- Has HOA: No
Location
- Region: Mechanicsburg
- Municipality: HAMPDEN TWP
Financial & listing details
- Price per square foot: $161/sqft
- Tax assessed value: $390,400
- Annual tax amount: $6,029
- Date on market: 8/7/2026
- Listing agreement: Exclusive Right To Sell
- Listing terms: Cash,Conventional,FHA,VA Loan
- Inclusions: Tv's (4), Pool Table, Kegerator, Bar Fridge, Hot Tub, Pergola
- Ownership: Fee Simple
Estimated market value
$637,200
$605,000 - $669,000
$3,066/mo
Price history
| Date | Event | Price |
|---|---|---|
| 8/7/2026 | Listed for sale | $649,900+66.6%$161/sqft |
Source:  Bright MLS #PACB2055970 Report a problem Bright MLS #PACB2055970 Report a problem | ||
| 6/8/2009 | Sold | $390,000-4.9%$97/sqft |
Source: Public Record Report a problem | ||
| 3/5/2009 | Listed for sale | $409,900+11.1%$102/sqft |
Source: Listhub #10175717 Report a problem | ||
| 4/25/2008 | Sold | $369,000$92/sqft |
Source: Public Record Report a problem | ||
Public tax history
| Year | Property taxes | Tax assessment |
|---|---|---|
| 2025 | $5,844 +8% | $390,400 |
| 2024 | $5,409 +3.3% | $390,400 |
| 2023 | $5,234 +2.7% | $390,400 |
| 2022 | $5,095 | $390,400 |
| 2021 | $5,095 +4.5% | $390,400 |
| 2020 | $4,874 +396% | $390,400 |
| 2019 | $983 -79.1% | $390,400 |
| 2018 | $4,698 | $390,400 |
| 2017 | -- | $390,400 |
| 2016 | -- | $390,400 |
| 2015 | -- | $390,400 |
| 2014 | -- | $390,400 |
| 2013 | -- | $390,400 |
| 2012 | -- | $390,400 |
| 2011 | -- | $390,400 +21.6% |
| 2010 | -- | $320,990 |
| 2009 | -- | $320,990 +483.6% |
| 2008 | -- | $55,000 |
Find assessor info on the county website
Monthly payment
Est. payment
Payment breakdown
Explore the cost of this home by adjusting the details. Changes won't be saved.Climate risks
Neighborhood: 17050
Nearby schools
GreatSchools rating
- 7/10Hampden El SchoolGrades: K-5Distance: 0.4 mi
- 8/10Mountain View Middle SchoolGrades: 6-8Distance: 2.2 mi
- 10/10Cumberland Valley High SchoolGrades: 9-12Distance: 4.5 mi
Schools provided by the listing agent
- Elementary: Hampden
- Middle: Mountain View
- High: Cumberland Valley
- District: Cumberland Valley
Source: Bright MLS. This data may not be complete. We recommend contacting the local school district to confirm school assignments for this home.
- $15,000-- bd-- ba-- sqftFrancis Dr, Mechanicsburg, PA 17050Sold
- $501,5004 bd2 ba2.1k sqft490 Francis Dr, Mechanicsburg, PA 17050Off Market
- $645,4004 bd3 ba2.9k sqft5142 Jennifer Cir, Mechanicsburg, PA 17050Off Market
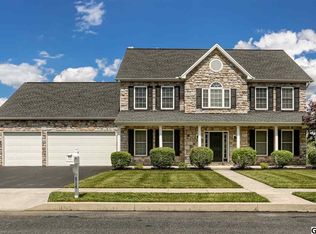
- $626,0004 bd3 ba3k sqft494 Francis Dr, Mechanicsburg, PA 17050Off Market
- $500,0003 bd2 ba2.3k sqft5144 Jennifer Cir, Mechanicsburg, PA 17050Sold
- $725,0004 bd4 ba4.4k sqft5140 Jennifer Cir, Mechanicsburg, PA 17050Pending
- $629,7004 bd3 ba2.7k sqft482 Francis Dr, Mechanicsburg, PA 17050Off Market
- $534,7004 bd2 ba2.3k sqft496 Francis Dr, Mechanicsburg, PA 17050Off Market
A local agent can set up tours, give advice and negotiate with sellers.
A local lender can help you make sure your offer is ready when you are.
Similar homes
- $675,0004 bd3 ba3.5k sqft1135 Windsor Rd, Mechanicsburg, PA 17050For Sale

 MLS ID #PACB2056870, JENNIFER HOLLISTER, Joy Daniels Real Estate Group, Ltd. Bright MLS
 - $559,0004 bd3 ba2.4k sqft5425 Barbara Dr, Mechanicsburg, PA 17050For Sale
 MLS ID #PACB2052382, Sue KENT, Howard Hanna Company-Camp Hill. Bright MLS
 - $569,9004 bd4 ba3.4k sqft4005 Pamay Dr, Mechanicsburg, PA 17050For Sale
 MLS ID #PACB2056044, SHANNON FOSTER, Keller Williams of Central PA. Bright MLS
 - $749,9005 bd4 ba4.4k sqft1095 Newbold Ln, Mechanicsburg, PA 17050For Sale
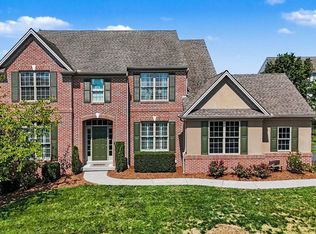 MLS ID #PACB2056700, John Esser, RE/MAX Realty Associates. Bright MLS
 - $939,0005 bd5 ba4.3k sqft810 Crooked Stick Dr, Mechanicsburg, PA 17050For SaleMLS ID #PACB2057004, KARA MANNING, Keller Williams of Central PA. Bright MLS
- $775,0004 bd5 ba4.6k sqft58 Edris Ln, Mechanicsburg, PA 17050For SaleMLS ID #PACB2057034, Maaz Khan, Howard Hanna Company-Harrisburg. Bright MLS
- $599,9004 bd3 ba2.6k sqft119 Steven Dr, Mechanicsburg, PA 17050For SaleMLS ID #PACB2053902, MICHAEL PION, NextHome Capital Realty. Bright MLS
- $549,9004 bd3 ba2.3k sqft1771 N Meadow Dr, Mechanicsburg, PA 17055For SaleMLS ID #PACB2057084, JIM BEDORF, Coldwell Banker Realty. Bright MLS
- $600,0003 bd3 ba2.4k sqft1306 Ashton Rd, Mechanicsburg, PA 17055For SaleMLS ID #PACB2057414, Chris Timmons, Chris Timmons Group LLC. Bright MLS
- $500,0004 bd3 ba2.7k sqft5145 Kylock Rd, Mechanicsburg, PA 17055For SaleMLS ID #PACB2057334, MEGAN FLOR, Lawyers Realty, LLC. Bright MLS
- $600,0004 bd4 ba3.4k sqft21 Barnhart Cir, Mechanicsburg, PA 17050For SaleMLS ID #PACB2054410, DARIUS RAMSEY, Berkshire Hathaway HomeServices Homesale Realty. Bright MLS
- $764,9006 bd4 ba4.3k sqft16 Foxwood Blvd, Mechanicsburg, PA 17050For SaleMLS ID #PACB2055466, JILL PATEL, SERHANT PENNSYLVANIA LLC. Bright MLS
- $809,9003 bd2 ba3.2k sqft13 Springdale Way, Mechanicsburg, PA 17050For SaleMLS ID #PACB2057136, SHAWN MCGEEHAN, Howard Hanna Company-Camp Hill. Bright MLS
- $525,0004 bd3 ba3.9k sqft50 Bourbon Red Dr, Mechanicsburg, PA 17050For SaleMLS ID #PACB2055370, Delinda Harper, Coldwell Banker Realty. Bright MLS
- $649,0004 bd3 ba2.8k sqft48 Silver Cir, Mechanicsburg, PA 17050For SaleMLS ID #PACB2051282, JOY DANIELS, Joy Daniels Real Estate Group, Ltd. Bright MLS
- $545,0004 bd3 ba2.6k sqft161 Walden Way, Mechanicsburg, PA 17050For SaleMLS ID #PACB2056440, JOHN LOFTUS, Iron Valley Real Estate of Central PA. Bright MLS
- $440,0006 bd4 ba4.6k sqft4968 Erbs Bridge Rd, Mechanicsburg, PA 17050For SaleMLS ID #PACB2054574, MITCHELL S GELBAUGH, Wolfe & Company REALTORS. Bright MLS
- $570,0004 bd4 ba2.2k sqft23 Hamlet Cir, Mechanicsburg, PA 17050For SaleMLS ID #PACB2055182, Krishna Kharel, Ghimire Homes. Bright MLS
- $545,0004 bd3 ba2.6k sqft713 Evelyn Ave, Mechanicsburg, PA 17055For SaleMLS ID #PACB2057146, DAVID HOOKE, Keller Williams of Central PA. Bright MLS
- $585,0005 bd4 ba2.8k sqft3 Barnhart Cir, Mechanicsburg, PA 17050For SaleMLS ID #PACB2055646, Jeremy Paisley, Iron Valley Real Estate of Central PA. Bright MLS
