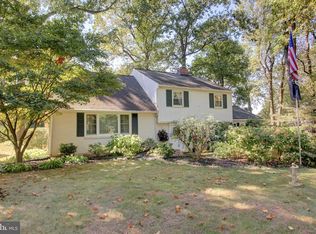
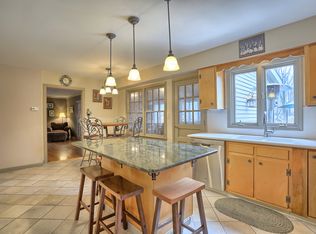
GORGEOUS home in desirable Upper Allen Township with more than half of an acre of yardage. As one enters the home, the attention to detail is prevalent in all of the decor and the pride in ownership evident. From the pristine hardwood flooring throughout, to the grand granite island, it is clear that no expense was spared in making this home beautiful. The primary bedroom is massive on the upper level, and the new mini-split adds to the comfort of the room, as does the gorgeous walk-in tile shower with large double sinks. The dining room can double as an office, and is emanating natural light from the large bay window that looks out onto the front street. The backyard pavers patio is very grand, which is great for entertaining or just relaxing outside. This home has everything one could want, as it is close to all of the access routes for ease in getting to pretty much anywhere in no time at all. Come out and see this lovely home before it goes!
Pending
$500,000
5145 Kylock Rd, Mechanicsburg, PA 17055
4beds
2,761sqft
Single Family Residence
Built in 1972
0.54 Acres Lot
$-- Zestimate®
$181/sqft
$-- HOA
What's special
Grand granite islandLarge bay windowPristine hardwood flooring throughoutLarge double sinksGorgeous walk-in tile shower
- 57 days
- 207
- 5
Zillow last checked:
Listing updated:
Listed by:
MEGAN FLOR 717-319-2772,
Lawyers Realty, LLC 7173643000,
Co-Listing Agent: Kelly Maney 717-856-1710,
Lawyers Realty, LLC
Source: Bright MLS,MLS#: PACB2057334
Facts & features
Interior
Bedrooms & bathrooms
- Bedrooms: 4
- Bathrooms: 3
- Full bathrooms: 2
- 1/2 bathrooms: 1
- Main level bathrooms: 1
Rooms
- Room types: Living Room, Dining Room, Primary Bedroom, Bedroom 2, Bedroom 3, Bedroom 4, Kitchen, Family Room, Basement, Foyer, Primary Bathroom, Half Bath
Primary bedroom
- Features: Flooring - HardWood, Ceiling Fan(s), Walk-In Closet(s)
- Level: Upper
Bedroom 2
- Features: Flooring - Wood
- Level: Upper
Bedroom 3
- Features: Flooring - Wood, Ceiling Fan(s)
- Level: Upper
Bedroom 4
- Features: Flooring - Wood, Ceiling Fan(s)
- Level: Upper
Primary bathroom
- Features: Flooring - Ceramic Tile, Bathroom - Walk-In Shower
- Level: Upper
Basement
- Level: Lower
Dining room
- Features: Flooring - Wood
- Level: Main
Family room
- Features: Flooring - Laminate Plank, Fireplace - Gas
- Level: Main
Foyer
- Features: Flooring - Ceramic Tile
- Level: Main
Half bath
- Features: Flooring - HardWood
- Level: Main
Kitchen
- Features: Kitchen Island, Ceiling Fan(s), Flooring - Wood, Granite Counters, Pantry
- Level: Main
Living room
- Features: Crown Molding, Flooring - Wood, Chair Rail
- Level: Main
Heating
- Forced Air, Heat Pump, Hot Water, Electric, Natural Gas
Cooling
- Ceiling Fan(s), Central Air, Ductless, Electric, Natural Gas
Appliances
- Included: Stainless Steel Appliance(s), Oven/Range - Electric, Electric Water Heater, Gas Water Heater
Features
- Bathroom - Stall Shower, Bathroom - Walk-In Shower, Breakfast Area, Ceiling Fan(s), Chair Railings, Combination Dining/Living, Combination Kitchen/Dining, Crown Molding, Dining Area, Family Room Off Kitchen, Formal/Separate Dining Room, Kitchen Island, Pantry, Upgraded Countertops, Walk-In Closet(s)
- Flooring: Wood
- Basement: Full,Unfinished
- Number of fireplaces: 1
Interior area
- Total structure area: 2,761
- Total interior livable area: 2,761 sqft
- Finished area above ground: 2,761
Video & virtual tour
Property
Parking
- Total spaces: 2
- Parking features: Garage Faces Side, Attached
- Attached garage spaces: 2
Accessibility
- Accessibility features: None
Features
- Levels: Multi/Split,Two and One Half
- Stories: 2.5
- Exterior features: Extensive Hardscape
- Pool features: None
Lot
- Size: 0.54 Acres
Details
- Additional structures: Above Grade
- Parcel number: 42260247034
- Zoning: RESIDENTIAL
- Special conditions: Standard
Construction
Type & style
- Home type: SingleFamily
- Property subtype: Single Family Residence
Materials
- Brick Front, Aluminum Siding
- Foundation: Permanent
Condition
- Very Good
- New construction: No
- Year built: 1972
Utilities & green energy
- Sewer: Public Sewer
- Water: Public
Community & HOA
Community
- Subdivision: Fair Oaks
HOA
- Has HOA: No
Location
- Region: Mechanicsburg
- Municipality: UPPER ALLEN TWP
Financial & listing details
- Price per square foot: $181/sqft
- Tax assessed value: $271,100
- Annual tax amount: $6,345
- Date on market: 8/12/2026
- Listing agreement: Exclusive Right To Sell
- Listing terms: Cash,Conventional,FHA,VA Loan
- Ownership: Fee Simple
Estimated market value
Not available
Estimated sales range
Not available
Not available
Price history
| Date | Event | Price |
|---|---|---|
| 9/8/2026 | Pending sale | $500,000$181/sqft |
Source:  Bright MLS #PACB2057334 Report a problem Bright MLS #PACB2057334 Report a problem | ||
| 9/3/2026 | Listed for sale | $500,000$181/sqft |
Source: Bright MLS #PACB2057334 Report a problem | ||
| 8/18/2026 | Pending sale | $500,000$181/sqft |
Source: Bright MLS #PACB2057334 Report a problem | ||
| 8/12/2026 | Listed for sale | $500,000+75.4%$181/sqft |
Source: Bright MLS #PACB2057334 Report a problem | ||
| 4/24/2012 | Sold | $285,000-5%$103/sqft |
Source: Public Record Report a problem | ||
| 2/22/2011 | Sold | $300,000-4.7%$109/sqft |
Source: Public Record Report a problem | ||
| 11/13/2010 | Listed for sale | $314,900+24.5%$114/sqft |
Source: RE/MAX 1ST ADVANTAGE #10202338 Report a problem | ||
| 4/26/2005 | Sold | $253,000$92/sqft |
Source: Public Record Report a problem | ||
Public tax history
| Year | Property taxes | Tax assessment |
|---|---|---|
| 2026 | $6,147 +3.3% | $271,100 |
| 2025 | $5,948 +5.9% | $271,100 |
| 2024 | $5,615 +2.4% | $271,100 |
| 2023 | $5,481 +2.8% | $271,100 |
| 2022 | $5,334 +0.5% | $271,100 |
| 2021 | $5,307 +5.3% | $271,100 |
| 2020 | $5,040 +285.7% | $271,100 |
| 2019 | $1,307 -72.9% | $271,100 |
| 2018 | $4,830 | $271,100 |
| 2017 | -- | $271,100 |
| 2016 | -- | $271,100 |
| 2015 | -- | $271,100 |
| 2014 | -- | $271,100 |
| 2013 | -- | $271,100 |
| 2012 | -- | $271,100 +0.3% |
| 2011 | -- | $270,400 +12.1% |
| 2010 | -- | $241,140 |
| 2009 | -- | $241,140 |
| 2008 | -- | $241,140 |
| 2007 | -- | $241,140 |
| 2006 | -- | $241,140 |
| 2005 | -- | $241,140 +6.3% |
| 2004 | -- | $226,760 |
| 2003 | $543 | $226,760 |
| 2000 | -- | $226,760 |
Find assessor info on the county website
Monthly payment
Est. payment
Payment breakdown
Explore the cost of this home by adjusting the details. Changes won't be saved.Climate risks
Neighborhood: 17055
Nearby schools
Schools provided by the listing agent
- Middle: Mechanicsburg
- High: Mechanicsburg Area
- District: Mechanicsburg Area
Source: Bright MLS. This data may not be complete. We recommend contacting the local school district to confirm school assignments for this home.
Similar homes
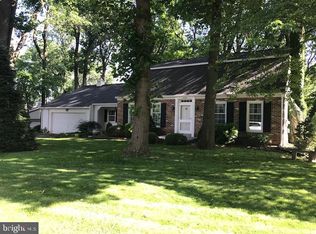
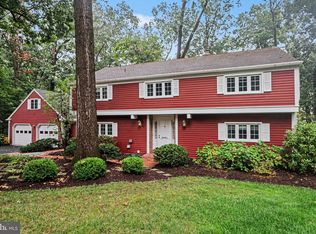
- $485,0005 bd3 ba2.6k sqft5 Greenway Dr, Mechanicsburg, PA 17055For Sale
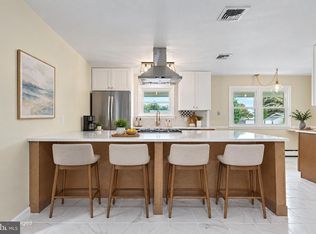
 MLS ID #PACB2058978, NICK BARTONE, Joy Daniels Real Estate Group, Ltd. Bright MLS
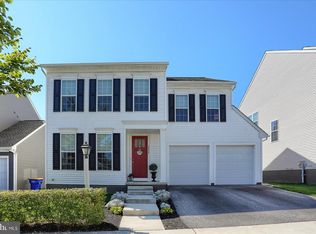
 - $570,0007 bd4 ba3.5k sqft5021 Woodbox Ln, Mechanicsburg, PA 17055For Sale
 MLS ID #PACB2058306, BRAD CLELAND, RE/MAX 1st Advantage. Bright MLS
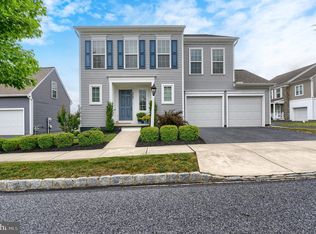
 - $525,0004 bd3 ba2.6k sqft3114 Egreton Rd, Mechanicsburg, PA 17055For Sale
 MLS ID #PACB2058366, DANIELLE MOORE, Coldwell Banker Realty. Bright MLS
 - $489,9004 bd3 ba2k sqft3265 Longview Rd, Mechanicsburg, PA 17055For Sale
 MLS ID #PACB2055688, BENJAMIN CLEMENTE IV, RE/MAX Delta Group, Inc.. Bright MLS
 - $459,0004 bd3 ba2.4k sqft1153 Fleming Dr, Mechanicsburg, PA 17055For SaleMLS ID #PACB2056332, JOY DANIELS, Joy Daniels Real Estate Group, Ltd. Bright MLS
- $489,9004 bd3 ba2.9k sqft900 Drexel Hills Blvd, New Cumberland, PA 17070For SaleMLS ID #PACB2058054, DALE E. STIPE, Coldwell Banker Realty. Bright MLS
- $525,0004 bd2 ba2.3k sqft11 Wagner Dr, Mechanicsburg, PA 17050For SaleMLS ID #PACB2056692, Beth Puchalo, Iron Valley Real Estate of Central PA. Bright MLS
- $545,0004 bd3 ba2.4k sqft5425 Barbara Dr, Mechanicsburg, PA 17050For SaleMLS ID #PACB2052382, Sue KENT, Howard Hanna Company-Camp Hill. Bright MLS
- $485,0004 bd3 ba2.4k sqft1018 Country Club Rd, Camp Hill, PA 17011For SaleMLS ID #PACB2057302, Beth Shoop, Coldwell Banker Realty. Bright MLS
- $374,9003 bd3 ba1.7k sqft704 Hamilton Ave, Mechanicsburg, PA 17055For SaleMLS ID #PACB2057356, DIANE H. LESLIE, RE/MAX 1st Advantage. Bright MLS
- $585,0004 bd3 ba3.8k sqft5300 Barbara Dr, Mechanicsburg, PA 17050For SaleMLS ID #PACB2059046, Sheena Lansanah, First Capitol Property Management. Bright MLS
- $384,9004 bd2 ba2.9k sqft212 E Walnut St, Shiremanstown, PA 17011For SaleMLS ID #PACB2058390, ELIZABETH KNOUSE FOOTE, Berkshire Hathaway HomeServices Homesale Realty. Bright MLS
- $375,0003 bd3 ba1.8k sqft1753 Shady Ln, Mechanicsburg, PA 17055For SaleMLS ID #PACB2058956, Ellie Flamini, Howard Hanna Company-Camp Hill. Bright MLS
- $579,9004 bd4 ba2.8k sqft6311 Valleybrook Dr, Mechanicsburg, PA 17050For SaleMLS ID #PACB2057444, KATHLEEN CUTIA, Keller Williams of Central PA. Bright MLS
- $389,9004 bd3 ba2.2k sqft8 Holly Dr, New Cumberland, PA 17070For SaleMLS ID #PAYK2110458, LISA MONTALVO, Turn Key Realty Group. Bright MLS
- $425,0004 bd3 ba2.3k sqft27 Hamilton Rd, Boiling Springs, PA 17007For SaleMLS ID #PACB2059148, Kelly Shulenberger, RE/MAX 1st Advantage. Bright MLS
- $725,0004 bd4 ba3k sqft1198 Park Pl, Mechanicsburg, PA 17055For SaleMLS ID #PACB2056578, Cindy Armour-Helm, Better Homes and Gardens Real Estate - Maturo PA. Bright MLS
- $449,9005 bd3 ba2.7k sqft115 Valley Rd, New Cumberland, PA 17070For SaleMLS ID #PACB2058260, MEGAN CALLAHAN, Coldwell Banker Realty. Bright MLS
- $574,9004 bd3 ba2.3k sqft2621 Logan St, Camp Hill, PA 17011For SaleMLS ID #PACB2058422, MICHAEL VOGEL, Berkshire Hathaway HomeServices Homesale Realty. Bright MLS
- $550,0005 bd4 ba3.9k sqft2134 Sycamore Dr, Harrisburg, PA 17112For SaleMLS ID #PADA2064594, JOY DANIELS, Joy Daniels Real Estate Group, Ltd. Bright MLS
