Elegant Tiday-Built Home with Walk-Out Entertainer's Lower Level, 3-Car Garage & Luxury Finishes in Cumberland Valley School district located in the highly desirable Good Hope Farms South community in Hampden Township. Offering over 4,400 square feet of finished living space, this exceptional residence combines timeless elegance, quality craftsmanship, and modern functionality. From the moment you enter, you'll appreciate the impressive architectural details, including soaring vaulted ceilings, 9-foot ceilings, tray ceilings, hardwood flooring, Italian tile, crown molding, and custom finishes throughout. The inviting family room features a gas fireplace with built-in cabinetry, creating the perfect gathering space for everyday living and entertaining. The well-appointed kitchen offers granite countertops, abundant cabinetry, a breakfast area, and seamless access to the home's formal and informal living spaces. A dedicated home office and formal dining room add versatility and sophistication. Thoughtfully designed for comfort, the home features a three-zone heating and cooling system, allowing customized climate control throughout different areas of the residence while enhancing energy efficiency and year-round livability. The sun-filled kitchen and adjoining family room showcase beautiful views of a mature tree line, providing exceptional privacy and a peaceful, park-like setting year-round. Upstairs, the spacious owner's suite serves as a private retreat with dual walk-in closets and an en-suite bath featuring dual vanities, soaking tub, separate shower, and a private water closet. Three additional bedrooms provide ample space. The hall bath includes a double sink that adds convenience and decreases morning congestion. Ceiling fans throughout key living spaces—including all bedrooms, the family room, office, and basement—help keep the home comfortable in every season. Designed with functionality in mind, this home offers abundant storage to accommodate all your household and seasonal items. The finished walk-out lower level is designed for entertaining and relaxation, featuring a custom granite wet bar, game area, media room, private office, full bath, and direct access to a covered patio. Whether hosting friends or enjoying a quiet evening at home, this level offers exceptional flexibility. Outside, enjoy a private backyard setting with a deck, covered patio, and professionally maintained grounds. Additional highlights include natural gas heat, central air, a Manabloc plumbing system and a three-car attached garage. Thoughtfully designed with a spacious garage-side storage room featuring a utility sink, providing valuable workspace and extra storage rarely found in similar homes. Located just minutes from Wegmans, Costco, BJ’s, Home Depot, Lowe’s, dining, parks, and major commuter routes, this home offers the perfect blend of luxury, comfort, and convenience within the sought after Cumberland Valley School District.
Sold for $727,500
$727,500
5140 Jennifer Cir, Mechanicsburg, PA 17050
4beds
4,449sqft
Single Family Residence
Built in 2006
0.37 Acres Lot
$704,600 Zestimate®
$164/sqft
$3,667 Estimated rent
Home value
$704,600
$669,000 - $740,000
$3,667/mo
Zestimate® history
Owner options
List your home for rent
$3,667/mo
Rent Zestimate®
Find your next renter with Zillow Rental Manager. Plus, with online applications, you can quickly screen prospective tenants – for free.
$3,667/mo
Rent Zestimate®
Refinance and save
$4,616/mo
Est. payment
Refinancing to a lower rate could help reduce your monthly payments and save thousands over the life of the loan.
$4,616/mo
Est. payment
Explore your selling options
Work with a Zillow partner agent
Leverage their expertise and Zillow's premium Showcase listings to get your home seen by more buyers.
Get startedList with your own agent
Get your home in front of millions of buyers by listing it on Zillow.
Learn how to do itSell it yourself
Take full control of how buyers see your home on Zillow by listing For Sale by Owner (FSBO).
List your homeWhat's special
Luxury finishesPrivate backyard settingPrivate water closetThree-car attached garageCustom finishes throughoutSoaking tubInviting family room
Zillow last checked:
Listing updated:
Listed by:
DIANE LEBO 717-802-0615,
Berkshire Hathaway HomeServices Homesale Realty
Bought with:
Lindsay Supko, RS329237
Myrtle & Main Realty
Source: Bright MLS,MLS#: PACB2052530
Facts & features
Interior
Bedrooms & bathrooms
- Bedrooms: 4
- Bathrooms: 4
- Full bathrooms: 3
- 1/2 bathrooms: 1
- Main level bathrooms: 1
Rooms
- Room types: Living Room, Dining Room, Primary Bedroom, Bedroom 2, Bedroom 3, Bedroom 4, Kitchen, Game Room, Family Room, Foyer, Office, Bathroom 3
Primary bedroom
- Description: X
- Features: Ceiling Fan(s), Walk-In Closet(s)
- Level: Upper
- Area: 416 Square Feet
- Dimensions: 16 X 26
Bedroom 2
- Description: X
- Features: Ceiling Fan(s), Walk-In Closet(s)
- Level: Upper
- Area: 169 Square Feet
- Dimensions: 13 X 13
Bedroom 3
- Description: X
- Features: Ceiling Fan(s), Walk-In Closet(s)
- Level: Upper
- Area: 156 Square Feet
- Dimensions: 12 X 13
Bedroom 4
- Description: X
- Features: Ceiling Fan(s)
- Level: Upper
- Area: 156 Square Feet
- Dimensions: 12 X 13
Bathroom 3
- Level: Lower
Dining room
- Description: X
- Features: Crown Molding, Flooring - HardWood
- Level: Main
- Area: 195 Square Feet
- Dimensions: 13 X 15
Family room
- Features: Fireplace - Gas, Cathedral/Vaulted Ceiling, Built-in Features
- Level: Main
- Area: 300 Square Feet
- Dimensions: 15 X 20
Foyer
- Features: Flooring - Ceramic Tile, Crown Molding
- Level: Main
Game room
- Level: Lower
Kitchen
- Description: X
- Features: Granite Counters
- Level: Main
Living room
- Features: Flooring - Solid Hardwood, Crown Molding
- Level: Main
- Area: 195 Square Feet
- Dimensions: 13 X 15
Office
- Features: Flooring - Solid Hardwood, Crown Molding
- Level: Main
- Area: 143 Square Feet
- Dimensions: 11 X 13
Office
- Level: Lower
- Area: 169 Square Feet
- Dimensions: 13 X 13
Heating
- Forced Air, Natural Gas
Cooling
- Ceiling Fan(s), Central Air, Heat Pump, Electric
Appliances
- Included: Microwave, Dishwasher, Disposal, Refrigerator, Oven/Range - Electric, Gas Water Heater
- Laundry: Upper Level
Features
- Breakfast Area, Eat-in Kitchen, Formal/Separate Dining Room, Crown Molding, Built-in Features, Ceiling Fan(s), Chair Railings, Pantry, Walk-In Closet(s)
- Flooring: Wood
- Doors: Sliding Glass, Storm Door(s)
- Basement: Partial,Walk-Out Access,Finished,Interior Entry
- Number of fireplaces: 1
- Fireplace features: Gas/Propane
Interior area
- Total structure area: 4,449
- Total interior livable area: 4,449 sqft
- Finished area above ground: 3,099
- Finished area below ground: 1,350
Property
Parking
- Total spaces: 6
- Parking features: Garage Door Opener, Driveway, Off Street, Attached
- Attached garage spaces: 3
- Uncovered spaces: 3
Accessibility
- Accessibility features: 2+ Access Exits
Features
- Levels: Two
- Stories: 2
- Patio & porch: Deck, Patio
- Pool features: None
- Has spa: Yes
- Spa features: Bath
Lot
- Size: 0.37 Acres
- Features: Cleared
Details
- Additional structures: Above Grade, Below Grade
- Parcel number: 10191602200
- Zoning: RESIDENTIAL
- Special conditions: Standard
Construction
Type & style
- Home type: SingleFamily
- Architectural style: Traditional
- Property subtype: Single Family Residence
Materials
- Stone, Vinyl Siding, Stick Built
- Foundation: Permanent
- Roof: Fiberglass,Asphalt
Condition
- New construction: No
- Year built: 2006
Utilities & green energy
- Electric: 200+ Amp Service
- Sewer: Public Sewer
- Water: Public
- Utilities for property: Cable Available
Community & HOA
Community
- Security: Security System
- Subdivision: Good Hope Farms South
HOA
- Has HOA: No
Location
- Region: Mechanicsburg
- Municipality: HAMPDEN TWP
Financial & listing details
- Price per square foot: $164/sqft
- Tax assessed value: $405,200
- Annual tax amount: $6,258
- Date on market: 5/1/2026
- Listing agreement: Exclusive Right To Sell
- Listing terms: Cash,Conventional,VA Loan
- Ownership: Fee Simple
Price history
| Date | Event | Price |
|---|---|---|
| 8/17/2026 | Sold | $727,500+0.3%$164/sqft |
Source:  Bright MLS #PACB2052530 Report a problem Bright MLS #PACB2052530 Report a problem | ||
| 7/2/2026 | Pending sale | $725,000$163/sqft |
Source: Bright MLS #PACB2052530 Report a problem | ||
| 5/1/2026 | Listed for sale | $725,000+67.1%$163/sqft |
Source: Bright MLS #PACB2052530 Report a problem | ||
| 7/28/2014 | Sold | $434,000+15.7%$98/sqft |
Source: Public Record Report a problem | ||
| 4/25/2007 | Sold | $375,000-15.7%$84/sqft |
Source: Public Record Report a problem | ||
| 11/6/2006 | Sold | $445,000$100/sqft |
Source: Public Record Report a problem | ||
Public tax history
| Year | Property taxes | Tax assessment |
|---|---|---|
| 2025 | $6,065 +8% | $405,200 |
| 2024 | $5,614 +3.3% | $405,200 |
| 2023 | $5,433 +2.7% | $405,200 |
| 2022 | $5,288 | $405,200 |
| 2021 | $5,288 +4.5% | $405,200 |
| 2020 | $5,059 +396% | $405,200 |
| 2019 | $1,020 -79.1% | $405,200 |
| 2018 | $4,876 | $405,200 |
| 2017 | -- | $405,200 |
| 2016 | -- | $405,200 |
| 2015 | -- | $405,200 |
| 2014 | -- | $405,200 |
| 2013 | -- | $405,200 |
| 2012 | -- | $405,200 |
| 2011 | -- | $405,200 -1.8% |
| 2010 | -- | $412,750 +2.3% |
| 2009 | -- | $403,580 |
| 2008 | -- | $403,580 |
| 2007 | -- | $403,580 |
Find assessor info on the county website
Neighborhood: 17050
Nearby homes
- $622,7004 bd3 ba3k sqft494 Francis Dr, Mechanicsburg, PA 17050Off Market
- $670,1004 bd3 ba3.1k sqft5138 Jennifer Cir, Mechanicsburg, PA 17050Off Market
- $645,4004 bd3 ba2.9k sqft5142 Jennifer Cir, Mechanicsburg, PA 17050Off Market
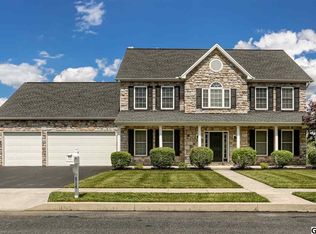
- $534,7004 bd2 ba2.3k sqft496 Francis Dr, Mechanicsburg, PA 17050Off Market
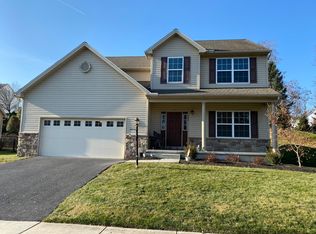
- $649,9004 bd4 ba4k sqft492 Francis Dr, Mechanicsburg, PA 17050For Sale
- $625,1004 bd2 ba3.1k sqft5135 Jennifer Cir, Mechanicsburg, PA 17050Off Market
- $578,8004 bd4 ba2.9k sqft5220 Joshua Rd, Mechanicsburg, PA 17050Off Market
- $15,000-- bd-- ba-- sqftFrancis Dr, Mechanicsburg, PA 17050Sold
Nearby schools
GreatSchools rating
- 7/10Hampden El SchoolGrades: K-5Distance: 0.4 mi
- 8/10Mountain View Middle SchoolGrades: 6-8Distance: 2.2 mi
- 10/10Cumberland Valley High SchoolGrades: 9-12Distance: 4.5 mi
Schools provided by the listing agent
- High: Cumberland Valley
- District: Cumberland Valley
Source: Bright MLS. This data may not be complete. We recommend contacting the local school district to confirm school assignments for this home.


Get pre-qualified for a loan
At Zillow Home Loans, we can pre-qualify you in as little as 5 minutes with no impact to your credit score.An equal housing lender. NMLS #10287.
Sell for more on Zillow
Get a Zillow Showcase℠ listing at no additional cost and you could sell for .
$704,600
2% more
+$14,092
With Zillow Showcase(estimated)
$718,692
- Pennsylvania
- Cumberland County
- Mechanicsburg
- 17050
- 5140 Jennifer Cir
Nearby cities
Nearby zip codes
Other Mechanicsburg Topics
