Welcome to this stunning luxury home in the highly sought after Grandon Farms community, located in Hampden Township and Cumberland Valley School District. This beautifully updated 5 bedroom, 5 bathroom home offers exceptional craftsmanship, timeless finishes, and an ideal layout for everyday living and entertaining. The brand new gourmet kitchen is the heart of the home, featuring a custom built-in breakfast nook, all new appliances, and an abundance of windows that fill the space with natural light. Just off the kitchen, a large deck overlooks your private backyard oasis. The open concept floor plan flows seamlessly into the spacious living room, highlighted by a gorgeous gas fireplace that creates a warm and inviting gathering space. The spacious first floor bedroom with an ensuite bath offers flexibility for guests, multi-generational living, or a private home office. Upstairs, you'll find four bedrooms, including the primary suite with a spacious ensuite bath, along with an additional full bathroom to comfortably accommodate family and guests. The expansive finished walk out lower level is perfect for a second living area, game room, or home gym with direct access to your back patio. Step outside and enjoy resort style living at home with a heated in ground saltwater pool, creating the perfect setting for relaxing or entertaining family and friends. Completing this exceptional home is a 3 car side entry garage with storage. Just minutes from shopping, dining, and major Routes 581 and 81, don’t miss your chance to live in one of Mechanicsburg's most desirable communities.
Pending
$939,000
810 Crooked Stick Dr, Mechanicsburg, PA 17050
5beds
4,318sqft
Single Family Residence
Built in 2004
0.42 Acres Lot
$933,300 Zestimate®
$217/sqft
$44/mo HOA
What's special
Timeless finishesExceptional craftsmanshipOpen concept floor planCustom built-in breakfast nookAll new appliancesBrand new gourmet kitchen
- 21 days |
- 1,633 |
- 72 |
Likely to sell faster than
Zillow last checked:
Listing updated:
Listed by:
KARA MANNING 717-434-8825,
Keller Williams of Central PA 7177614300
Source: Bright MLS,MLS#: PACB2057004
Facts & features
Interior
Bedrooms & bathrooms
- Bedrooms: 5
- Bathrooms: 5
- Full bathrooms: 5
- Main level bathrooms: 1
- Main level bedrooms: 1
Rooms
- Room types: Dining Room, Primary Bedroom, Bedroom 2, Bedroom 3, Bedroom 4, Kitchen, Game Room, Family Room, Foyer, Bedroom 1, Laundry, Other
Primary bedroom
- Description: X
- Level: Upper
- Area: 406 Square Feet
- Dimensions: 14 X 29
Bedroom 1
- Description: X
- Level: Unspecified
Bedroom 2
- Description: X
- Level: Upper
- Area: 154 Square Feet
- Dimensions: 11 X 14
Bedroom 3
- Description: X
- Level: Upper
- Area: 143 Square Feet
- Dimensions: 11 X 13
Bedroom 4
- Description: X
- Level: Upper
- Area: 156 Square Feet
- Dimensions: 12 X 13
Dining room
- Description: X
- Level: Unspecified
- Area: 168 Square Feet
- Dimensions: 12 X 14
Family room
- Level: Unspecified
Foyer
- Level: Unspecified
Foyer
- Level: Unspecified
Game room
- Level: Unspecified
Kitchen
- Description: X
- Level: Unspecified
- Area: 306 Square Feet
- Dimensions: 17 X 18
Laundry
- Description: X
- Level: Unspecified
- Area: 121 Square Feet
- Dimensions: 11 X 11
Laundry
- Level: Unspecified
Other
- Description: X
- Level: Unspecified
- Area: 54 Square Feet
- Dimensions: 6 X 9
Other
- Description: X
- Level: Main
- Area: 187 Square Feet
- Dimensions: 11 X 17
Other
- Description: X
- Level: Unspecified
Heating
- Forced Air, Natural Gas
Cooling
- Ceiling Fan(s), Central Air, Electric
Appliances
- Included: Central Vacuum, Microwave, Dishwasher, Disposal, Double Oven, Oven/Range - Gas, Range Hood, Washer, Dryer, Gas Water Heater
- Laundry: Laundry Room
Features
- Breakfast Area, Dining Area, Formal/Separate Dining Room, Built-in Features, Central Vacuum, Chair Railings, Crown Molding, Combination Dining/Living, Combination Kitchen/Dining, Combination Kitchen/Living, Open Floorplan, Kitchen Island, Wainscotting, Walk-In Closet(s), Bar, Paneled Walls
- Flooring: Hardwood, Wood
- Windows: Window Treatments
- Basement: Full,Partially Finished,Walk-Out Access
- Number of fireplaces: 2
- Fireplace features: Mantel(s), Wood Burning
Interior area
- Total structure area: 4,318
- Total interior livable area: 4,318 sqft
- Finished area above ground: 3,338
- Finished area below ground: 980
Property
Parking
- Total spaces: 3
- Parking features: Garage Door Opener, Storage, Oversized, Inside Entrance, Attached
- Attached garage spaces: 3
Accessibility
- Accessibility features: 2+ Access Exits
Features
- Levels: Two
- Stories: 2
- Patio & porch: Deck, Patio
- Exterior features: Lighting
- Has private pool: Yes
- Pool features: In Ground, Salt Water, Private
- Has spa: Yes
- Spa features: Bath
- Fencing: Full
Lot
- Size: 0.42 Acres
Details
- Additional structures: Above Grade, Below Grade
- Parcel number: 10171035223
- Zoning: RESIDENTIAL
- Special conditions: Standard
Construction
Type & style
- Home type: SingleFamily
- Architectural style: Traditional
- Property subtype: Single Family Residence
Materials
- Brick, Vinyl Siding, Frame
- Foundation: Concrete Perimeter
- Roof: Fiberglass,Asphalt
Condition
- New construction: No
- Year built: 2004
Utilities & green energy
- Electric: Circuit Breakers, 200+ Amp Service
- Sewer: Public Sewer
- Water: Public
Community & HOA
Community
- Security: Security System
- Subdivision: Grandon Farms
HOA
- Has HOA: Yes
- Services included: Snow Removal, Common Area Maintenance
- HOA fee: $44 monthly
- HOA name: GRANDON FARMS HOA
Location
- Region: Mechanicsburg
- Municipality: HAMPDEN TWP
Financial & listing details
- Price per square foot: $217/sqft
- Tax assessed value: $466,500
- Annual tax amount: $7,205
- Date on market: 8/7/2026
- Listing agreement: Exclusive Right To Sell
- Listing terms: Cash,Conventional
- Inclusions: Double Oven, Range, Garage Refrigerator, Basement Refrigerator, Washer And Dryer, Custom Drapery
- Exclusions: Kitchen Refrigerator
- Ownership: Fee Simple
- Road surface type: Black Top
Estimated market value
$933,300
$887,000 - $980,000
$3,914/mo
Price history
| Date | Event | Price |
|---|---|---|
| 8/16/2026 | Pending sale | $939,000$217/sqft |
Source:  Bright MLS #PACB2057004 Report a problem Bright MLS #PACB2057004 Report a problem | ||
| 8/7/2026 | Listed for sale | $939,000+67.5%$217/sqft |
Source: Bright MLS #PACB2057004 Report a problem | ||
| 6/17/2014 | Sold | $560,500-0.8%$130/sqft |
Source: Public Record Report a problem | ||
| 6/7/2014 | Price change | $565,000-0.7%$131/sqft |
Source: Jack Gaughen Realtor, ERA - Camp Hill #10254276 Report a problem | ||
| 5/2/2014 | Price change | $569,000-1%$132/sqft |
Source: Keller Williams of Central PA #10250261 Report a problem | ||
| 3/27/2014 | Listed for sale | $574,700+9.1%$133/sqft |
Source: Keller Williams of Central PA #10250261 Report a problem | ||
| 9/27/2010 | Sold | $527,000-4.1%$122/sqft |
Source: Public Record Report a problem | ||
| 4/18/2010 | Price change | $549,615-8.3%$127/sqft |
Source: NRT Harrisburg #10189469 Report a problem | ||
| 2/14/2010 | Price change | $599,615-4%$139/sqft |
Source: NRT Harrisburg #10189469 Report a problem | ||
| 9/4/2009 | Price change | $624,615-2.3%$145/sqft |
Source: NRT Harrisburg #10176451 Report a problem | ||
| 7/5/2009 | Price change | $639,427-3%$148/sqft |
Source: NRT Harrisburg #10176451 Report a problem | ||
| 3/7/2009 | Listed for sale | $659,427+42.6%$153/sqft |
Source: NRT Harrisburg #10176451 Report a problem | ||
| 3/3/2005 | Sold | $462,445$107/sqft |
Source: Public Record Report a problem | ||
Public tax history
| Year | Property taxes | Tax assessment |
|---|---|---|
| 2025 | $6,983 +8% | $466,500 |
| 2024 | $6,463 +3.3% | $466,500 |
| 2023 | $6,255 +2.7% | $466,500 |
| 2022 | $6,088 | $466,500 |
| 2021 | $6,088 +4.5% | $466,500 |
| 2020 | $5,824 +396% | $466,500 |
| 2019 | $1,174 -79.1% | $466,500 |
| 2018 | $5,613 | $466,500 |
| 2017 | -- | $466,500 |
| 2016 | -- | $466,500 |
| 2015 | -- | $466,500 |
| 2014 | -- | $466,500 |
| 2013 | -- | $466,500 |
| 2012 | -- | $466,500 |
| 2011 | -- | $466,500 -0.7% |
| 2010 | -- | $469,920 |
| 2009 | -- | $469,920 |
| 2008 | -- | $469,920 |
| 2007 | -- | $469,920 +6.4% |
| 2006 | -- | $441,770 +505.2% |
| 2005 | -- | $73,000 |
Find assessor info on the county website
Monthly payment
Est. payment
Payment breakdown
Explore the cost of this home by adjusting the details. Changes won't be saved.Climate risks
Neighborhood: 17050
Nearby schools
GreatSchools rating
- 7/10Hampden El SchoolGrades: K-5Distance: 0.8 mi
- 8/10Mountain View Middle SchoolGrades: 6-8Distance: 2 mi
- 10/10Cumberland Valley High SchoolGrades: 9-12Distance: 4.9 mi
Schools provided by the listing agent
- High: Cumberland Valley
- District: Cumberland Valley
Source: Bright MLS. This data may not be complete. We recommend contacting the local school district to confirm school assignments for this home.
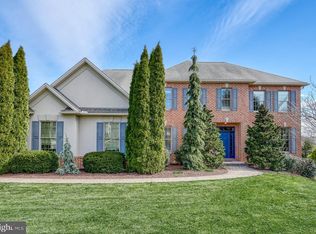
- $805,0004 bd5 ba4.3k sqft820 Crooked Stick Dr, Mechanicsburg, PA 17050Sold
- $745,6004 bd2 ba3k sqft805 Sawgrass Ln, Mechanicsburg, PA 17050Off Market
- $606,5003 bd2 ba2.2k sqft805 Crooked Stick Dr, Mechanicsburg, PA 17050Off Market
- $585,0004 bd3 ba2.6k sqft815 Crooked Stick Dr, Mechanicsburg, PA 17050Off Market
- $610,1004 bd3 ba2.6k sqft803 Crooked Stick Dr, Mechanicsburg, PA 17050Off Market
- $854,2006 bd4 ba4.5k sqft825 Sawgrass Ln, Mechanicsburg, PA 17050Off Market
- $888,7004 bd3 ba3.6k sqft830 Crooked Stick Dr, Mechanicsburg, PA 17050Off Market
- $608,1003 bd3 ba2.1k sqft825 Crooked Stick Dr, Mechanicsburg, PA 17050Off Market
A local agent can set up tours, give advice and negotiate with sellers.
Similar homes
- $1,150,0004 bd4 ba5.2k sqft745 Grandon Way, Mechanicsburg, PA 17050For Sale
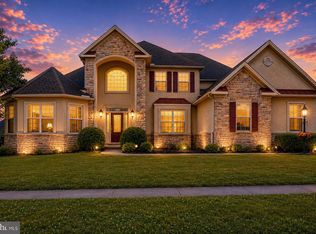
 MLS ID #PACB2055624, JIM WISE, Coldwell Banker Realty. Bright MLS
 - $749,9005 bd4 ba4.4k sqft1095 Newbold Ln, Mechanicsburg, PA 17050For Sale
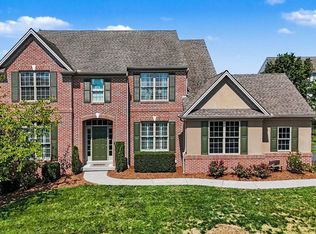 MLS ID #PACB2056700, John Esser, RE/MAX Realty Associates. Bright MLS
 - $995,9005 bd5 ba3.3k sqft145 Willow Mill Park Rd, Mechanicsburg, PA 17050For Sale
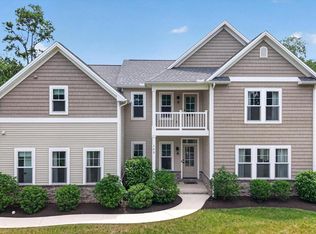 MLS ID #PACB2055384, JOHN LOFTUS, Iron Valley Real Estate of Central PA. Bright MLS
 - $625,0004 bd4 ba4k sqft1813 Hunter Dr, Mechanicsburg, PA 17050For Sale
 MLS ID #PACB2057682, Emily Cummings, Coldwell Banker Realty. Bright MLS
 - $750,0005 bd5 ba4.5k sqft3 Rycroft Rd, Mechanicsburg, PA 17050For SaleMLS ID #PACB2057214, ADRIAN SMITH, Keller Williams Realty. Bright MLS
- $649,9004 bd4 ba4k sqft492 Francis Dr, Mechanicsburg, PA 17050For SaleMLS ID #PACB2055970, ELIZABETH KNOUSE FOOTE, Berkshire Hathaway HomeServices Homesale Realty. Bright MLS
- $675,0004 bd3 ba3.5k sqft1135 Windsor Rd, Mechanicsburg, PA 17050For SaleMLS ID #PACB2056870, JENNIFER HOLLISTER, Joy Daniels Real Estate Group, Ltd. Bright MLS
- $529,0005 bd3 ba2.3k sqft3922 Cherylbrook Dr, Mechanicsburg, PA 17050For SaleMLS ID #PACB2057316, Joe Zabula, Coldwell Banker Realty. Bright MLS
- $895,0004 bd5 ba4.8k sqft7 Accent Cir, Camp Hill, PA 17011For SaleMLS ID #PACB2055710, SHANNON FOSTER, Keller Williams of Central PA. Bright MLS
- $989,5004 bd3 ba3.9k sqft2438 Lambs Gap Rd Lot 1-A, Enola, PA 17025For SaleMLS ID #PACB2056962, Ruth Koup, Keller Williams Realty. Bright MLS
- $569,5004 bd5 ba4.2k sqft470 Woodcrest Dr, Mechanicsburg, PA 17050For SaleMLS ID #PACB2055194, MICHELLE KOSTELAC, RE/MAX Realty Associates. Bright MLS
- $799,0003 bd2 ba3.2k sqft13 Springdale Way, Mechanicsburg, PA 17050For SaleMLS ID #PACB2057136, SHAWN MCGEEHAN, Howard Hanna Company-Camp Hill. Bright MLS
- $555,0004 bd4 ba3.4k sqft4005 Pamay Dr, Mechanicsburg, PA 17050For SaleMLS ID #PACB2056044, SHANNON FOSTER, Keller Williams of Central PA. Bright MLS
- $749,9006 bd4 ba4.3k sqft16 Foxwood Blvd, Mechanicsburg, PA 17050For SaleMLS ID #PACB2055466, JILL PATEL, SERHANT PENNSYLVANIA LLC. Bright MLS
- $749,9004 bd5 ba4.6k sqft58 Edris Ln, Mechanicsburg, PA 17050For SaleMLS ID #PACB2057034, Maaz Khan, Howard Hanna Company-Harrisburg. Bright MLS
- $559,0004 bd3 ba2.4k sqft5425 Barbara Dr, Mechanicsburg, PA 17050For SaleMLS ID #PACB2052382, Sue KENT, Howard Hanna Company-Camp Hill. Bright MLS
- $1,399,0005 bd4 ba6.3k sqft3 Conestoga Ln, Mechanicsburg, PA 17050For SaleMLS ID #PACB2055684, JENNIFER DEBERNARDIS, Coldwell Banker Realty. Bright MLS
- $679,9004 bd5 ba3.9k sqft6 Bella Vista Dr, Mechanicsburg, PA 17050For SaleMLS ID #PACB2053802, ANGELA MOYER, RSR, REALTORS, LLC. Bright MLS
- $850,0005 bd4 ba3.6k sqft4555 Lark Meadows Dr, Mechanicsburg, PA 17055For SaleMLS ID #PACB2055638, Prajwal Khanal, ExecuHome Realty-Hanover. Bright MLS
- $625,0004 bd2 ba2.3k sqft11 Wagner Dr, Mechanicsburg, PA 17050For SaleMLS ID #PACB2056692, Beth Puchalo, Iron Valley Real Estate of Central PA. Bright MLS
