Skip main navigation
Sold for $805,000
  • $805,000

    820 Crooked Stick Dr, Mechanicsburg, PA 17050

    4beds
    4,352sqft
    Single Family Residence
    Built in 2005
    0.42 Acres Lot
    $856,100 Zestimate®
    $185/sqft
    $3,907 Estimated rent

    Home value

    $856,100

    $813,000 - $907,000

    $3,907/mo

    Zestimate® history
    Loading
    Loading...

    Owner options

    List your home for rent

    $3,907/mo

    Rent Zestimate®

    Find your next renter with Zillow Rental Manager. Plus, with online applications, you can quickly screen prospective tenants – for free.

    Learn more

    $3,907/mo

    Rent Zestimate®

    Refinance and save

    $5,129/mo

    Est. payment

    Refinancing to a lower rate could help reduce your monthly payments and save thousands over the life of the loan.

    See today's rates

    $5,129/mo

    Est. payment

    Explore your selling options

    Work with a Zillow partner agent

    Leverage their expertise and Zillow's premium Showcase listings to get your home seen by more buyers.

    Get started

    List with your own agent

    Get your home in front of millions of buyers by listing it on Zillow.

    Learn how to do it

    Sell it yourself

    Take full control of how buyers see your home on Zillow by listing For Sale by Owner (FSBO).

    List your home

    What's special

    Custom railSpacious owner suiteGranite topsUnfinished areaSeparate tubStainless steel ge appliancesGarden tools
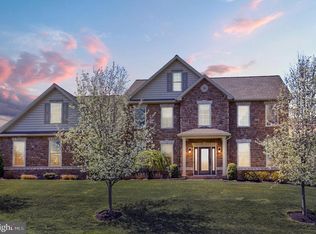
    GRANDON FARMS in Hampden Township, Cumberland Valley Schools. Premier location rich with amenities. Neighboring Creekview Park, a mile from Armitage Golf Course, minutes to Wegman's, Rt 581 and I81. A beautiful park-like community with walking trails and an elevation to enjoy sunrises and sunsets. Mumper quality built brick traditional. Reverse double gables, hip roof, side load 3 car garage, extensive landscape and hardscape create a stately and welcoming curb appeal. Grand two story foyer with 18" gorgeous slate tiles. Front staircase with custom rail, turned spindles to oak treads, painted rises and tucked runner. Rear staircase with wrought iron spindles. Both staircases have a separate set of stairs to the lower level. Vaulted great room, Vermont Castings gas fireplace with oversized custom milled mantle and slate surround add height and elegance. Imported Brazilian cherry woods floors. Stunning arched stone openings connect to the Tom Clark custom cherry kitchen through Center island with prep sink, granite tops, stainless steel GE appliances featuring a 5-burner gas stovetop. Breakfast area with sliders and transom to entertainer's composite deck and steps to level rear yard. First floor office with french doors and crown molding. Enormous formal dining room with tray ceiling, crown molding, shadowbox and chair rail opens to a formal living room separated by elegant pillars. Spacious owner suite with two separate walk-in closets, double bowl vanity, walk-in tile shower with dual shower heads, oversized jetted tub, and pocket door for the water closet. 3 additional generously sized bedrooms with walk-in closets. One en-suite and the other two served by a hall bath with double bowl vanity, granite top, sliding door to separate tub/shower. Partially finished walkout lower level offers a media room and possible 5th bedroom with full bath. Unfinished area has double door access to the yard, perfect for the mower and garden tools. Full paver patio with curved hardscape seating around a firepit. Two separate gas furnaces with four zones for HVAC. Solid doors, wood shelves in closets. Central vacuum. New tankless hot water heater. Custom, high end new construction built prior to 2008 is like fine wine. The craftsman took their time, chose the finest materials that were complex, balanced, had typicity, and great finish quality. Drink in this home, because a vintage this good is near impossible to replicate for under One Million Dollars in today's market.

    Zillow last checked:

    Listing updated:

    Listed by:

    JENNIFER HOLLISTER 717-798-8154,

    Joy Daniels Real Estate Group, Ltd,

    Listing Team: Jennifer Hollister Group

    Bought with:

    KENNETH DILTZ, RS136471A

    RE/MAX 1st Advantage

    Source: Bright MLS,MLS#: PACB2028700MLS Logo

    Facts & features

    Interior

    Bedrooms & bathrooms
    • Bedrooms: 4
    • Bathrooms: 5
    • Full bathrooms: 4
    • 1/2 bathrooms: 1
    • Main level bathrooms: 1
    Rooms
    • Room types: Living Room, Dining Room, Primary Bedroom, Bedroom 2, Bedroom 3, Bedroom 4, Kitchen, Family Room, Laundry, Office, Primary Bathroom
    Basement
    • Area: 850
    Heating
    • Forced Air, Zoned, Natural Gas
    Cooling
    • Central Air, Electric
    Appliances
    • Included: Central Vacuum, Dishwasher, Disposal, Microwave, Cooktop, Oven/Range - Gas, Refrigerator, Stainless Steel Appliance(s), Gas Water Heater
    • Laundry: Main Level, Laundry Room
    Features
    • Formal/Separate Dining Room, Breakfast Area, Open Floorplan, Ceiling Fan(s), Chair Railings, Crown Molding, Kitchen Island, Recessed Lighting, Upgraded Countertops, Wainscotting, Walk-In Closet(s), 9'+ Ceilings, Vaulted Ceiling(s)
    • Flooring: Carpet, Ceramic Tile, Hardwood
    • Basement: Walk-Out Access,Partially Finished,Full,Concrete,Windows
    • Has fireplace: No
    Interior area
    • Total structure area: 4,352
    • Total interior livable area: 4,352 sqft
    • Finished area above ground: 3,502
    • Finished area below ground: 850

    Property

    Parking
    • Total spaces: 3
    • Parking features: Garage Faces Side, Attached, Off Street
    • Attached garage spaces: 3
    Accessibility
    • Accessibility features: None
    Features
    • Levels: Two
    • Stories: 2
    • Patio & porch: Deck, Patio
    • Exterior features: Extensive Hardscape, Street Lights
    • Pool features: None
    • Fencing: Aluminum,Full
    Lot
    • Size: 0.42 Acres
    • Features: Landscaped, Level
    Details
    • Additional structures: Above Grade, Below Grade
    • Parcel number: 10171035222
    • Zoning: RESIDENTIAL
    • Special conditions: Standard

    Construction

    Type & style
    • Home type: SingleFamily
    • Architectural style: Traditional
    • Property subtype: Single Family Residence
    Materials
    • Brick, Vinyl Siding
    • Foundation: Concrete Perimeter
    • Roof: Architectural Shingle
    Condition
    • New construction: No
    • Year built: 2005

    Utilities & green energy

    • Electric: 200+ Amp Service
    • Sewer: Public Sewer
    • Water: Public

    Community & HOA

    Community
    • Subdivision: Grandon Farms
    HOA
    • Has HOA: Yes
    • HOA fee: $40 monthly
    Location
    • Region: Mechanicsburg
    • Municipality: HAMPDEN TWP

    Financial & listing details

    • Price per square foot: $185/sqft
    • Tax assessed value: $496,600
    • Annual tax amount: $6,880
    • Date on market: 3/21/2024
    • Listing agreement: Exclusive Right To Sell
    • Listing terms: Cash,Conventional
    • Inclusions: Refrigerator, Washer, Dryer
    • Ownership: Fee Simple

    Price history

    DateEventPrice
    5/24/2024Sold$805,000+4.6%$185/sqft
    Source: Bright MLS #PACB2028700 Report a problem
    3/26/2024Pending sale$769,900$177/sqft
    Source: Bright MLS #PACB2028700 Report a problem
    3/21/2024Price change$769,900+45.3%$177/sqft
    Source: Bright MLS #PACB2028700 Report a problem
    5/23/2012Listed for sale$529,900+10.4%$122/sqft
    Source: Prudential Thompson Wood Real Estate #10223683 Report a problem
    11/26/2008Sold$480,000-12.6%$110/sqft
    Source: Public Record Report a problem
    6/27/2008Listing removed$549,500$126/sqft
    Source: ERA #10163589 Report a problem
    6/15/2008Price change$549,500-5.7%$126/sqft
    Source: ERA #10163589 Report a problem
    5/23/2008Price change$582,500-1.3%$134/sqft
    Source: ERA #10163589 Report a problem
    4/25/2008Price change$589,900-1%$136/sqft
    Source: ERA #10156933 Report a problem
    3/26/2008Price change$595,900-3.1%$137/sqft
    Source: ERA #10156933 Report a problem
    3/5/2008Price change$614,900-1.6%$141/sqft
    Source: ERA #10156933 Report a problem
    2/8/2008Price change$624,900-0.8%$144/sqft
    Source: ERA #10156933 Report a problem
    12/19/2007Listed for sale$629,900+13.5%$145/sqft
    Source: ERA #10156933 Report a problem
    12/21/2005Sold$554,910$128/sqft
    Source: Public Record Report a problem

    Public tax history

    YearProperty taxesTax assessment
    2025$7,542 +9.6%$503,900 +1.5%
    2024$6,880 +3.3%$496,600
    2023$6,658 +2.7%$496,600
    2022$6,481 $496,600
    2021$6,481 +4.5%$496,600
    2020$6,200 +396%$496,600
    2019$1,250 -79.1%$496,600
    2018$5,976 $496,600
    2017-- $496,600
    2016-- $496,600
    2015-- $496,600
    2014-- $496,600
    2013-- $496,600
    2012-- $496,600
    2011-- $496,600 -6.2%
    2010-- $529,190
    2009-- $529,190
    2008-- $529,190
    2007-- $529,190 +2.4%
    2006-- $516,690
    Find assessor info on the county website

    Neighborhood: 17050

    Nearby schools

    GreatSchools rating
    Schools provided by the listing agent
    • High: Cumberland Valley
    • District: Cumberland Valley

    Source: Bright MLS. This data may not be complete. We recommend contacting the local school district to confirm school assignments for this home.

    Get pre-qualified for a loan
    At Zillow Home Loans, we can pre-qualify you in as little as 5 minutes with no impact to your credit score.

    An equal housing lender. NMLS #10287.

    Sell for more on Zillow
    Get a Zillow Showcase℠ listing at no additional cost and you could sell for .
    $856,100
    2% more
    +$17,122
    With Zillow Showcase(estimated)
    $873,222