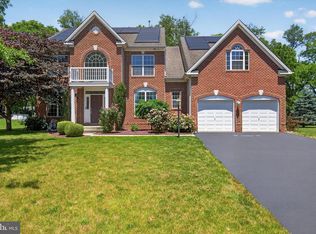
Freshly Updated and Move-In Ready! Nestled on one of the largest lots in the highly desirable Bella Vista community, this beautifully refreshed home is ready for its next owners. Recently taken off the market to undergo significant updates, the home now features brand-new carpeting throughout the first and second floors and has been freshly painted throughout, offering a clean, modern feel that's truly move-in ready. Designed for both everyday living and effortless entertaining, the main level offers spacious formal living and dining rooms, along with two sunrooms/all-season rooms filled with natural light, creating inviting spaces to relax and enjoy the changing seasons. At the heart of the home, the well-appointed kitchen opens seamlessly to the welcoming family room, where a cozy gas fireplace creates the perfect setting for gatherings with family and friends. Upstairs, you'll find four spacious bedrooms plus a versatile loft that can easily serve as a home office, reading nook, playroom, or additional living area. The generous primary suite offers a large walk-in closet and a private bath featuring a soaking tub and separate shower. Bedrooms two and three are connected by a convenient Jack-and-Jill bath, while an additional full bath comfortably serves the fourth bedroom and guests. The finished lower level provides exceptional flexibility with abundant space for a media room, recreation area, home gym, game room, or additional entertaining space—allowing the home to adapt to your lifestyle. Situated on one of Bella Vista's largest homesites, the expansive backyard offers endless possibilities for outdoor enjoyment, from hosting family gatherings to creating your own private oasis with room for a future pool. Ideally located within walking distance of Cumberland Valley High School, the new Costco, restaurants, shopping, and everyday conveniences, this exceptional home offers the perfect combination of space, thoughtful updates, and an unbeatable location. For added peace of mind, the home has been pre-inspected, allowing buyers to purchase with confidence.
For sale
$679,900
6 Bella Vista Dr, Mechanicsburg, PA 17050
4beds
3,978sqft
Single Family Residence
Built in 2010
0.65 Acres Lot
$665,300 Zestimate®
$171/sqft
$33/mo HOA
What's special
Versatile loftFour spacious bedroomsExpansive backyardWelcoming family roomGenerous primary suiteFreshly painted throughoutCozy gas fireplace
- 115 days
- 1,473
- 64
Zillow last checked:
Listing updated:
Listed by:
ANGELA MOYER 717-599-0076,
RSR, REALTORS, LLC (717) 763-1212
Source: Bright MLS,MLS#: PACB2053802
Facts & features
Interior
Bedrooms & bathrooms
- Bedrooms: 4
- Bathrooms: 5
- Full bathrooms: 3
- 1/2 bathrooms: 2
- Main level bathrooms: 1
Rooms
- Room types: Living Room, Dining Room, Primary Bedroom, Sitting Room, Bedroom 2, Bedroom 3, Bedroom 4, Kitchen, Game Room, Family Room, Foyer, Breakfast Room, Sun/Florida Room, Laundry, Recreation Room, Solarium, Utility Room, Bathroom 2, Bathroom 3, Primary Bathroom, Half Bath
Primary bedroom
- Features: Flooring - Carpet
- Level: Upper
- Area: 234 Square Feet
- Dimensions: 13 X 18
Bedroom 2
- Features: Flooring - Carpet, Jack and Jill Bathroom
- Level: Upper
- Area: 143 Square Feet
- Dimensions: 13 X 11
Bedroom 3
- Features: Flooring - Carpet, Jack and Jill Bathroom
- Level: Upper
- Area: 132 Square Feet
- Dimensions: 11 X 12
Bedroom 4
- Features: Flooring - Carpet
- Level: Upper
- Area: 143 Square Feet
- Dimensions: 11 X 13
Primary bathroom
- Features: Flooring - Ceramic Tile, Soaking Tub
- Level: Upper
- Area: 77 Square Feet
- Dimensions: 7 X 11
Bathroom 2
- Features: Flooring - Vinyl
- Level: Upper
- Area: 49 Square Feet
- Dimensions: 7 X 7
Bathroom 3
- Features: Flooring - Vinyl
- Level: Upper
- Area: 60 Square Feet
- Dimensions: 6 X 10
Breakfast room
- Features: Flooring - HardWood
- Level: Main
- Area: 63 Square Feet
- Dimensions: 9 X 7
Dining room
- Features: Flooring - Carpet, Crown Molding
- Level: Main
- Area: 143 Square Feet
- Dimensions: 13 X 11
Family room
- Features: Flooring - HardWood, Recessed Lighting, Fireplace - Gas
- Level: Main
- Area: 304 Square Feet
- Dimensions: 19 X 16
Foyer
- Features: Flooring - HardWood
- Level: Main
- Area: 78 Square Feet
- Dimensions: 6 X 13
Game room
- Features: Flooring - Carpet, Recessed Lighting
- Level: Lower
- Area: 170 Square Feet
- Dimensions: 10 X 17
Half bath
- Features: Flooring - Marble
- Level: Lower
- Area: 49 Square Feet
- Dimensions: 7 X 7
Half bath
- Features: Flooring - Vinyl
- Level: Main
- Area: 24 Square Feet
- Dimensions: 8 X 3
Kitchen
- Features: Flooring - HardWood, Recessed Lighting
- Level: Main
- Area: 99 Square Feet
- Dimensions: 9 X 11
Laundry
- Features: Flooring - Vinyl
- Level: Main
- Area: 48 Square Feet
- Dimensions: 6 X 8
Living room
- Features: Flooring - Carpet, Crown Molding
- Level: Main
- Area: 143 Square Feet
- Dimensions: 13 X 11
Recreation room
- Features: Flooring - Carpet, Recessed Lighting
- Level: Lower
- Area: 525 Square Feet
- Dimensions: 15 X 35
Recreation room
- Features: Flooring - Carpet, Recessed Lighting
- Level: Lower
- Area: 242 Square Feet
- Dimensions: 22 X 11
Sitting room
- Features: Flooring - Carpet, Recessed Lighting
- Level: Upper
- Area: 204 Square Feet
- Dimensions: 17 X 12
Other
- Features: Flooring - Carpet, Recessed Lighting
- Level: Main
- Area: 252 Square Feet
- Dimensions: 21 X 12
Other
- Features: Flooring - HardWood
- Level: Main
- Area: 110 Square Feet
- Dimensions: 11 X 10
Utility room
- Level: Lower
Heating
- Forced Air, Natural Gas
Cooling
- Central Air, Electric
Appliances
- Included: Dishwasher, Disposal, Microwave, Oven/Range - Gas, Refrigerator, Stainless Steel Appliance(s), Washer, Water Heater, Dryer, Electric Water Heater
- Laundry: Main Level, Laundry Room
Features
- Soaking Tub, Bathroom - Stall Shower, Breakfast Area, Family Room Off Kitchen, Floor Plan - Traditional, Kitchen Island, Pantry, Primary Bath(s), Recessed Lighting, Upgraded Countertops, Walk-In Closet(s), Bar, Dry Wall
- Flooring: Hardwood, Carpet, Vinyl, Wood
- Basement: Full,Finished,Interior Entry
- Number of fireplaces: 1
- Fireplace features: Gas/Propane
Interior area
- Total structure area: 3,978
- Total interior livable area: 3,978 sqft
- Finished area above ground: 2,902
- Finished area below ground: 1,076
Property
Parking
- Total spaces: 4
- Parking features: Garage Faces Side, Garage Door Opener, Inside Entrance, Asphalt, Attached, Driveway
- Attached garage spaces: 2
- Uncovered spaces: 2
Accessibility
- Accessibility features: 2+ Access Exits
Features
- Levels: Two
- Stories: 2
- Pool features: None
Lot
- Size: 0.65 Acres
Details
- Additional structures: Above Grade, Below Grade
- Parcel number: 38070461195
- Zoning: RESIDNETIAL
- Special conditions: Standard
Construction
Type & style
- Home type: SingleFamily
- Architectural style: Traditional,Colonial
- Property subtype: Single Family Residence
Materials
- Vinyl Siding, Brick
- Foundation: Permanent
Condition
- Good
- New construction: No
- Year built: 2010
Utilities & green energy
- Electric: 200+ Amp Service
- Sewer: Public Sewer
- Water: Public
Community & HOA
Community
- Subdivision: Bella Vista
HOA
- Has HOA: Yes
- HOA fee: $400 annually
- HOA name: BELLA VISTA COMMUNITY ASSOCIATION
Location
- Region: Mechanicsburg
- Municipality: SILVER SPRING TWP
Financial & listing details
- Price per square foot: $171/sqft
- Tax assessed value: $375,300
- Annual tax amount: $6,227
- Date on market: 5/11/2026
- Listing agreement: Exclusive Right To Sell
- Listing terms: Cash,Conventional,VA Loan
- Ownership: Fee Simple
Estimated market value
$665,300
$632,000 - $699,000
$4,239/mo
Price history
| Date | Event | Price |
|---|---|---|
| 8/6/2026 | Listed for sale | $679,900$171/sqft |
Source:  Bright MLS #PACB2053802 Report a problem Bright MLS #PACB2053802 Report a problem | ||
| 7/12/2026 | Listing removed | $679,900$171/sqft |
Source: Bright MLS #PACB2053802 Report a problem | ||
| 5/11/2026 | Listed for sale | $679,900+78.5%$171/sqft |
Source: Bright MLS #PACB2053802 Report a problem | ||
| 1/3/2011 | Sold | $380,880$96/sqft |
Source: Public Record Report a problem | ||
Public tax history
| Year | Property taxes | Tax assessment |
|---|---|---|
| 2025 | $6,049 +7.4% | $375,300 |
| 2024 | $5,630 +3.1% | $375,300 |
| 2023 | $5,463 +2.5% | $375,300 |
| 2022 | $5,329 | $375,300 |
| 2021 | $5,329 +4.1% | $375,300 |
| 2020 | $5,117 +271.9% | $375,300 |
| 2019 | $1,376 -72.2% | $375,300 |
| 2018 | $4,947 | $375,300 |
| 2017 | -- | $375,300 |
| 2016 | -- | $375,300 |
| 2015 | -- | $375,300 |
| 2014 | -- | $375,300 |
| 2013 | -- | $375,300 |
| 2012 | -- | $375,300 |
Find assessor info on the county website
Monthly payment
Est. payment
Payment breakdown
Explore the cost of this home by adjusting the details. Changes won't be saved.Climate risks
Neighborhood: 17050
Nearby schools
Schools provided by the listing agent
- High: Cumberland Valley
- District: Cumberland Valley
Source: Bright MLS. This data may not be complete. We recommend contacting the local school district to confirm school assignments for this home.
- $484,0004 bd2 ba2.4k sqft6 Bella Vista Dr #TBB, Mechanicsburg, PA 17050Off Market
- $660,7004 bd2 ba3.3k sqft8 Bella Vista Dr, Mechanicsburg, PA 17050Off Market
- $672,3004 bd2 ba3.1k sqft70 Bianca Ct, Mechanicsburg, PA 17050Off Market

- $788,6004 bd2 ba3.5k sqft50 Bianca Ct, Mechanicsburg, PA 17050Off Market
Similar homes
- $675,0004 bd3 ba3.5k sqft1135 Windsor Rd, Mechanicsburg, PA 17050For Sale

 MLS ID #PACB2056870, JENNIFER HOLLISTER, Joy Daniels Real Estate Group, Ltd. Bright MLS
 - $725,0005 bd5 ba4.5k sqft3 Rycroft Rd, Mechanicsburg, PA 17050For Sale
 MLS ID #PACB2057214, ADRIAN SMITH, Keller Williams Realty. Bright MLS
 - $749,9006 bd4 ba4.3k sqft16 Foxwood Blvd, Mechanicsburg, PA 17050For Sale
 MLS ID #PACB2055466, JILL PATEL, SERHANT PENNSYLVANIA LLC. Bright MLS
 - $599,9004 bd3 ba2.6k sqft119 Steven Dr, Mechanicsburg, PA 17050For Sale
 MLS ID #PACB2053902, MICHAEL PION, NextHome Capital Realty. Bright MLS
 - $749,9004 bd5 ba4.6k sqft58 Edris Ln, Mechanicsburg, PA 17050For SaleMLS ID #PACB2057034, Maaz Khan, Howard Hanna Company-Harrisburg. Bright MLS
- $810,0004 bd5 ba4.5k sqft110 Bittersweet Ln, Mechanicsburg, PA 17050For SaleMLS ID #PACB2057966, bhavik uppalapati, Iron Valley Real Estate of Central PA. Bright MLS
- $649,9004 bd4 ba3.6k sqft4 Mayfield Ct, Carlisle, PA 17013For SaleMLS ID #PACB2057802, DARIUS RAMSEY, Berkshire Hathaway HomeServices Homesale Realty. Bright MLS
- $600,0004 bd4 ba3.4k sqft21 Barnhart Cir, Mechanicsburg, PA 17050For SaleMLS ID #PACB2054410, DARIUS RAMSEY, Berkshire Hathaway HomeServices Homesale Realty. Bright MLS
- $559,0004 bd3 ba2.4k sqft5425 Barbara Dr, Mechanicsburg, PA 17050For SaleMLS ID #PACB2052382, Sue KENT, Howard Hanna Company-Camp Hill. Bright MLS
- $539,9004 bd3 ba2.6k sqft161 Walden Way, Mechanicsburg, PA 17050For SaleMLS ID #PACB2056440, JOHN LOFTUS, Iron Valley Real Estate of Central PA. Bright MLS
- $555,0004 bd4 ba3.4k sqft4005 Pamay Dr, Mechanicsburg, PA 17050For SaleMLS ID #PACB2056044, SHANNON FOSTER, Keller Williams of Central PA. Bright MLS
- $555,0004 bd4 ba2.2k sqft23 Hamlet Cir, Mechanicsburg, PA 17050For SaleMLS ID #PACB2055182, Krishna Kharel, Ghimire Homes. Bright MLS
- $549,9004 bd3 ba2.6k sqft14 Danbury Dr, Mechanicsburg, PA 17050For SaleMLS ID #PACB2056882, ELIZABETH KNOUSE FOOTE, Berkshire Hathaway HomeServices Homesale Realty. Bright MLS
- $585,0005 bd4 ba2.8k sqft3 Barnhart Cir, Mechanicsburg, PA 17050For SaleMLS ID #PACB2055646, Jeremy Paisley, Iron Valley Real Estate of Central PA. Bright MLS
- $549,9004 bd3 ba2.4k sqft387 Reserve Ln, Mechanicsburg, PA 17050For SaleMLS ID #PACB2055374, Bho Kadariya, Iron Valley Real Estate of Central PA. Bright MLS
- $650,0005 bd3 ba3k sqft100 S Mountain Dr, Carlisle, PA 17013For SaleMLS ID #PACB2056828, Nicole Pearson, Howard Hanna Company-Carlisle. Bright MLS
- $545,0004 bd3 ba2.6k sqft713 Evelyn Ave, Mechanicsburg, PA 17055For SaleMLS ID #PACB2057146, DAVID HOOKE, Keller Williams of Central PA. Bright MLS
- $599,9004 bd3 ba2.5k sqft28 Bayberry Rd, Carlisle, PA 17013For SaleMLS ID #PACB2056390, DAVID HOOKE, Keller Williams of Central PA. Bright MLS
- $699,9004 bd4 ba4.8k sqft661 Hunters Ln, Lewisberry, PA 17339For SaleMLS ID #PAYK2108072, Mike BRADDOCK, Keller Williams of Central PA. Bright MLS
- $780,0004 bd4 ba3.9k sqft203 Wright Dr, Mechanicsburg, PA 17055For SaleMLS ID #PACB2052346, Carrie Gingrich, Kingsway Realty - Ephrata. Bright MLS
