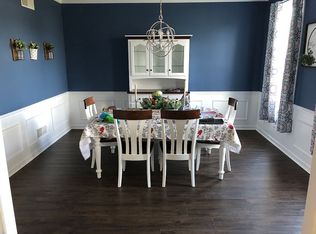
Welcome to 218 Putters Circle, where comfort, style, and family come together in the heart of Dillsburg's desirable Fairway Hills Community. Walk to the beautiful Range End Golf Course and enjoy all the natural beauty of the area. This meticulously maintained home offers the perfect blend of modern amenities and charm-just minutes from shopping, restaurants, and major routes to Harrisburg and Gettysburg. A gorgeous front porch sets the tone, offering the perfect place to relax and enjoy the peaceful surroundings while taking pride in the lush landscaping. Set on a .35 acre lot next to the wooded common area, the outdoor space is as inviting as the interior. The large rear composite deck with terraced steps and retractable awning, that overlook a large hardscaped firepit and seating area making the home ideal for both everyday enjoyment and special entertaining. The interior is just as appealing as the exterior. The hardwood flooring in the kitchen and dining room add to the rich character of the architectural details elevate every space. The crown molding throughout, the chair rails, the built ins, and the corniches add visual interest throughout. The remodeled kitchen, half bath, and family room with a corner gas fireplace that has built in bookshelves add to the unique charm of the home, The finished lower level provides valuable living space, an additional half bath, and a bonus room that is currently set up as an office. The primary master suite provides a peaceful retreat with generous walk-in closets, and a spacious well-appointed en-suite master bath. All the bedrooms are spacious and offer many custom details. Both bedrooms utilize the Jack and Jill bathroom, which adds to the flow of the early mornings. Don't miss this rare opportunity to own this truly special home in a beautiful neighborhood. Come see and make it yours!
For sale
Price cut: $14.4K (7/17)
$535,535
218 Putters Cir, Dillsburg, PA 17019
3beds
3,258sqft
:
Get pre-qualified$3,612/mo
Single Family Residence
Built in 1996
0.35 Acres Lot
$-- Zestimate®
$164/sqft
$10/mo HOA
What's special
Architectural detailsRetractable awningGorgeous front porchAdditional half bathChair railsLush landscapingRemodeled kitchen
- 31 days |
- 1,013 |
- 25 |
Zillow last checked:
Listing updated:
Listed by:
Karen Ceriani 717-802-1014,
Keller Williams Keystone Realty 7174321436
Source: Bright MLS,MLS#: PAYK2106448
Facts & features
Interior
Bedrooms & bathrooms
- Bedrooms: 3
- Bathrooms: 4
- Full bathrooms: 2
- 1/2 bathrooms: 2
- Main level bathrooms: 1
Rooms
- Room types: Living Room, Dining Room, Primary Bedroom, Bedroom 2, Bedroom 3, Kitchen, Family Room, Office, Bathroom 2, Bonus Room, Primary Bathroom, Half Bath
Primary bedroom
- Features: Ceiling Fan(s), Flooring - Carpet, Crown Molding, Walk-In Closet(s)
- Level: Upper
Bedroom 2
- Features: Flooring - Carpet, Ceiling Fan(s), Crown Molding
- Level: Upper
Bedroom 3
- Features: Flooring - Carpet, Ceiling Fan(s), Crown Molding
- Level: Upper
Primary bathroom
- Features: Flooring - Ceramic Tile, Bathroom - Walk-In Shower
- Level: Upper
Bathroom 2
- Features: Flooring - Luxury Vinyl Tile, Bathroom - Tub Shower
- Level: Upper
Bonus room
- Level: Lower
Dining room
- Features: Chair Rail, Crown Molding, Flooring - HardWood
- Level: Main
Family room
- Features: Crown Molding, Flooring - HardWood, Fireplace - Gas, Built-in Features
- Level: Main
Family room
- Level: Lower
Half bath
- Features: Flooring - HardWood
- Level: Main
Kitchen
- Features: Breakfast Bar, Granite Counters, Crown Molding, Flooring - HardWood
- Level: Main
Living room
- Features: Flooring - HardWood, Crown Molding
- Level: Main
Office
- Level: Lower
Heating
- Heat Pump, Natural Gas
Cooling
- Central Air, Electric
Appliances
- Included: Microwave, Disposal, Dishwasher, Refrigerator, Oven/Range - Gas, Washer, Dryer, Electric Water Heater
- Laundry: Washer In Unit, Dryer In Unit
Features
- Built-in Features, Ceiling Fan(s), Chair Railings, Crown Molding, Eat-in Kitchen, Kitchen Island, Primary Bath(s), Recessed Lighting, Attic, Bar, Dining Area, Family Room Off Kitchen, Pantry, Wainscotting, 2 Story Ceilings, Dry Wall
- Flooring: Hardwood, Luxury Vinyl, Ceramic Tile, Carpet, Vinyl
- Doors: Storm Door(s), Six Panel
- Windows: Energy Efficient, Double Hung, Screens, Casement, Window Treatments
- Basement: Full
- Number of fireplaces: 1
- Fireplace features: Gas/Propane
Interior area
- Total structure area: 3,258
- Total interior livable area: 3,258 sqft
- Finished area above ground: 2,172
- Finished area below ground: 1,086
Property
Parking
- Total spaces: 6
- Parking features: Garage Faces Front, Storage, Garage Door Opener, Inside Entrance, Oversized, Driveway, Attached
- Attached garage spaces: 2
- Uncovered spaces: 4
- Details: Garage Sqft: 800
Accessibility
- Accessibility features: None
Features
- Levels: Two
- Stories: 2
- Patio & porch: Patio, Deck, Porch
- Exterior features: Extensive Hardscape, Awning(s), Lighting
- Pool features: None
- Has view: Yes
- View description: Trees/Woods
Lot
- Size: 0.35 Acres
- Features: Backs to Trees, Adjoins - Open Space, Landscaped, Level, Rural
Details
- Additional structures: Above Grade, Below Grade
- Parcel number: 200000500690000000
- Zoning: RESIDENTIAL
- Special conditions: Standard
Construction
Type & style
- Home type: SingleFamily
- Architectural style: Colonial
- Property subtype: Single Family Residence
Materials
- Vinyl Siding, Stone
- Foundation: Concrete Perimeter
- Roof: Asphalt
Condition
- Excellent
- New construction: No
- Year built: 1996
- Major remodel year: 2021
Details
- Builder model: Custom
Utilities & green energy
- Electric: 200+ Amp Service
- Sewer: Public Sewer
- Water: Public
- Utilities for property: Cable Connected, Electricity Available, Propane, Broadband, Cable, DSL
Community & HOA
Community
- Subdivision: Fairway Hills
HOA
- Has HOA: Yes
- Services included: Common Area Maintenance
- HOA fee: $125 annually
- HOA name: FAIRWAY HILLS HOA
Location
- Region: Dillsburg
- Municipality: CARROLL TWP
Financial & listing details
- Price per square foot: $164/sqft
- Tax assessed value: $211,230
- Annual tax amount: $6,443
- Date on market: 6/26/2026
- Listing agreement: Exclusive Right To Sell
- Listing terms: Cash,Conventional,VA Loan
- Inclusions: All Appliances Except Refrigerator In Basement, 2 Sheds, Grey Wooden Furniture In Rear Yard, Bar In Basement, Piano, Long Shelf In Family Room, Office Furniture In Basement And What It Sits On, And Metal Storage Locker In Basement
- Exclusions: Refrigerator In Basement, Mirror At Bottom Of Stairs, Plastic Storage Shelving In Basement, And Front Porch Swing
- Ownership: Fee Simple
- Road surface type: Paved
Estimated market value
Not available
Estimated sales range
Not available
Not available
Price history
| Date | Event | Price |
|---|---|---|
| 7/17/2026 | Price change | $535,535-2.6%$164/sqft |
Source:  Bright MLS #PAYK2106448 Report a problem Bright MLS #PAYK2106448 Report a problem | ||
| 6/26/2026 | Listed for sale | $549,900+1390.2%$169/sqft |
Source: Bright MLS #PAYK2106448 Report a problem | ||
| 7/1/1996 | Sold | $36,900$11/sqft |
Source: Agent Provided Report a problem | ||
Public tax history
| Year | Property taxes | Tax assessment |
|---|---|---|
| 2025 | $6,388 +1% | $211,230 |
| 2024 | $6,326 | $211,230 |
| 2023 | $6,326 +12.7% | $211,230 |
| 2022 | $5,612 -2.5% | $211,230 |
| 2021 | $5,757 +4.9% | $211,230 |
| 2020 | $5,490 +2.3% | $211,230 |
| 2019 | $5,365 +2% | $211,230 |
| 2018 | $5,261 +220.1% | $211,230 |
| 2017 | $1,643 | $211,230 |
| 2016 | -- | $211,230 |
| 2015 | -- | $211,230 |
| 2014 | -- | $211,230 |
| 2013 | -- | $211,230 |
| 2012 | -- | $211,230 |
| 2011 | -- | $211,230 |
| 2010 | -- | $211,230 |
| 2009 | -- | $211,230 |
| 2008 | -- | $211,230 |
| 2007 | -- | $211,230 |
| 2006 | -- | $211,230 +26.6% |
| 2005 | -- | $166,810 |
| 2004 | -- | $166,810 |
| 2003 | -- | $166,810 |
| 2002 | -- | $166,810 |
| 2000 | -- | $166,810 |
| 1999 | -- | $166,810 |
Find assessor info on the county website
Monthly payment
Est. payment
Payment breakdown
Explore the cost of this home by adjusting the details. Changes won't be saved.Climate risks
Neighborhood: 17019
Nearby schools
GreatSchools rating
- 8/10South Mountain El SchoolGrades: K-5Distance: 0.5 mi
- 5/10Northern Middle SchoolGrades: 6-8Distance: 1.4 mi
- 8/10Northern High SchoolGrades: 9-12Distance: 1.5 mi
Schools provided by the listing agent
- Elementary: South Mountain
- Middle: Northern
- High: Northern
- District: Northern York County
Source: Bright MLS. This data may not be complete. We recommend contacting the local school district to confirm school assignments for this home.
- $438,8003 bd2 ba2.2k sqft216 Putters Cir, Dillsburg, PA 17019Off Market
- $464,4004 bd4 ba3k sqft306 Niblick Ct, Dillsburg, PA 17019Off Market
- $442,5004 bd3 ba2.4k sqft304 Niblick Ct, Dillsburg, PA 17019Off Market
- $470,5004 bd3 ba2.8k sqft229 Putters Cir, Dillsburg, PA 17019Off Market
- $441,2004 bd2 ba2.1k sqft214 Putters Cir, Dillsburg, PA 17019Off Market
- $452,4003 bd2 ba2.1k sqft231 Fairway Dr, Dillsburg, PA 17019Off Market
- $1,930-- bd-- ba67k sqftFairway Dr, Dillsburg, PA 17019Off Market
- $407,9004 bd2 ba2k sqft212 Putters Cir, Dillsburg, PA 17019Off Market
A local agent can set up tours, give advice and negotiate with sellers.
A local lender can help you make sure your offer is ready when you are.
Similar homes
- $439,9003 bd3 ba2.7k sqft525 Mountain Rd, Dillsburg, PA 17019For Sale
 MLS ID #PAYK2102058, Anthony Ramos, Ramos Realty. Bright MLS
 - $459,9003 bd3 ba3.1k sqft207 Eagle Rd, Dillsburg, PA 17019For Sale
 MLS ID #PAYK2104758, Danica M Koppenheffer, NextHome Capital Realty. Bright MLS
 - $549,9004 bd3 ba3.9k sqft50 Bourbon Red Dr, Mechanicsburg, PA 17050For Sale
 MLS ID #PACB2055370, Delinda Harper, Coldwell Banker Realty. Bright MLS
 - $314,9003 bd3 ba2.8k sqft114 W Gettysburg St, Dillsburg, PA 17019For Sale
 MLS ID #PAYK2103804, Matthew Shultz, Berkshire Hathaway HomeServices Homesale Realty. Bright MLS
 - $750,0004 bd4 ba3k sqft1198 Park Pl, Mechanicsburg, PA 17055For SaleMLS ID #PACB2056578, Cindy Armour-Helm, Better Homes and Gardens Real Estate - Maturo PA. Bright MLS
- $535,0004 bd3 ba3.2k sqft1022 Chelmsford Dr, Mechanicsburg, PA 17050For SaleMLS ID #PACB2055424, DIANE LEBO, Berkshire Hathaway HomeServices Homesale Realty. Bright MLS
- $550,0003 bd2 ba2.2k sqft15 Onyx Rd, New Oxford, PA 17350For SaleMLS ID #PAAD2024720, Emma Blankenship, Cummings & Co. Realtors. Bright MLS
- $459,9003 bd4 ba3.1k sqft950 Green Springs Rd #C, Hanover, PA 17331For SaleMLS ID #PAAD2024626, Michael Hackenberger, Berkshire Hathaway HomeServices Homesale Realty. Bright MLS
- $550,0004 bd3 ba2.6k sqft161 Walden Way, Mechanicsburg, PA 17050For SaleMLS ID #PACB2056440, JOHN LOFTUS, Iron Valley Real Estate of Central PA. Bright MLS
- $460,0003 bd3 ba2.4k sqft745 Jackson Square Rd, Spring Grove, PA 17362For SaleMLS ID #PAYK2108218, Bobby Argento, Berkshire Hathaway HomeServices Homesale Realty. Bright MLS
- $500,0005 bd4 ba3k sqft235 Ridge Hill Rd, Mechanicsburg, PA 17050For SaleMLS ID #PACB2055160, Diane Schmidt, Coldwell Banker Realty. Bright MLS
- $495,0004 bd3 ba2.9k sqft5600 Fish And Game Rd, Dover, PA 17315For SaleMLS ID #PAYK2104446, Deb Berkheimer, Keller Williams Keystone Realty. Bright MLS
- $510,0004 bd4 ba3.1k sqft2455 Brandywine Ln, York, PA 17404For SaleMLS ID #PAYK2106004, Jeff Cleaver, Berkshire Hathaway HomeServices Homesale Realty. Bright MLS
- $409,9003 bd2 ba2.9k sqft214 Ridge Hill Rd, Mechanicsburg, PA 17050For SaleMLS ID #PACB2056534, Christine Waters, Inch & Co. Real Estate, LLC. Bright MLS
- $465,0004 bd4 ba3k sqft137 Kimberly Ln, East Berlin, PA 17316For SaleMLS ID #PAAD2024534, Brian Kelly, Coldwell Banker Realty. Bright MLS
- $379,0003 bd3 ba2.8k sqft1565 Oldmountain Rd, Wellsville, PA 17365For SaleMLS ID #PAYK2098080, DIANE RAMP, RE/MAX 1st Advantage. Bright MLS
- $579,9004 bd3 ba2.4k sqft23 Essex Dr, Carlisle, PA 17015For SaleMLS ID #PACB2055918, Narendra Adhikari, Onest Real Estate. Bright MLS
- $498,5005 bd3 ba2.4k sqft820 Heck Hill Rd, Lewisberry, PA 17339For SaleMLS ID #PAYK2105290, MICHAEL VOGEL, Berkshire Hathaway HomeServices Homesale Realty. Bright MLS
- $550,0005 bd4 ba3.2k sqft381 Benyou Ln, New Cumberland, PA 17070For SaleMLS ID #PAYK2099980, LESLIE ST. JOHN, Coldwell Banker Realty. Bright MLS
- $575,0004 bd3 ba2.4k sqft5425 Barbara Dr, Mechanicsburg, PA 17050For SaleMLS ID #PACB2052382, Sue KENT, Howard Hanna Company-Camp Hill. Bright MLS
