THIS IS A SHORT SALE, PENDING APPROVAL. THE INSIDE WAS FINISHED WITH NEW PAINT, FLOORS, LIGHTING. This gorgeous 4 level split offers a harmonious blend of comfort and style, perfect for those seeking a family driven lifestyle. Nestled on a private, level lot, this home boasts an inviting exterior crafted from a combination of brick, and vinyl siding, ensuring both durability and timeless appeal. Step inside to discover a thoughtfully designed interior that radiates warmth. style, and space. The spacious formal dining room sets the stage for memorable gatherings, while the eat-in kitchen invites casual meals and morning coffee moments. The kitchen is equipped with all appliances, a convenient microwave, a dishwasher for effortless cleanup, and refrigerator. The brand new, engineered wood flooring throughout the main living areas adds a touch of modern luxury, complemented by plush new carpeting in the bedrooms and family room for ultimate comfort. The home features three generously sized bedrooms, providing ample space for relaxation and personalization. With two full bathrooms and an additional half bath; convenience is at your fingertips. The cozy living area is enhanced by a charming fireplace, creating a perfect ambiance for cozy evenings spent with loved ones. Venture outside to the expansive deck, ideal for entertaining or simply enjoying the serene surroundings. The property includes an outbuilding, offering additional storage or potential for a workshop, while the rear yard provides a private oasis for outdoor activities or peaceful retreats, or serenity as you watch the sunset and the wildlife grazing by. Parking is a breeze with an oversized side-entry garage that accommodates two vehicles, along with a spacious driveway that can accommodate your freinds and family. This home is designed for both functionality and style, ensuring that every aspect of your lifestyle is catered to. Located in a tranquil setting, this home is not just a home; it's a lifestyle choice that offers the perfect balance of comfort and busy days. Experience the joy of living in a space that feels both inviting crafted to enhance your everyday life. Embrace the opportunity to make this stunning property your own and enjoy the unparalleled lifestyle it offers. If you would like a private showing of this beautiful home, call me today. Unfortunately, there is a crack in the septic tank. Septic Inspection is attached along with Home, WSI and Radon Inspection. There is a $6000 fee to be paid by the Buyer to the Short Sale company.
For sale
Price cut: $20K (9/20)
$339,500
1565 Oldmountain Rd, Wellsville, PA 17365
3beds
2,834sqft
Single Family Residence
Built in 1983
1.06 Acres Lot
$339,200 Zestimate®
$120/sqft
$-- HOA
What's special
Private level lotEat-in kitchenSpacious formal dining roomThree generously sized bedrooms
- 202 days
- 1,835
- 106
Zillow last checked:
Listing updated:
Listed by:
DIANE RAMP 717-979-2644,
RE/MAX 1st Advantage (717) 591-5555
Source: Bright MLS,MLS#: PAYK2098080
Facts & features
Interior
Bedrooms & bathrooms
- Bedrooms: 3
- Bathrooms: 3
- Full bathrooms: 2
- 1/2 bathrooms: 1
- Main level bathrooms: 1
Rooms
- Room types: Living Room, Dining Room, Primary Bedroom, Bedroom 2, Bedroom 3, Kitchen, Family Room, Bathroom 2, Primary Bathroom, Half Bath
Primary bedroom
- Features: Flooring - Carpet
- Level: Upper
Bedroom 2
- Features: Flooring - Carpet
- Level: Upper
Bedroom 3
- Features: Flooring - Carpet
- Level: Upper
Primary bathroom
- Level: Upper
Bathroom 2
- Level: Upper
Dining room
- Features: Flooring - Luxury Vinyl Tile
- Level: Upper
Family room
- Features: Flooring - Carpet, Fireplace - Wood Burning
- Level: Main
Half bath
- Level: Main
Kitchen
- Level: Upper
Living room
- Features: Flooring - Luxury Vinyl Plank
- Level: Upper
Heating
- Heat Pump, Oil
Cooling
- Central Air, Electric
Appliances
- Included: Dishwasher, Dryer, Microwave, Oven/Range - Electric, Refrigerator, Washer, Electric Water Heater
- Laundry: In Basement
Features
- Formal/Separate Dining Room, Eat-in Kitchen, Dry Wall
- Flooring: Carpet, Ceramic Tile, Engineered Wood
- Basement: Partial
- Number of fireplaces: 1
Interior area
- Total structure area: 2,834
- Total interior livable area: 2,834 sqft
- Finished area above ground: 2,152
- Finished area below ground: 682
Property
Parking
- Total spaces: 8
- Parking features: Garage Faces Side, Garage Door Opener, Inside Entrance, Oversized, Asphalt, Attached, Driveway, Off Street
- Attached garage spaces: 2
- Uncovered spaces: 6
Accessibility
- Accessibility features: None
Features
- Levels: Multi/Split,Two and One Half
- Stories: 2.5
- Patio & porch: Deck
- Pool features: None
Lot
- Size: 1.06 Acres
- Features: Level, Not In Development, Private, Rear Yard
Details
- Additional structures: Above Grade, Below Grade, Outbuilding
- Parcel number: 49000MD0017Y000000
- Zoning: RESIDENTIAL
- Zoning description: Residential
- Special conditions: Short Sale
Construction
Type & style
- Home type: SingleFamily
- Property subtype: Single Family Residence
Materials
- Brick, Frame, Vinyl Siding
- Foundation: Block
- Roof: Composition
Condition
- Good
- New construction: No
- Year built: 1983
Utilities & green energy
- Electric: 200+ Amp Service
- Sewer: On Site Septic
- Water: Private
Community & HOA
Community
- Subdivision: None Available
HOA
- Has HOA: No
Location
- Region: Wellsville
- Municipality: WARRINGTON TWP
Financial & listing details
- Price per square foot: $120/sqft
- Tax assessed value: $159,280
- Annual tax amount: $4,371
- Date on market: 3/8/2026
- Listing agreement: Exclusive Right To Sell
- Listing terms: Cash,Conventional
- Inclusions: Refrigerator
- Ownership: Fee Simple
Estimated market value
$339,200
$322,000 - $356,000
$2,671/mo
Price history
| Date | Event | Price |
|---|---|---|
| 9/20/2026 | Price change | $339,500-5.6%$120/sqft |
Source:  Bright MLS #PAYK2098080 Report a problem Bright MLS #PAYK2098080 Report a problem | ||
| 8/28/2026 | Price change | $359,500-5.1%$127/sqft |
Source: Bright MLS #PAYK2098080 Report a problem | ||
| 8/6/2026 | Pending sale | $379,000$134/sqft |
Source: Bright MLS #PAYK2098080 Report a problem | ||
| 7/4/2026 | Listed for sale | $379,000$134/sqft |
Source: Bright MLS #PAYK2098080 Report a problem | ||
| 5/6/2026 | Listing removed | $379,000-2.2%$134/sqft |
Source: Bright MLS #PAYK2098080 Report a problem | ||
| 3/8/2026 | Listed for sale | $387,500+9.2%$137/sqft |
Source: Bright MLS #PAYK2098080 Report a problem | ||
| 6/27/2025 | Sold | $355,000+86.8%$125/sqft |
Source: Public Record Report a problem | ||
| 12/22/2016 | Sold | $190,000+0.1%$67/sqft |
Source: Public Record Report a problem | ||
| 8/30/2016 | Pending sale | $189,900$67/sqft |
Source: THOMPSON WOOD REAL ESTATE #10291158 Report a problem | ||
| 8/27/2016 | Listed for sale | $189,900$67/sqft |
Source: THOMPSON WOOD REAL ESTATE #10291158 Report a problem | ||
| 8/26/2016 | Pending sale | $189,900$67/sqft |
Source: THOMPSON WOOD REAL ESTATE #10291158 Report a problem | ||
| 8/24/2016 | Listed for sale | $189,900$67/sqft |
Source: THOMPSON WOOD REAL ESTATE #10291158 Report a problem | ||
Public tax history
| Year | Property taxes | Tax assessment |
|---|---|---|
| 2026 | $4,371 +0.7% | $159,280 |
| 2025 | $4,339 +1.1% | $159,280 |
| 2024 | $4,292 | $159,280 |
| 2023 | $4,292 +11.5% | $159,280 |
| 2022 | $3,848 -2.8% | $159,280 |
| 2021 | $3,957 +5.4% | $159,280 |
| 2020 | $3,756 +2.6% | $159,280 |
| 2019 | $3,662 +2.2% | $159,280 |
| 2018 | $3,583 +318.9% | $159,280 |
| 2017 | $855 | $159,280 |
| 2016 | -- | $159,280 |
| 2015 | -- | $159,280 |
| 2014 | -- | $159,280 |
| 2013 | -- | $159,280 |
| 2012 | -- | $159,280 |
| 2011 | -- | $159,280 |
| 2010 | -- | $159,280 |
| 2009 | -- | $159,280 |
| 2008 | -- | $159,280 |
| 2007 | -- | $159,280 |
| 2006 | -- | $159,280 +35.1% |
| 2005 | -- | $117,890 -0.4% |
| 2004 | -- | $118,420 |
| 2003 | -- | $118,420 +0.4% |
| 2002 | -- | $117,890 |
| 2000 | -- | $117,890 |
| 1999 | -- | $117,890 |
Find assessor info on the county website
Monthly payment
Est. payment
Payment breakdown
Explore the cost of this home by adjusting the details. Changes won't be saved.Climate risks
Neighborhood: 17365
Nearby schools
Schools provided by the listing agent
- District: Northern York County
Source: Bright MLS. This data may not be complete. We recommend contacting the local school district to confirm school assignments for this home.
- $405,0003 bd1 ba1.6k sqft1560 Old Mountain Rd, Wellsville, PA 17365Sold

- $284,5003 bd1 ba1.2k sqft1520 Old Mountain Rd, Wellsville, PA 17365Off Market
- $333,8003 bd2 ba1.5k sqft1545 Old Mountain Rd, Wellsville, PA 17365Off Market
- $312,2003 bd1 ba1.2k sqft1530 Old Mountain Rd, Wellsville, PA 17365Off Market
Similar homes
- $309,9004 bd3 ba2.1k sqft5 Impala Dr, Dillsburg, PA 17019For Sale
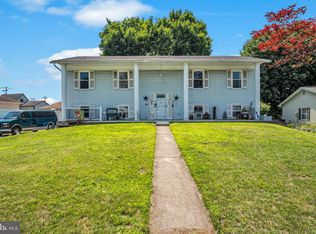
 MLS ID #PAYK2108014, Ashley Motter, House Broker Realty LLC. Bright MLS
 - $330,0004 bd3 ba2.3k sqft74 Curtis Dr, East Berlin, PA 17316For Sale
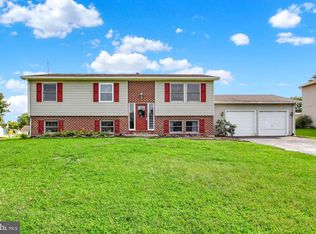 MLS ID #PAAD2025544, April Martin, Joseph A Myers Real Estate, Inc.. Bright MLS
 - $349,9903 bd3 ba2.1k sqft1010 Marietta Ave, Hanover, PA 17331For Sale
 MLS ID #PAYK2112378, Nathan Barshinger, Real of Pennsylvania. Bright MLS
 - $340,0004 bd3 ba1.8k sqft357 Pine Grove Rd, Gardners, PA 17324For Sale
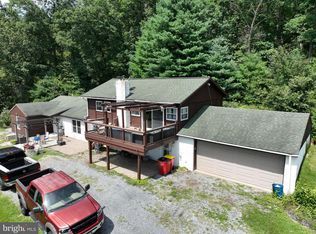 MLS ID #PACB2057970, Scott Moore, Coldwell Banker Realty. Bright MLS
 - $364,9993 bd3 ba1.5k sqft91 Lake Meade Dr, East Berlin, PA 17316For SaleMLS ID #PAAD2025656, DAMARIS RODRIGUEZ, Keller Williams of Central PA. Bright MLS
- $349,9003 bd3 ba2.5k sqft2780 Northvue Ln, York, PA 17408For SaleMLS ID #PAYK2109478, Logan Chappel, JRHeller.com LLC. Bright MLS
- $384,9004 bd3 ba1.7k sqft6054 Edward Dr, Mechanicsburg, PA 17050For SaleMLS ID #PACB2058904, Joe Zabula, Coldwell Banker Realty. Bright MLS
- $339,9003 bd3 ba1.9k sqft140 Margate Rd, York, PA 17408For SaleMLS ID #PAYK2106102, Kristi Kohr Pokopec, Coldwell Banker Realty. Bright MLS
- $439,9003 bd3 ba2.2k sqft116 Greenbriar Ln, Dillsburg, PA 17019For SaleMLS ID #PAYK2109316, DENISE AMIG, RSR, REALTORS, LLC. Bright MLS
- $415,0003 bd3 ba1.9k sqft10 Wargo Ln, Dillsburg, PA 17019For SaleMLS ID #PAYK2111296, Krista Carroll, Berkshire Hathaway HomeServices Homesale Realty. Bright MLS
- $335,0003 bd3 ba2k sqft2188 Esbenshade Rd, York, PA 17408For SaleMLS ID #PAYK2110490, Binay Luitel, Ghimire Homes. Bright MLS
- $379,9003 bd3 ba2.3k sqft90 Steffie Dr, Mount Wolf, PA 17347For SaleMLS ID #PAYK2110564, Adam Kautz, Iron Valley Real Estate of York County. Bright MLS
- $374,9004 bd3 ba2.7k sqft1920 Andover Dr, Dover, PA 17315For SaleMLS ID #PAYK2110394, Carol Lehman, Hostetter Realty LLC. Bright MLS
- $359,9003 bd3 ba1.8k sqft55 Farm Ln, Manchester, PA 17345For SaleMLS ID #PAYK2110534, Ysmaine M Domiciano, NextHome Dream Seekers Realty. Bright MLS
- $339,9004 bd2 ba2.3k sqft12 White Birch Ave, Mechanicsburg, PA 17050For SaleMLS ID #PACB2057378, JOY DANIELS, Joy Daniels Real Estate Group, Ltd. Bright MLS
- $335,0004 bd2 ba1.8k sqft545 Boxwood Ln, Carlisle, PA 17015For SaleMLS ID #PACB2057764, RANDY BILLMAN, Howard Hanna Company-Carlisle. Bright MLS
- $338,0003 bd2 ba1.8k sqft2708 Sunset Ln, York, PA 17408For SaleMLS ID #PAYK2107296, Dominic Davis, Keller Williams Keystone Realty. Bright MLS
- $489,9004 bd3 ba2.2k sqft508 Ridgeview Dr, Dillsburg, PA 17019For SaleMLS ID #PAYK2111616, KAREN TRYNOSKI, NextHome Capital Realty. Bright MLS
- $365,0003 bd2 ba1.7k sqft412 Allegheny Dr, Mechanicsburg, PA 17055For SaleMLS ID #PACB2055078, Joe Washburn, Century 21 Realty Services. Bright MLS
- $300,0003 bd2 ba2.4k sqft110 N Middlesex Rd, Carlisle, PA 17013For SaleMLS ID #PACB2057710, LORI JERRY, Berkshire Hathaway HomeServices Homesale Realty. Bright MLS
