Welcome to your next home at 508 Ridgeview Dr. This spacious 4 BR, 2.5 BA home offers 2,399 square feet of living space. The pride of ownership is evident in this meticulously maintained home, both inside and outside. In addition, the lower level has additional living space, a kitchenette and a walkout basement to a patio. Directly above the patio is an amble sized deck that overlooks the fenced-in yard-perfect for relaxing and entertaining. This home feels brand new with these updates: Repaved driveway in 2024, blacktop driveway in 2026, new garage door and opener in 2024, new shed in 2025, 2 bedrooms, hallway and dining room painted in 2024, finished basement in 2025, expanded living room includes a cozy fireplace with gorgeous Brazilian floors and recessed lighting in 2025, stainless steel appliances in 2024/2025, remote controlled blind in 2025, energy efficient solar panels installed in 2025, AV charging outlet in 2025 and a new heat pump in 2026. The location of this home offers a convenient blend of residential living with easy access to local schools, shopping, dining, recreation and major roadways. Enjoy the charm of this home and be proud to make this your next home.
For sale
Price cut: $9.1K (9/15)
$489,900
508 Ridgeview Dr, Dillsburg, PA 17019
4beds
2,279sqft
Single Family Residence
Built in 1994
0.31 Acres Lot
$482,800 Zestimate®
$215/sqft
$5/mo HOA
What's special
Cozy fireplaceFenced-in yardRemote controlled blindEnergy efficient solar panelsRecessed lightingGorgeous brazilian floorsStainless steel appliances
- 17 days
- 563
- 31
Zillow last checked:
Listing updated:
Listed by:
KAREN TRYNOSKI 717-773-1340,
NextHome Capital Realty (717) 409-6500
Source: Bright MLS,MLS#: PAYK2111616
Facts & features
Interior
Bedrooms & bathrooms
- Bedrooms: 4
- Bathrooms: 3
- Full bathrooms: 2
- 1/2 bathrooms: 1
- Main level bathrooms: 1
Basement
- Area: 0
Heating
- Heat Pump, Electric
Cooling
- Central Air, Electric
Appliances
- Included: Electric Water Heater
- Laundry: Main Level
Features
- Bathroom - Stall Shower, Soaking Tub, Formal/Separate Dining Room
- Flooring: Ceramic Tile, Hardwood, Luxury Vinyl
- Basement: None,Full,Exterior Entry,Partially Finished,Walk-Out Access,Windows
- Number of fireplaces: 1
- Fireplace features: Gas/Propane
Interior area
- Total structure area: 2,279
- Total interior livable area: 2,279 sqft
- Finished area above ground: 2,279
- Finished area below ground: 0
Property
Parking
- Total spaces: 2
- Parking features: Storage, Garage Faces Front, Attached
- Attached garage spaces: 2
Accessibility
- Accessibility features: 2+ Access Exits
Features
- Levels: Two
- Stories: 2
- Patio & porch: Deck, Patio
- Pool features: None
- Fencing: Back Yard,Vinyl
Lot
- Size: 0.31 Acres
- Features: Level, Rear Yard
Details
- Additional structures: Above Grade, Below Grade
- Parcel number: 580000300810000000
- Zoning: RESIDENTIAL
- Zoning description: Residential
- Special conditions: Standard
Construction
Type & style
- Home type: SingleFamily
- Architectural style: Traditional
- Property subtype: Single Family Residence
Materials
- Stick Built
- Foundation: Block
- Roof: Shingle
Condition
- Excellent
- New construction: No
- Year built: 1994
Utilities & green energy
- Sewer: Public Sewer
- Water: Public
- Utilities for property: Propane
Community & HOA
Community
- Subdivision: Greenbriar Glen
HOA
- Has HOA: Yes
- HOA fee: $60 annually
Location
- Region: Dillsburg
- Municipality: DILLSBURG BORO
Financial & listing details
- Price per square foot: $215/sqft
- Tax assessed value: $203,950
- Annual tax amount: $6,438
- Date on market: 9/10/2026
- Listing agreement: Exclusive Right To Sell
- Listing terms: Cash,Conventional
- Inclusions: Refrigerators In Kitchen And Garage, Dishwasher, Stove, Microwave, Solar Panels
- Exclusions: Curtains, Curtain Rods, Washer, Dryer, Ev Cord
- Ownership: Fee Simple
Estimated market value
$482,800
$459,000 - $507,000
$2,624/mo
Price history
| Date | Event | Price |
|---|---|---|
| 9/15/2026 | Price change | $489,900-1.8%$215/sqft |
Source:  Bright MLS #PAYK2111616 Report a problem Bright MLS #PAYK2111616 Report a problem | ||
| 9/11/2026 | Listed for sale | $499,000+16.2%$219/sqft |
Source: Bright MLS #PAYK2111616 Report a problem | ||
| 10/16/2024 | Sold | $429,500+1.1%$188/sqft |
Source: Bright MLS #PAYK2065558 Report a problem | ||
| 9/3/2024 | Pending sale | $424,900$186/sqft |
Source: Bright MLS #PAYK2065558 Report a problem | ||
| 8/29/2024 | Price change | $424,900-1.2%$186/sqft |
Source: Bright MLS #PAYK2065558 Report a problem | ||
| 8/22/2024 | Price change | $429,900-2.3%$189/sqft |
Source: Bright MLS #PAYK2065558 Report a problem | ||
| 8/1/2024 | Listed for sale | $439,900$193/sqft |
Source: Bright MLS #PAYK2065558 Report a problem | ||
Public tax history
| Year | Property taxes | Tax assessment |
|---|---|---|
| 2026 | $6,140 +0.7% | $203,950 |
| 2025 | $6,099 +1% | $203,950 |
| 2024 | $6,038 | $203,950 |
| 2023 | $6,038 +10.4% | $203,950 |
| 2022 | $5,470 -2.5% | $203,950 |
| 2021 | $5,609 +4.8% | $203,950 |
| 2020 | $5,352 +4.3% | $203,950 |
| 2019 | $5,129 +2% | $203,950 |
| 2018 | $5,028 +227.4% | $203,950 |
| 2017 | $1,536 | $203,950 |
| 2016 | -- | $203,950 |
| 2015 | -- | $203,950 |
| 2014 | -- | $203,950 |
| 2013 | -- | $203,950 |
| 2012 | -- | $203,950 |
| 2011 | -- | $203,950 |
| 2010 | -- | $203,950 |
| 2009 | -- | $203,950 |
| 2008 | -- | $203,950 |
| 2007 | -- | $203,950 |
| 2006 | -- | $203,950 +11.1% |
| 2005 | -- | $183,610 |
| 2004 | -- | $183,610 |
| 2003 | -- | $183,610 |
| 2002 | -- | $183,610 |
| 2000 | -- | $183,610 |
| 1999 | -- | $183,610 |
Find assessor info on the county website
Monthly payment
Est. payment
Payment breakdown
Explore the cost of this home by adjusting the details. Changes won't be saved.Climate risks
Neighborhood: 17019
Nearby schools
Schools provided by the listing agent
- District: Northern York County
Source: Bright MLS. This data may not be complete. We recommend contacting the local school district to confirm school assignments for this home.
Similar homes
- $439,9003 bd3 ba2.2k sqft116 Greenbriar Ln, Dillsburg, PA 17019For Sale

 MLS ID #PAYK2109316, DENISE AMIG, RSR, REALTORS, LLC. Bright MLS
 - $435,0003 bd3 ba2.7k sqft525 Mountain Rd, Dillsburg, PA 17019For Sale
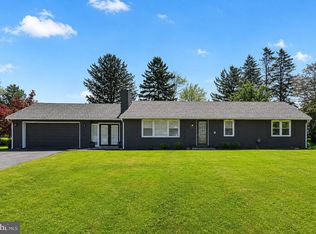 MLS ID #PAYK2110538, Anthony Ramos, Ramos Realty. Bright MLS
 - $450,0003 bd3 ba3.1k sqft207 Eagle Rd, Dillsburg, PA 17019For Sale
 MLS ID #PAYK2104758, Danica M Koppenheffer, NextHome Capital Realty. Bright MLS
 - $629,9003 bd2 ba1.9k sqft1736 Baltimore Pike, Dillsburg, PA 17019For Sale
 MLS ID #PAYK2106218, Stacey Raffensberger, Keller Williams Keystone Realty. Bright MLS
 - $479,9003 bd2 ba1.8k sqft16 Howard Dr, East Berlin, PA 17316For SaleMLS ID #PAAD2025070, John Lindemulder, Iron Valley Real Estate of Central PA. Bright MLS
- $499,9004 bd3 ba2.9k sqft900 Drexel Hills Blvd, New Cumberland, PA 17070For SaleMLS ID #PACB2058054, DALE E. STIPE, Coldwell Banker Realty. Bright MLS
- $489,9004 bd3 ba2k sqft3265 Longview Rd, Mechanicsburg, PA 17055For SaleMLS ID #PACB2055688, BENJAMIN CLEMENTE IV, RE/MAX Delta Group, Inc.. Bright MLS
- $529,9004 bd3 ba2.6k sqft713 Evelyn Ave, Mechanicsburg, PA 17055For SaleMLS ID #PACB2057146, DAVID HOOKE, Keller Williams of Central PA. Bright MLS
- $579,9004 bd4 ba2.8k sqft6311 Valleybrook Dr, Mechanicsburg, PA 17050For SaleMLS ID #PACB2057444, KATHLEEN CUTIA, Keller Williams of Central PA. Bright MLS
- $470,0004 bd3 ba1.9k sqft4091 Wren Rd, Thomasville, PA 17364For SaleMLS ID #PAYK2109622, Katie Klenk, Keller Williams Legacy. Bright MLS
- $525,0006 bd3 ba2.7k sqft1623 Old Carlisle Rd, Aspers, PA 17304For SaleMLS ID #PAAD2025526, Natasha Skelton, Keller Williams Gateway LLC. Bright MLS
- $479,0003 bd3 ba2.5k sqft175 Leedy Rd, Spring Grove, PA 17362For SaleMLS ID #PAYK2109972, Wendy Miller, William Penn Real Estate Assoc. Bright MLS
- $475,0004 bd3 ba3.3k sqft2005 Woodberry Rd, York, PA 17408For SaleMLS ID #PAYK2109768, ADRIAN SMITH, Keller Williams Realty. Bright MLS
- $439,9995 bd3 ba2k sqft21 Wadsworth Dr, East Berlin, PA 17316For SaleMLS ID #PAAD2023686, Ivan Vega, Samson Properties. Bright MLS
- $469,9005 bd3 ba2.7k sqft115 Valley Rd, New Cumberland, PA 17070For SaleMLS ID #PACB2058260, MEGAN CALLAHAN, Coldwell Banker Realty. Bright MLS
- $550,0003 bd3 ba2.7k sqft904 Peace Dr, Mechanicsburg, PA 17055For SaleMLS ID #PACB2057206, JENNIFER DEBERNARDIS, Coldwell Banker Realty. Bright MLS
- $522,0004 bd3 ba2.2k sqft218 Wright Dr, Mechanicsburg, PA 17055For SaleMLS ID #PACB2054626, AUDREY Wentling, Coldwell Banker Realty. Bright MLS
- $339,5003 bd3 ba2.8k sqft1565 Oldmountain Rd, Wellsville, PA 17365For SaleMLS ID #PAYK2098080, DIANE RAMP, RE/MAX 1st Advantage. Bright MLS
- $424,9004 bd2 ba2.6k sqft3049 Spring Rd, Carlisle, PA 17013For SaleMLS ID #PACB2056064, JOHN HENRY, Keller Williams of Central PA. Bright MLS
- $479,9004 bd4 ba3.1k sqft2236 Bernays Dr, York, PA 17404For SaleMLS ID #PAYK2108930, Kent Anderson, Inch & Co. Real Estate, LLC. Bright MLS
