Welcome to 1010 Marietta Ave, a well maintained ranch offering the space, flexibility, and convenient Hanover location buyers are looking for. Situated on a spacious 0.32 acre lot, this three bedroom, two and a half bathroom home offers 2,196 square feet of finished living space with plenty of room to settle in and make it your own. The comfortable family room flows directly from the kitchen, creating an easy setup for everyday living and entertaining, while a cozy fireplace adds warmth and character. The kitchen features a pantry, gas range, built in microwave, and plenty of functionality, with an adjoining dining area for casual meals or hosting guests. The primary bedroom includes its own private bath for added convenience. Outside, the expansive deck and patio give you plenty of space for grilling, entertaining, relaxing, or enjoying the generous corner lot. A storage shed provides room for tools and outdoor equipment, while the attached garage offers additional storage and convenient parking. The full walkout basement adds even more flexibility, whether you need space for storage, hobbies, recreation, a workshop, or future customization. The location makes everyday life easy, with downtown Hanover, local restaurants, coffee shops, shopping, and the Eisenhower Drive retail corridor all nearby. When it is time to get outdoors, Codorus State Park and Lake Marburg offer boating, fishing, hiking, biking, and miles of shoreline to explore. Historic Gettysburg is also within easy reach for dining, shopping, entertainment, and Gettysburg National Military Park, while York and Westminster provide even more options for work, healthcare, shopping, and entertainment. With plenty of living space, a great indoor and outdoor setup, and convenient access to everything Hanover and the surrounding area have to offer, this home is ready for its next chapter.
Pending
$349,990
1010 Marietta Ave, Hanover, PA 17331
3beds
2,196sqft
Single Family Residence
Built in 1974
0.32 Acres Lot
$350,200 Zestimate®
$159/sqft
$-- HOA
What's special
Generous corner lotGas rangeKitchen features a pantryBuilt in microwave
- 28 days
- 1,089
- 66
Likely to sell faster than
Zillow last checked:
Listing updated:
Listed by:
Nathan Barshinger 717-668-4694,
Real of Pennsylvania 7173445577,
Co-Listing Agent: Dominic Nicholas Mallozzi 484-649-8882,
Real of Pennsylvania
Source: Bright MLS,MLS#: PAYK2112378
Facts & features
Interior
Bedrooms & bathrooms
- Bedrooms: 3
- Bathrooms: 3
- Full bathrooms: 2
- 1/2 bathrooms: 1
- Main level bathrooms: 3
- Main level bedrooms: 3
Basement
- Area: 1296
Heating
- Baseboard, Forced Air, Electric, Natural Gas
Cooling
- Central Air, Electric
Appliances
- Included: Microwave, Dishwasher, Dryer, Oven/Range - Gas, Refrigerator, Washer, Gas Water Heater
Features
- Dining Area, Entry Level Bedroom, Family Room Off Kitchen, Pantry, Primary Bath(s)
- Doors: Storm Door(s)
- Windows: Insulated Windows
- Basement: Full,Exterior Entry,Walk-Out Access
- Number of fireplaces: 1
Interior area
- Total structure area: 2,592
- Total interior livable area: 2,196 sqft
- Finished area above ground: 1,296
- Finished area below ground: 900
Property
Parking
- Total spaces: 2
- Parking features: Storage, Garage Faces Front, Garage Door Opener, Inside Entrance, Concrete, Attached, Off Street, On Street
- Attached garage spaces: 2
- Has uncovered spaces: Yes
Accessibility
- Accessibility features: 2+ Access Exits
Features
- Levels: One
- Stories: 1
- Patio & porch: Deck, Patio, Roof
- Exterior features: Rain Gutters
- Pool features: None
- Frontage length: Road Frontage: 103
Lot
- Size: 0.32 Acres
- Features: Cleared, Corner Lot, Level
Details
- Additional structures: Above Grade, Below Grade, Outbuilding
- Parcel number: 440001400450000000
- Zoning: RESIDENTIAL
- Special conditions: Standard
Construction
Type & style
- Home type: SingleFamily
- Architectural style: Ranch/Rambler
- Property subtype: Single Family Residence
Materials
- Brick
- Foundation: Block
Condition
- New construction: No
- Year built: 1974
Utilities & green energy
- Electric: 200+ Amp Service
- Sewer: Public Sewer
- Water: Public
Community & HOA
Community
- Subdivision: None Available
HOA
- Has HOA: No
Location
- Region: Hanover
- Municipality: PENN TWP
Financial & listing details
- Price per square foot: $159/sqft
- Tax assessed value: $142,870
- Annual tax amount: $5,194
- Date on market: 9/25/2026
- Listing agreement: Exclusive Right To Sell
- Listing terms: Cash,Conventional,FHA,VA Loan
- Ownership: Fee Simple
Estimated market value
$350,200
$333,000 - $368,000
$2,207/mo
Price history
| Date | Event | Price |
|---|---|---|
| 10/2/2026 | Pending sale | $349,990$159/sqft |
Source:  Bright MLS #PAYK2112378 Report a problem | ||
| 9/25/2026 | Listed for sale | $349,990+6.1%$159/sqft |
Source: Bright MLS #PAYK2112378 Report a problem | ||
| 11/12/2025 | Sold | $330,000+1.5%$150/sqft |
Source: Bright MLS #PAYK2087758 Report a problem | ||
| 10/12/2025 | Pending sale | $325,000$148/sqft |
Source: Bright MLS #PAYK2087758 Report a problem | ||
| 10/3/2025 | Price change | $325,000-1.5%$148/sqft |
Source: Bright MLS #PAYK2087758 Report a problem | ||
| 9/9/2025 | Pending sale | $330,000$150/sqft |
Source: Bright MLS #PAYK2087758 Report a problem | ||
| 8/28/2025 | Listed for sale | $330,000+31%$150/sqft |
Source: Bright MLS #PAYK2087758 Report a problem | ||
| 5/7/2008 | Sold | $252,000+7.9%$115/sqft |
Source: Public Record Report a problem | ||
| 2/6/2006 | Sold | $233,500$106/sqft |
Source: Public Record Report a problem | ||
Public tax history
| Year | Property taxes | Tax assessment |
|---|---|---|
| 2026 | $4,949 +2.8% | $142,870 |
| 2025 | $4,815 | $142,870 |
| 2024 | $4,815 | $142,870 |
| 2023 | $4,815 +10.1% | $142,870 |
| 2022 | $4,375 -2.5% | $142,870 |
| 2021 | $4,485 +2.5% | $142,870 |
| 2020 | $4,375 +2% | $142,870 |
| 2019 | $4,290 +1.3% | $142,870 |
| 2018 | $4,234 +228.9% | $142,870 |
| 2017 | $1,287 | $142,870 |
| 2016 | -- | $142,870 |
| 2015 | -- | $142,870 |
| 2014 | -- | $142,870 |
| 2013 | -- | $142,870 |
| 2012 | -- | $142,870 |
| 2011 | -- | $142,870 |
| 2010 | -- | $142,870 |
| 2009 | -- | $142,870 |
| 2008 | -- | $142,870 |
| 2007 | -- | $142,870 |
| 2006 | -- | $142,870 +27% |
| 2005 | -- | $112,540 |
| 2004 | -- | $112,540 |
| 2003 | -- | $112,540 |
| 2002 | -- | $112,540 |
| 2000 | -- | $112,540 |
| 1999 | -- | $112,540 |
Find assessor info on the county website
Monthly payment
Est. payment
Payment breakdown
Explore the cost of this home by adjusting the details. Changes won't be saved.Climate risks
Neighborhood: 17331
Nearby schools
Schools provided by the listing agent
- District: South Western
Source: Bright MLS. This data may not be complete. We recommend contacting the local school district to confirm school assignments for this home.

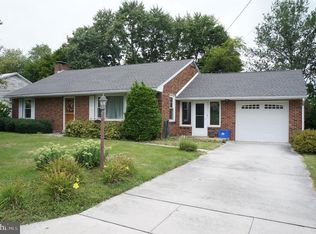
Similar homes
- $339,0004 bd2 ba1.8k sqft108 Hirtland Ave, Hanover, PA 17331For Sale

 MLS ID #PAYK2109656, Brittany Tawney, Corner House Realty. Bright MLS
- $330,0003 bd2 ba2.2k sqft10 Gardenia Dr, Hanover, PA 17331For Sale
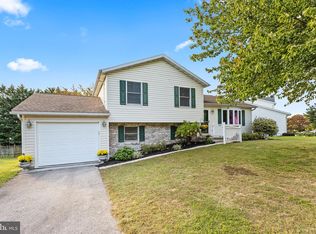 MLS ID #PAYK2112258, Jessica Kureth, Iron Valley Real Estate Hanover. Bright MLS
- $295,0003 bd2 ba1.4k sqft2029 Grandview Rd, Hanover, PA 17331For Sale
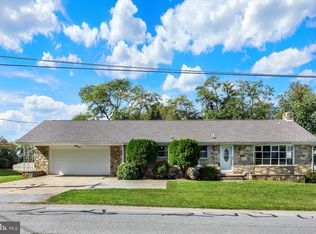 MLS ID #PAYK2112652, Chrissie Barrick, Berkshire Hathaway HomeServices Homesale Realty. Bright MLS
- $415,0005 bd2 ba2.4k sqft115 Elk Dr, Hanover, PA 17331For Sale
 MLS ID #PAAD2026140, Austin Will, Keller Williams Elite. Bright MLS
- $349,9002 bd1 ba1.7k sqft45 Shorbs Hill Rd, Hanover, PA 17331For SaleMLS ID #PAYK2111350, David Sites, Sites Realty, Inc.. Bright MLS
- $409,9003 bd3 ba2.5k sqft717 Ash Dr, Hanover, PA 17331For SaleMLS ID #PAYK2110638, Bill Mundorff, Berkshire Hathaway HomeServices Homesale Realty. Bright MLS
- $350,0003 bd3 ba1.7k sqft65 Woodland Dr, Shrewsbury, PA 17361For SaleMLS ID #PAYK2102152, Erin Rogers, Keller Williams Flagship. Bright MLS
- $449,9003 bd3 ba1.9k sqft36 Sacramento Ct, Hanover, PA 17331For SaleMLS ID #PAAD2025982, Hunter Shank, Coldwell Banker Realty. Bright MLS
- $439,9004 bd3 ba2k sqft15 Cantera Way, Hanover, PA 17331For SaleMLS ID #PAYK2109226, Paul Rhoads, Housesavings.com. Bright MLS
- $429,9004 bd3 ba2.7k sqft59 Blenheim St, Hanover, PA 17331For SaleMLS ID #PAAD2025238, Tyler Rose, Joseph A Myers Real Estate, Inc.. Bright MLS
- $389,9004 bd2 ba1.9k sqft5066 Hillclimb Rd, Spring Grove, PA 17362For SaleMLS ID #PAYK2111178, Jill Romine, Keller Williams Keystone Realty. Bright MLS
- $319,9003 bd2 ba1.1k sqft5893 Ambau Rd, Spring Grove, PA 17362For SaleMLS ID #PAYK2107318, Karen Thompson, Berkshire Hathaway HomeServices PenFed Realty. Bright MLS
- $334,9004 bd2 ba2.8k sqft19 S Constitution Ave, New Freedom, PA 17349For SaleMLS ID #PAYK2113748, Jonelle Daviau, Cummings & Co. Realtors. Bright MLS
- $349,9003 bd3 ba2.5k sqft2780 Northvue Ln, York, PA 17408For SaleMLS ID #PAYK2109478, Logan Chappel, JRHeller.com LLC. Bright MLS
- $400,0004 bd3 ba2.2k sqft871 Sherman Dr, Gettysburg, PA 17325For SaleMLS ID #PAAD2026082, Holly Purdy, RE/MAX of Gettysburg. Bright MLS
- $359,9003 bd2 ba1.7k sqft7213 Yellow Church Rd, Seven Valleys, PA 17360For SaleMLS ID #PAYK2111186, Patricia Carey, Berkshire Hathaway HomeServices Homesale Realty. Bright MLS
- $320,0003 bd3 ba2k sqft4422 Walters Hatchery Rd, Spring Grove, PA 17362For SaleMLS ID #PAYK2111228, Donna Troupe, Berkshire Hathaway HomeServices Homesale Realty. Bright MLS
- $375,0004 bd3 ba2.3k sqft52 Quartz Ridge Dr, York, PA 17408For SaleMLS ID #PAYK2112922, Dominic Mallozzi, Real of Pennsylvania. Bright MLS
- $364,9004 bd3 ba2.4k sqft4161 Walters Hatchery Rd, York, PA 17408For SaleMLS ID #PAYK2104762, Karin Negron-Caraballo, Berkshire Hathaway HomeServices Homesale Realty. Bright MLS
- $349,9003 bd2 ba1.8k sqft1733 Powder Mill Rd, York, PA 17403For SaleMLS ID #PAYK2110288, Jill Romine, Keller Williams Keystone Realty. Bright MLS
