THIS LOVELY ALL BRICK HOME HAS CHARACTER AND CHARM. BEAUTIFUL WOOD FLOORING UPDATED KITCHEN WITH LOTS OF EXTRAS THAT YOU WILL ENJOY. LIVING ROOM WITH GAS FIREPLACE AND LARGE PICTURE WINDOW LETTING IN ALL THE SUNSHINE OF THE DAY. STEPS AWAY IS THE DINING ROOM OPEN TO FAMILY ROOM WHICH WILL BE ENJOYED BY FAMILY AND FRIENDS. UPSTAIRS ARE THREE LARGE BEDROOMS, WITH ONE AND A HALF BATHROOMS WHICH FINISHES OFF THIS LEVEL. RECREATION ROOM DOWNSTAIRS WITH LAUNDRY ACROSS THE HALL WITH ACCESS TO THE OUTDOORS. BACKYARD IS PICTURE PERFECT WITH WONDERFUL LANDSCAPING, FENCED YARD, PERGOLA OVER DECKING, INGROUND POOL AND STORAGE SHED. WHAT GREAT MEMORIES TO BUILD FOR THE FUTURE. DON'T MISS THIS SPECIAL PROPERTY.
Sold for $330,000
$330,000
106 Hirtland Ave, Hanover, PA 17331
3beds
2,090sqft
Single Family Residence
Built in 1964
0.31 Acres Lot
$354,200 Zestimate®
$158/sqft
$1,893 Estimated rent
Home value
$354,200
$329,000 - $383,000
$1,893/mo
Zestimate® history
Owner options
List your home for rent
$1,893/mo
Rent Zestimate®
Find your next renter with Zillow Rental Manager. Plus, with online applications, you can quickly screen prospective tenants – for free.
$1,893/mo
Rent Zestimate®
Refinance and save
$2,250/mo
Est. payment
Refinancing to a lower rate could help reduce your monthly payments and save thousands over the life of the loan.
$2,250/mo
Est. payment
Explore your selling options
Work with a Zillow partner agent
Leverage their expertise and Zillow's premium Showcase listings to get your home seen by more buyers.
Get startedList with your own agent
Get your home in front of millions of buyers by listing it on Zillow.
Learn how to do itSell it yourself
Take full control of how buyers see your home on Zillow by listing For Sale by Owner (FSBO).
List your homeWhat's special
Gas fireplaceInground poolFenced yardRecreation roomBrick homeThree large bedroomsLarge picture window
Zillow last checked:
Listing updated:
Listed by:
Ellen Brown 717-476-2943,
RE/MAX Quality Service, Inc.
Bought with:
Kristen Redwine, RSR004661
Homes and Farms Real Estate
Source: Bright MLS,MLS#: PAYK2077950
Facts & features
Interior
Bedrooms & bathrooms
- Bedrooms: 3
- Bathrooms: 2
- Full bathrooms: 1
- 1/2 bathrooms: 1
Rooms
- Room types: Living Room, Dining Room, Primary Bedroom, Bedroom 2, Bedroom 3, Kitchen, Family Room, Laundry, Recreation Room, Bathroom 2, Primary Bathroom
Primary bedroom
- Features: Flooring - Carpet, Ceiling Fan(s)
- Level: Upper
- Area: 210 Square Feet
- Dimensions: 14 x 15
Bedroom 2
- Features: Flooring - Carpet
- Level: Upper
- Area: 165 Square Feet
- Dimensions: 11 x 15
Bedroom 3
- Features: Flooring - Carpet
- Level: Upper
- Area: 132 Square Feet
- Dimensions: 12 x 11
Primary bathroom
- Features: Flooring - Vinyl
- Level: Upper
- Area: 20 Square Feet
- Dimensions: 5 x 4
Bathroom 2
- Features: Flooring - Vinyl
- Level: Upper
- Area: 56 Square Feet
- Dimensions: 7 x 8
Dining room
- Features: Flooring - HardWood
- Level: Main
- Area: 108 Square Feet
- Dimensions: 9 x 12
Family room
- Features: Flooring - HardWood, Ceiling Fan(s)
- Level: Main
- Area: 315 Square Feet
- Dimensions: 15 x 21
Kitchen
- Features: Ceiling Fan(s), Flooring - Vinyl
- Level: Main
- Area: 143 Square Feet
- Dimensions: 11 x 13
Laundry
- Features: Flooring - Carpet, Built-in Features
- Level: Lower
- Area: 104 Square Feet
- Dimensions: 13 x 8
Living room
- Features: Flooring - Wood, Fireplace - Gas
- Level: Main
- Area: 350 Square Feet
- Dimensions: 25 x 14
Recreation room
- Features: Flooring - Carpet, Ceiling Fan(s)
- Level: Lower
- Area: 234 Square Feet
- Dimensions: 13 x 18
Heating
- Hot Water, Natural Gas
Cooling
- Central Air, Electric
Appliances
- Included: Built-In Range, Microwave, Dishwasher, Dryer, Refrigerator, Washer, Gas Water Heater
- Laundry: Has Laundry, Washer In Unit, Dryer In Unit, Laundry Room
Features
- Bathroom - Tub Shower, Ceiling Fan(s), Floor Plan - Traditional, Formal/Separate Dining Room, Kitchen - Country, Pantry, Built-in Features, Family Room Off Kitchen, Recessed Lighting
- Flooring: Carpet, Hardwood, Wood
- Basement: Partial
- Number of fireplaces: 1
- Fireplace features: Gas/Propane, Brick
Interior area
- Total structure area: 2,780
- Total interior livable area: 2,090 sqft
- Finished area above ground: 1,700
- Finished area below ground: 390
Property
Parking
- Total spaces: 5
- Parking features: Garage Faces Front, Concrete, Attached, Driveway, Off Street, On Street
- Attached garage spaces: 1
- Uncovered spaces: 4
Accessibility
- Accessibility features: Other
Features
- Levels: Multi/Split,Two
- Stories: 2
- Patio & porch: Deck
- Exterior features: Lighting
- Has private pool: Yes
- Pool features: Fenced, In Ground, Private
- Fencing: Full
Lot
- Size: 0.31 Acres
- Features: Landscaped
Details
- Additional structures: Above Grade, Below Grade
- Parcel number: 440001400370000000
- Zoning: RESIDENTIAL
- Zoning description: Neighborhood
- Special conditions: Standard
Construction
Type & style
- Home type: SingleFamily
- Property subtype: Single Family Residence
Materials
- Brick
- Foundation: Slab
- Roof: Architectural Shingle
Condition
- Excellent
- New construction: No
- Year built: 1964
Utilities & green energy
- Electric: 200+ Amp Service
- Sewer: Public Sewer
- Water: Public
- Utilities for property: Cable Available, Electricity Available, Natural Gas Available, Sewer Available, Water Available, Cable
Community & HOA
Community
- Subdivision: Hanover
HOA
- Has HOA: No
Location
- Region: Hanover
- Municipality: PENN TWP
Financial & listing details
- Price per square foot: $158/sqft
- Tax assessed value: $168,300
- Annual tax amount: $5,671
- Date on market: 3/15/2025
- Listing agreement: Exclusive Right To Sell
- Ownership: Fee Simple
Price history
| Date | Event | Price |
|---|---|---|
| 5/23/2025 | Sold | $330,000+0%$158/sqft |
Source:  Bright MLS #PAYK2077950 Report a problem Bright MLS #PAYK2077950 Report a problem | ||
| 3/17/2025 | Pending sale | $329,900$158/sqft |
Source: Bright MLS #PAYK2077950 Report a problem | ||
| 3/15/2025 | Listed for sale | $329,900$158/sqft |
Source: Bright MLS #PAYK2077950 Report a problem | ||
Public tax history
| Year | Property taxes | Tax assessment |
|---|---|---|
| 2026 | $5,830 +2.8% | $168,300 |
| 2025 | $5,672 | $168,300 |
| 2024 | $5,672 | $168,300 |
| 2023 | $5,672 +10.1% | $168,300 |
| 2022 | $5,153 -2.5% | $168,300 |
| 2021 | $5,283 +2.5% | $168,300 |
| 2020 | $5,153 +2% | $168,300 |
| 2019 | $5,054 +1.3% | $168,300 |
| 2018 | $4,987 +228.9% | $168,300 |
| 2017 | $1,516 | $168,300 |
| 2016 | -- | $168,300 |
| 2015 | -- | $168,300 |
| 2014 | -- | $168,300 |
| 2013 | -- | $168,300 |
| 2012 | -- | $168,300 |
| 2011 | -- | $168,300 |
| 2010 | -- | $168,300 |
| 2009 | -- | $168,300 |
| 2008 | -- | $168,300 |
| 2007 | -- | $168,300 |
| 2006 | -- | $168,300 +41.2% |
| 2005 | -- | $119,220 |
| 2004 | -- | $119,220 |
| 2003 | -- | $119,220 |
| 2002 | -- | $119,220 |
| 2000 | -- | $119,220 |
| 1999 | -- | $119,220 |
Find assessor info on the county website
Neighborhood: 17331
Nearby homes
- $345,0004 bd2 ba1.8k sqft108 Hirtland Ave, Hanover, PA 17331For Sale

- $320,0003 bd3 ba1.3k sqft1005 Marietta Ave, Hanover, PA 17331Off Market
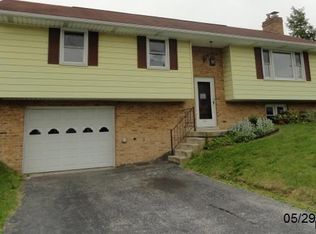
- $300,0003 bd1 ba1.5k sqft104 Hirtland Ave, Hanover, PA 17331Off Market
- $296,2003 bd2 ba1.3k sqft50 Blooming Grove Rd, Hanover, PA 17331Off Market
- $319,2003 bd2 ba1.9k sqft110 Hirtland Ave, Hanover, PA 17331Off Market
- $330,0003 bd2 ba2k sqft1003 Marietta Ave, Hanover, PA 17331Sold
- $345,6003 bd2 ba2k sqft105 Hirtland Ave, Hanover, PA 17331Off Market
- $279,3003 bd1 ba1.2k sqft103 Hirtland Ave, Hanover, PA 17331Off Market
Nearby schools
GreatSchools rating
- 7/10Baresville El SchoolGrades: K-5Distance: 0.6 mi
- 5/10Emory H Markle Middle SchoolGrades: 6-8Distance: 1.2 mi
- 5/10South Western Senior High SchoolGrades: 9-12Distance: 0.9 mi
Schools provided by the listing agent
- Middle: Emory H Markle
- High: South Western Senior
- District: South Western
Source: Bright MLS. This data may not be complete. We recommend contacting the local school district to confirm school assignments for this home.
Sell for more on Zillow
Get a Zillow Showcase℠ listing at no additional cost and you could sell for .
$354,200
2% more
+$7,084
With Zillow Showcase(estimated)
$361,284
Sell for more on Zillow
Get a Zillow Showcase℠ listing at no additional cost and you could sell for .
$354,200
2% more
+$7,084
With Zillow Showcase(estimated)
$361,284
- Pennsylvania
- York County
- Hanover
- 17331
- 106 Hirtland Ave
