If you’ve been looking for an affordable home with extra space, this one is worth a look. Located in the Northern School District, this bi-level features a recently updated kitchen, an open main living area, three bedrooms, including a primary bedroom with its own half bath, and a full hall bath. Downstairs, you’ll find a spacious family room with a pellet stove, a fourth bedroom, a full bath, and a walkout entrance that gives the space plenty of possibilities. Outside, there’s a large backyard with room to enjoy the outdoors, plus a storage shed for all your lawn equipment and extra storage. Washer, dryer, pellet stove, and refrigerator all convey.
For sale
$319,900
5 Impala Dr, Dillsburg, PA 17019
4beds
2,178sqft
:
Get pre-qualified$2,152/mo
Single Family Residence
Built in 1974
0.34 Acres Lot
$317,500 Zestimate®
$147/sqft
$-- HOA
What's special
Walkout entranceFull hall bathRecently updated kitchenThree bedroomsSpacious family roomPellet stove
- 10 days |
- 834 |
- 52 |
Likely to sell faster than
Zillow last checked:
Listing updated:
Listed by:
Ashley Motter 717-880-2702,
House Broker Realty LLC 7177579999
Source: Bright MLS,MLS#: PAYK2108014
Facts & features
Interior
Bedrooms & bathrooms
- Bedrooms: 4
- Bathrooms: 3
- Full bathrooms: 2
- 1/2 bathrooms: 1
- Main level bathrooms: 2
- Main level bedrooms: 3
Rooms
- Room types: Living Room, Dining Room, Primary Bedroom, Bedroom 2, Bedroom 3, Bedroom 4, Kitchen, Family Room, Foyer, Breakfast Room, Utility Room, Full Bath, Half Bath
Primary bedroom
- Level: Main
- Area: 165 Square Feet
- Dimensions: 11 X 15
Bedroom 2
- Level: Main
- Area: 156 Square Feet
- Dimensions: 13 X 12
Bedroom 3
- Level: Main
- Area: 80 Square Feet
- Dimensions: 10 X 8
Bedroom 4
- Level: Lower
- Area: 234 Square Feet
- Dimensions: 13 X 18
Breakfast room
- Level: Lower
- Area: 187 Square Feet
- Dimensions: 11 X 17
Dining room
- Level: Main
- Area: 121 Square Feet
- Dimensions: 11 X 11
Family room
- Level: Lower
- Area: 273 Square Feet
- Dimensions: 13 X 21
Foyer
- Level: Main
- Area: 60 Square Feet
- Dimensions: 10 X 6
Other
- Level: Main
- Area: 77 Square Feet
- Dimensions: 11 X 7
Other
- Level: Lower
- Area: 56 Square Feet
- Dimensions: 8 X 7
Half bath
- Level: Main
- Area: 16 Square Feet
- Dimensions: 4 X 4
Kitchen
- Level: Main
- Area: 121 Square Feet
- Dimensions: 11 X 11
Living room
- Level: Main
- Area: 234 Square Feet
- Dimensions: 13 X 18
Utility room
- Level: Lower
- Area: 220 Square Feet
- Dimensions: 11 X 20
Heating
- Baseboard, Electric
Cooling
- Window Unit(s), Electric
Appliances
- Included: Electric Water Heater
Features
- Dining Area, Kitchen Island
- Basement: Finished,Walk-Out Access
- Number of fireplaces: 1
Interior area
- Total structure area: 2,178
- Total interior livable area: 2,178 sqft
- Finished area above ground: 1,248
- Finished area below ground: 930
Video & virtual tour
Property
Parking
- Total spaces: 4
- Parking features: Off Street, Driveway
- Uncovered spaces: 4
Accessibility
- Accessibility features: None
Features
- Levels: Bi-Level,Two
- Stories: 2
- Patio & porch: Porch
- Has private pool: Yes
- Pool features: Above Ground, Private
Lot
- Size: 0.34 Acres
Details
- Additional structures: Above Grade, Below Grade
- Parcel number: 580000202960000000
- Zoning: RESIDENTIAL
- Special conditions: Standard
Construction
Type & style
- Home type: SingleFamily
- Property subtype: Single Family Residence
Materials
- Vinyl Siding
- Foundation: Block
Condition
- New construction: No
- Year built: 1974
Utilities & green energy
- Sewer: Public Sewer
- Water: Public
Community & HOA
Community
- Subdivision: Chevy Terrace
HOA
- Has HOA: No
Location
- Region: Dillsburg
- Municipality: DILLSBURG BORO
Financial & listing details
- Price per square foot: $147/sqft
- Tax assessed value: $138,700
- Annual tax amount: $4,265
- Date on market: 7/20/2026
- Listing agreement: Exclusive Right To Sell
- Listing terms: Cash,Conventional,FHA,VA Loan
- Ownership: Fee Simple
Estimated market value
$317,500
$302,000 - $333,000
$2,497/mo
Price history
| Date | Event | Price |
|---|---|---|
| 7/20/2026 | Listed for sale | $319,900+6.6%$147/sqft |
Source:  Bright MLS #PAYK2108014 Report a problem Bright MLS #PAYK2108014 Report a problem | ||
| 3/14/2025 | Sold | $300,001+9.1%$138/sqft |
Source: Bright MLS #PAYK2075832 Report a problem | ||
| 2/11/2025 | Pending sale | $275,000$126/sqft |
Source: Bright MLS #PAYK2075832 Report a problem | ||
| 2/7/2025 | Listed for sale | $275,000+86.4%$126/sqft |
Source: Bright MLS #PAYK2075832 Report a problem | ||
| 12/13/2019 | Sold | $147,500$68/sqft |
Source: Public Record Report a problem | ||
Public tax history
| Year | Property taxes | Tax assessment |
|---|---|---|
| 2025 | $4,167 +7.2% | $138,700 +5.7% |
| 2024 | $3,886 | $131,240 |
| 2023 | $3,886 +10.4% | $131,240 |
| 2022 | $3,520 -2.5% | $131,240 |
| 2021 | $3,610 +4.8% | $131,240 |
| 2020 | $3,444 +4.3% | $131,240 |
| 2019 | $3,301 +2% | $131,240 |
| 2018 | $3,236 +227.4% | $131,240 |
| 2017 | $988 | $131,240 |
| 2016 | -- | $131,240 |
| 2015 | -- | $131,240 |
| 2014 | -- | $131,240 |
| 2013 | -- | $131,240 |
| 2012 | -- | $131,240 |
| 2011 | -- | $131,240 |
| 2010 | -- | $131,240 |
| 2009 | -- | $131,240 |
| 2008 | -- | $131,240 |
| 2007 | -- | $131,240 |
| 2006 | -- | $131,240 +17.5% |
| 2005 | -- | $111,740 |
| 2004 | -- | $111,740 |
| 2003 | -- | $111,740 |
| 2002 | -- | $111,740 |
| 2000 | -- | $111,740 |
| 1999 | -- | $111,740 |
Find assessor info on the county website
Monthly payment
Est. payment
Payment breakdown
Explore the cost of this home by adjusting the details. Changes won't be saved.Climate risks
Neighborhood: 17019
Nearby schools
GreatSchools rating
- 7/10Dillsburg El SchoolGrades: K-5Distance: 0.5 mi
- 5/10Northern Middle SchoolGrades: 6-8Distance: 1.4 mi
- 8/10Northern High SchoolGrades: 9-12Distance: 1.4 mi
Schools provided by the listing agent
- District: Northern York County
Source: Bright MLS. This data may not be complete. We recommend contacting the local school district to confirm school assignments for this home.
- $316,6003 bd1 ba2k sqft7 Impala Dr, Dillsburg, PA 17019Off Market
- $337,2005 bd3 ba1.3k sqft1 Impala Dr, Dillsburg, PA 17019Off Market
- $320,8006 bd3 ba2.7k sqft13 E Welty Ave, Dillsburg, PA 17019Off Market
- $301,3003 bd2 ba1.4k sqft9 Impala Dr, Dillsburg, PA 17019Off Market
- $277,8003 bd1 ba1.8k sqft17 Welty Ave, Dillsburg, PA 17019Off Market
- $303,9003 bd2 ba1.3k sqft11 Welty Ave, Dillsburg, PA 17019Off Market
- $217,1003 bd1 ba1.9k sqft208 N Baltimore St, Dillsburg, PA 17019Off Market
- $338,3004 bd2 ba1.9k sqft6 Belair Dr, Dillsburg, PA 17019Off Market
A local agent can set up tours, give advice and negotiate with sellers.
A local lender can help you make sure your offer is ready when you are.
Similar homes
- $299,9003 bd2 ba1.4k sqft256 Camp Ground Rd, Dillsburg, PA 17019For Sale By Owner
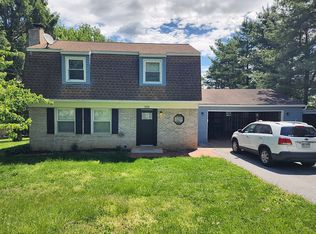
- $369,9005 bd2 ba2.1k sqft1123 York Rd, Mechanicsburg, PA 17055For Sale

 MLS ID #PACB2055934, Christopher Gambrill, Elite Property Sales, LLC. Bright MLS
 - $339,9003 bd3 ba2k sqft21 East St, Mount Holly Springs, PA 17065For Sale
 MLS ID #PACB2055988, Parker Wolfe, Prime Home Real Estate, LLC. Bright MLS
 - $279,9004 bd2 ba1.5k sqft33 N Queen St, Dover, PA 17315For Sale
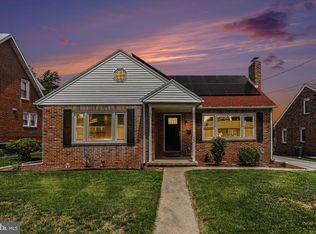 MLS ID #PAYK2108482, Lissette Gonzalez, Keller Williams of Central PA. Bright MLS
 - $329,9003 bd2 ba2.1k sqft201 Gross Ave, Dover, PA 17315For SaleMLS ID #PAYK2108082, Larry Kirkessner, Keller Williams Keystone Realty. Bright MLS
- $379,0003 bd3 ba2.8k sqft1565 Oldmountain Rd, Wellsville, PA 17365For SaleMLS ID #PAYK2098080, DIANE RAMP, RE/MAX 1st Advantage. Bright MLS
- $310,0004 bd3 ba2.1k sqft335 Wolfs Bridge Rd, Carlisle, PA 17013For SaleMLS ID #PACB2045184, Derek Bicksler, Coldwell Banker Realty. Bright MLS
- $285,0004 bd2 ba1.8k sqft3212 Trinity Rd, Harrisburg, PA 17109For SaleMLS ID #PADA2062410, Alec Dormer, Keller Williams of Central PA. Bright MLS
- $469,9004 bd4 ba2.2k sqft64 S Pin Oak Dr, Boiling Springs, PA 17007For SaleMLS ID #PACB2056720, JOHN HENRY, Keller Williams of Central PA. Bright MLS
- $360,0004 bd3 ba2.1k sqft6 Kingswood Dr, Mechanicsburg, PA 17055For SaleMLS ID #PACB2055554, Jasmine Kessler, Coldwell Banker Realty. Bright MLS
- $289,9004 bd3 ba1.8k sqft850 Myerstown Rd, Gardners, PA 17324For SaleMLS ID #PAAD2024292, Chris Cotter, EXP Realty, LLC. Bright MLS
- $325,0004 bd3 ba2k sqft625 Pleasant View Rd, Lewisberry, PA 17339For SaleMLS ID #PAYK2101180, Josh Musser, Keller Williams Keystone Realty. Bright MLS
- $294,9003 bd2 ba1.9k sqft16 Halleck Dr, East Berlin, PA 17316For SaleMLS ID #PAAD2024608, Nathan Johnston, Keller Williams Keystone Realty. Bright MLS
- $350,0004 bd2 ba1.7k sqft15 Donald St, Shermans Dale, PA 17090For SaleMLS ID #PAPY2009558, Russell Canouse, Keller Williams Elite. Bright MLS
- $378,0004 bd2 ba1.8k sqft25 Rainbow Trl, Wellsville, PA 17365For SaleMLS ID #PAYK2108008, Susan Anderson, Iron Valley Real Estate of Central PA. Bright MLS
- $349,9004 bd3 ba3.2k sqft641 S 61st St, Harrisburg, PA 17111For SaleMLS ID #PADA2062238, Alex Saad, Prime Realty Services. Bright MLS
- $328,5004 bd2 ba1.7k sqft826 Lark Dr, Harrisburg, PA 17111For SaleMLS ID #PADA2058974, Monica Beshore, Coldwell Banker Realty. Bright MLS
- $284,9004 bd2 ba1.6k sqft539 C St, Carlisle, PA 17013For SaleMLS ID #PACB2056638, Trenton Sneidman, Keller Williams of Central PA. Bright MLS
- $355,0003 bd2 ba1.4k sqft1003 Rockledge Dr, Carlisle, PA 17015For SaleMLS ID #PACB2056132, ADAM OSBORN, Keller Williams of Central PA. Bright MLS
- $281,5003 bd2 ba1.3k sqft3610 S Salem Church Rd, Dover, PA 17315For SaleMLS ID #PAYK2105366, Jayda Stambaugh, Keller Williams Keystone Realty. Bright MLS
