Welcome to The Oaks—where space, comfort, and location come together. This beautifully maintained 4-bedroom, 4-full-bath home offers a versatile floor plan designed for everyday living and entertaining. One of the true highlights of this home is the incredible 800+ square-foot wraparound porch—a space that feels like an extension of the home itself. Imagine slow mornings with coffee on the porch swing, quiet evenings unwinding after a long day, or simply enjoying the outdoors from your favorite chair. With room to create multiple sitting and gathering areas, this isn’t just a porch—it’s a place to relax, reconnect, and enjoy the simple things. It’s the kind of feature that makes a house feel like home. A desirable first-floor bedroom and full bath provide flexibility for guests, multi-generational living, or a private home office. The spacious kitchen and living areas flow seamlessly to the finished lower level, featuring a custom bar and plenty of room for entertaining, game nights, or relaxing with family and friends. Step outside and enjoy your own backyard retreat. The expansive deck overlooks a beautifully landscaped yard complete with a hot tub, fire pit, and plenty of space to gather. Car enthusiasts, hobbyists, or those needing extra storage will appreciate the oversized two-car garage with additional space for a workshop. Located in the The Oaks neighborhood within the South Middleton School District (under a mile to the middle and high school), this home is just minutes from schools, downtown Carlisle, shopping, restaurants, parks, and everyday conveniences while still offering the peaceful feel of an established neighborhood. With four bedrooms, four full bathrooms, exceptional indoor and outdoor living spaces, and an unbeatable location, this is a home you'll be proud to call your own.
Pending
$469,900
64 S Pin Oak Dr, Boiling Springs, PA 17007
4beds
2,226sqft
Single Family Residence
Built in 1990
0.37 Acres Lot
$466,100 Zestimate®
$211/sqft
$-- HOA
What's special
Fire pitHot tubPorch swing
- 74 days
- 70
- 2
Likely to sell faster than
Zillow last checked:
Listing updated:
Listed by:
JOHN HENRY 717-580-3374,
Keller Williams of Central PA 7177614300
Source: Bright MLS,MLS#: PACB2056720
Facts & features
Interior
Bedrooms & bathrooms
- Bedrooms: 4
- Bathrooms: 4
- Full bathrooms: 4
- Main level bathrooms: 1
- Main level bedrooms: 1
Rooms
- Room types: Dining Room, Primary Bedroom, Bedroom 2, Bedroom 3, Bedroom 4, Bedroom 5, Kitchen, Den, Bedroom 1, Laundry, Other
Primary bedroom
- Description: X
- Level: Upper
Bedroom 1
- Description: X
- Level: Unspecified
Bedroom 2
- Description: X
- Level: Upper
Bedroom 3
- Description: X
- Level: Upper
Bedroom 4
- Description: X
- Level: Main
Bedroom 5
- Description: X
- Level: Unspecified
Den
- Description: X
- Level: Unspecified
Dining room
- Description: X
- Level: Unspecified
Kitchen
- Description: X
- Level: Unspecified
Laundry
- Description: X
- Level: Unspecified
Laundry
- Level: Unspecified
Laundry
- Level: Unspecified
Other
- Description: X
- Level: Unspecified
Other
- Description: X
- Level: Unspecified
Other
- Description: X
- Level: Unspecified
Heating
- Forced Air, Natural Gas
Cooling
- Ceiling Fan(s), Central Air, Electric
Appliances
- Included: Oven, Dishwasher, Refrigerator, Surface Unit, Electric Water Heater
- Laundry: Laundry Room
Features
- Formal/Separate Dining Room
- Basement: Full,Unfinished
- Has fireplace: No
Interior area
- Total structure area: 2,226
- Total interior livable area: 2,226 sqft
- Finished area above ground: 2,226
- Finished area below ground: 0
Property
Parking
- Total spaces: 2
- Parking features: Garage Door Opener, Driveway, Attached
- Attached garage spaces: 2
- Has uncovered spaces: Yes
Accessibility
- Accessibility features: 2+ Access Exits
Features
- Levels: Two
- Stories: 2
- Patio & porch: Deck, Patio, Porch
- Pool features: None
- Has spa: Yes
- Spa features: Hot Tub
Lot
- Size: 0.37 Acres
Details
- Additional structures: Above Grade, Below Grade
- Parcel number: 40100636114
- Zoning: RESIDENTIAL
- Special conditions: Standard
Construction
Type & style
- Home type: SingleFamily
- Architectural style: Traditional
- Property subtype: Single Family Residence
Materials
- Vinyl Siding, Stick Built
- Foundation: Block
- Roof: Fiberglass,Asphalt
Condition
- New construction: No
- Year built: 1990
Utilities & green energy
- Electric: 200+ Amp Service
- Sewer: Public Sewer
- Water: Public
Community & HOA
Community
- Security: Security System
- Subdivision: The Oaks
HOA
- Has HOA: No
Location
- Region: Boiling Springs
- Municipality: SOUTH MIDDLETON TWP
Financial & listing details
- Price per square foot: $211/sqft
- Tax assessed value: $279,600
- Annual tax amount: $5,128
- Date on market: 7/30/2026
- Listing agreement: Exclusive Right To Sell
- Listing terms: Cash,Conventional,FHA,VA Loan
- Ownership: Fee Simple
Estimated market value
$466,100
$443,000 - $489,000
$2,595/mo
Price history
| Date | Event | Price |
|---|---|---|
| 9/6/2026 | Pending sale | $469,900$211/sqft |
Source:  Bright MLS #PACB2056720 Report a problem Bright MLS #PACB2056720 Report a problem | ||
| 7/30/2026 | Listed for sale | $469,900+211.2%$211/sqft |
Source: Bright MLS #PACB2056720 Report a problem | ||
| 7/15/2021 | Sold | $150,984-46.3%$68/sqft |
Source: Public Record Report a problem | ||
| 9/17/2015 | Sold | $281,400+0.5%$126/sqft |
Source: Public Record Report a problem | ||
| 7/28/2015 | Pending sale | $279,900$126/sqft |
Source: CENTURY 21 A Better Way #10273019 Report a problem | ||
| 7/22/2015 | Listed for sale | $279,900$126/sqft |
Source: CENTURY 21 A Better Way #10273019 Report a problem | ||
Public tax history
| Year | Property taxes | Tax assessment |
|---|---|---|
| 2026 | $4,974 +4.5% | $279,600 |
| 2025 | $4,761 +9.4% | $279,600 |
| 2024 | $4,351 +3.2% | $279,600 |
| 2023 | $4,216 +2.6% | $279,600 |
| 2022 | $4,107 +2.1% | $279,600 |
| 2021 | $4,024 +4.4% | $279,600 |
| 2020 | $3,853 +365.4% | $279,600 |
| 2019 | $828 -77.6% | $279,600 |
| 2018 | $3,693 | $279,600 |
| 2017 | -- | $279,600 |
| 2016 | -- | $279,600 |
| 2015 | -- | $279,600 |
| 2014 | -- | $279,600 |
| 2013 | -- | $279,600 |
| 2012 | -- | $279,600 |
| 2011 | -- | $279,600 +31.3% |
| 2010 | -- | $213,020 |
| 2009 | -- | $213,020 |
| 2008 | -- | $213,020 |
| 2007 | -- | $213,020 |
| 2006 | -- | $213,020 |
| 2005 | -- | $213,020 +0.6% |
| 2004 | -- | $211,760 |
| 2003 | $455 | $211,760 |
| 2000 | -- | $211,760 |
Find assessor info on the county website
Monthly payment
Est. payment
Payment breakdown
Explore the cost of this home by adjusting the details. Changes won't be saved.Climate risks
Neighborhood: 17007
Nearby schools
Schools provided by the listing agent
- High: Boiling Springs
- District: South Middleton
Source: Bright MLS. This data may not be complete. We recommend contacting the local school district to confirm school assignments for this home.
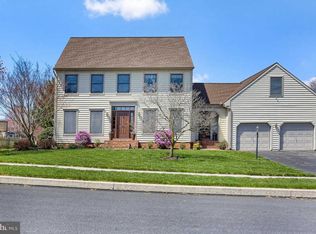
- $455,1004 bd3 ba2.3k sqft62 S Pin Oak Dr, Boiling Springs, PA 17007Off Market
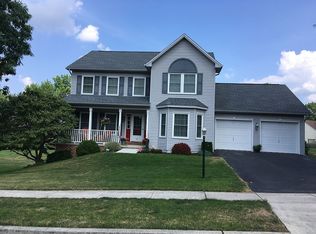
- $443,8004 bd2 ba2k sqft66 S Pin Oak Dr, Boiling Springs, PA 17007Off Market
- $474,5004 bd4 ba2.2k sqft3 S Acorn Dr, Boiling Springs, PA 17007Off Market
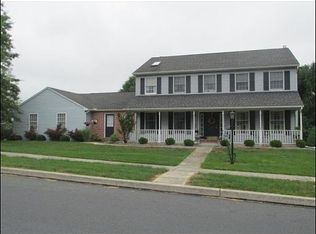
- $494,8005 bd4 ba4k sqft60 S Pin Oak Dr, Boiling Springs, PA 17007Off Market
Similar homes
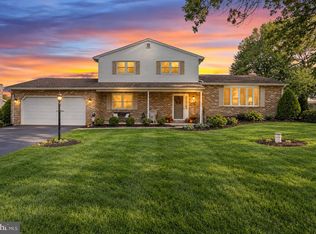
- $429,9004 bd3 ba2.5k sqft219 Westview Dr, Mechanicsburg, PA 17055For Sale
 MLS ID #PACB2059174, Madison Nunemaker, Real of Pennsylvania. Bright MLS
 - $449,9004 bd3 ba1.8k sqft2 Forgedale Dr, Carlisle, PA 17015For Sale
 MLS ID #PACB2055800, Dawa Tamang, Iron Valley Real Estate of Lancaster. Bright MLS
 - $450,0004 bd3 ba2.3k sqft1123 Shannon Ln, Carlisle, PA 17013For Sale
 MLS ID #PACB2059260, VINCENT MELLOTT, Century 21 A Better Way. Bright MLS
 - $389,9004 bd3 ba2.1k sqft3 Justabee Ln, Dillsburg, PA 17019For Sale
 MLS ID #PAYK2113064, VINCENT MELLOTT, Century 21 A Better Way. Bright MLS
 - $550,0004 bd2 ba2.2k sqft1061 York Rd, Dillsburg, PA 17019For SaleMLS ID #PACB2059002, DAVID OBENSTINE, RE/MAX Realty Associates. Bright MLS
- $350,0004 bd2 ba1.8k sqft405 Kauffman St, Boiling Springs, PA 17007For SaleMLS ID #PACB2058456, DAVID HOOKE, Keller Williams of Central PA. Bright MLS
- $430,0003 bd3 ba2.7k sqft525 Mountain Rd, Dillsburg, PA 17019For SaleMLS ID #PAYK2113356, Anthony Ramos, Ramos Realty. Bright MLS
- $459,0004 bd3 ba2.4k sqft1153 Fleming Dr, Mechanicsburg, PA 17055For SaleMLS ID #PACB2056332, JOY DANIELS, Joy Daniels Real Estate Group, Ltd. Bright MLS
- $389,9005 bd3 ba2.5k sqft560 Boxwood Ln, Carlisle, PA 17015For SaleMLS ID #PACB2046590, STEVEN JONES, Coldwell Banker Realty. Bright MLS
- $485,0005 bd3 ba2.6k sqft5 Greenway Dr, Mechanicsburg, PA 17055For SaleMLS ID #PACB2058978, NICK BARTONE, Joy Daniels Real Estate Group, Ltd. Bright MLS
- $499,9004 bd2 ba2.1k sqft372 Kerrsville Rd, Carlisle, PA 17015For SaleMLS ID #PACB2053906, Joe Colon, Coldwell Banker Realty. Bright MLS
- $565,0004 bd3 ba2.4k sqft23 Essex Dr, Carlisle, PA 17015For SaleMLS ID #PACB2055918, Narendra Adhikari, Onest Real Estate. Bright MLS
- $424,9004 bd2 ba2.6k sqft3049 Spring Rd, Carlisle, PA 17013For SaleMLS ID #PACB2056064, JOHN HENRY, Keller Williams of Central PA. Bright MLS
- $469,9004 bd3 ba2.2k sqft69 Bennington Way, Carlisle, PA 17013For SaleMLS ID #PACB2054512, Kul Niroula, Ghimire Homes. Bright MLS
- $429,8003 bd3 ba2.2k sqft116 Greenbriar Ln, Dillsburg, PA 17019For SaleMLS ID #PAYK2109316, DENISE AMIG, RSR, REALTORS, LLC. Bright MLS
- $479,9003 bd2 ba1.8k sqft16 Howard Dr, East Berlin, PA 17316For SaleMLS ID #PAAD2025070, John Lindemulder, Iron Valley Real Estate of Central PA. Bright MLS
- $310,0003 bd2 ba1.4k sqft201 Marsh Dr, Carlisle, PA 17015For SaleMLS ID #PACB2059156, DAVID HOOKE, Keller Williams of Central PA. Bright MLS
- $489,0004 bd3 ba2.1k sqft3 Stoner Dr, Shermans Dale, PA 17090For SaleMLS ID #PAPY2009578, Leslie Whisel, Coldwell Banker Realty. Bright MLS
- $525,0004 bd2 ba2.3k sqft11 Wagner Dr, Mechanicsburg, PA 17050For SaleMLS ID #PACB2056692, Beth Puchalo, Iron Valley Real Estate of Central PA. Bright MLS
- $409,0003 bd4 ba1.9k sqft304 Nebinger St, Lewisberry, PA 17339For SaleMLS ID #PAYK2112084, Rebecca Jacobs, Iron Valley Real Estate of Central PA. Bright MLS
