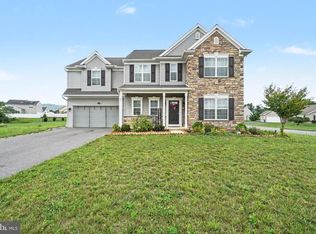
Discover a stunning traditional home nestled in the desirable Farmington community, built in 2023 and designed for modern living. This spacious residence features 4 bedrooms and 2.5 bathrooms, offering ample space for relaxation and entertainment. The open layout is enhanced by luxury vinyl plank flooring and cozy carpet, creating a warm and inviting atmosphere throughout. Situated on a generous 0.51-acre lot, this home boasts an attached front-entry garage with space for two vehicles, ensuring convenience and easy access. The unfinished basement provides endless possibilities for customization, whether you envision a home gym, workshop, or additional living space. Farmington is not just about the home; it's about the lifestyle. The community is known for its friendly atmosphere and strong sense of belonging. Nearby schools are highly regarded, making it an ideal location for those seeking quality education options. With essential public services and amenities just a stone's throw away, including shopping and dining, this location offers the perfect blend of tranquility and accessibility. Embrace the opportunity to make this beautiful property your new home in a vibrant community that truly has it all.
For sale
$579,900
23 Essex Dr, Carlisle, PA 17015
4beds
2,444sqft
Single Family Residence
Built in 2023
0.51 Acres Lot
$571,400 Zestimate®
$237/sqft
$-- HOA
What's special
Open layoutLuxury vinyl plank flooringCozy carpet
- 58 days
- 660
- 11
Zillow last checked:
Listing updated:
Listed by:
Narendra Adhikari 720-312-7465,
Onest Real Estate 717-765-7667,
Co-Listing Agent: Bishwanath Chhetri 703-608-9412,
Onest Real Estate
Source: Bright MLS,MLS#: PACB2055918
Facts & features
Interior
Bedrooms & bathrooms
- Bedrooms: 4
- Bathrooms: 3
- Full bathrooms: 2
- 1/2 bathrooms: 1
- Main level bathrooms: 3
- Main level bedrooms: 4
Rooms
- Room types: Living Room, Dining Room
Dining room
- Level: Main
Living room
- Level: Main
Heating
- Heat Pump, Natural Gas
Cooling
- Central Air, Electric
Appliances
- Included: Water Heater
- Laundry: Has Laundry, Upper Level
Features
- Dry Wall
- Flooring: Luxury Vinyl, Carpet
- Basement: Interior Entry,Concrete,Sump Pump,Unfinished
- Has fireplace: No
Interior area
- Total structure area: 2,444
- Total interior livable area: 2,444 sqft
- Finished area above ground: 2,444
Video & virtual tour
Property
Parking
- Total spaces: 2
- Parking features: Garage Faces Front, Covered, Attached
- Attached garage spaces: 2
Accessibility
- Accessibility features: >84" Garage Door
Features
- Levels: Two
- Stories: 2
- Pool features: None
Lot
- Size: 0.51 Acres
Details
- Additional structures: Above Grade
- Parcel number: 40240759046
- Zoning: RESIDENTIAL
- Special conditions: Standard
Construction
Type & style
- Home type: SingleFamily
- Architectural style: Traditional
- Property subtype: Single Family Residence
Materials
- Vinyl Siding, Stone
- Foundation: Concrete Perimeter
- Roof: Architectural Shingle
Condition
- New construction: No
- Year built: 2023
Utilities & green energy
- Electric: 200+ Amp Service
- Sewer: Public Sewer
- Water: Public
Green energy
- Energy efficient items: Lighting
Community & HOA
Community
- Subdivision: Farmington
HOA
- Has HOA: Yes
- HOA fee: $100 one time
Location
- Region: Carlisle
- Municipality: SOUTH MIDDLETON TWP
Financial & listing details
- Price per square foot: $237/sqft
- Tax assessed value: $369,100
- Annual tax amount: $6,565
- Date on market: 7/6/2026
- Listing agreement: Exclusive Right To Sell
- Listing terms: Cash,Conventional,FHA
- Inclusions: Range Oven, Refrigerator, Dryer And Washer
- Ownership: Fee Simple
Estimated market value
$571,400
$543,000 - $600,000
$2,844/mo
Price history
| Date | Event | Price |
|---|---|---|
| 7/12/2026 | Listed for sale | $579,900+5.4%$237/sqft |
Source:  Bright MLS #PACB2055918 Report a problem Bright MLS #PACB2055918 Report a problem | ||
| 12/22/2023 | Sold | $550,000-1.8%$225/sqft |
Source: Bright MLS #PACB2025570 Report a problem | ||
| 11/20/2023 | Pending sale | $559,900$229/sqft |
Source: Bright MLS #PACB2025570 Report a problem | ||
| 10/30/2023 | Listed for sale | $559,900+74.5%$229/sqft |
Source: Bright MLS #PACB2025570 Report a problem | ||
| 1/1/2019 | Listing removed | $320,900$131/sqft |
Source: CENTURY 21 A Better Way #1000782167 Report a problem | ||
| 1/22/2018 | Price change | $320,900+4%$131/sqft |
Source: CENTURY 21 A Better Way #1000782167 Report a problem | ||
| 11/4/2017 | Listed for sale | $308,500+3.6%$126/sqft |
Source: Century 21 A Better Way #1000782167 Report a problem | ||
| 4/9/2015 | Listing removed | $297,700$122/sqft |
Source: Century 21 A Better Way #10263978 Report a problem | ||
| 1/22/2015 | Listed for sale | $297,700+3.3%$122/sqft |
Source: Century 21 A Better Way #10263978 Report a problem | ||
| 7/14/2014 | Listing removed | $288,100$118/sqft |
Source: Century 21 A Better Way #10232312 Report a problem | ||
| 1/31/2014 | Price change | $288,100+2.1%$118/sqft |
Source: Century 21 A Better Way #10232312 Report a problem | ||
| 7/16/2013 | Price change | $282,200-3.6%$115/sqft |
Source: Century 21 A Better Way #10232312 Report a problem | ||
| 1/15/2013 | Listed for sale | $292,855$120/sqft |
Source: Century 21 A Better Way #10232312 Report a problem | ||
Public tax history
Tax history is unavailable.
Monthly payment
Est. payment
Payment breakdown
Explore the cost of this home by adjusting the details. Changes won't be saved.Climate risks
Neighborhood: 17015
Nearby schools
Schools provided by the listing agent
- Elementary: Iron Forge
- Middle: Yellow Breeches
- High: Boiling Springs
- District: South Middleton
Source: Bright MLS. This data may not be complete. We recommend contacting the local school district to confirm school assignments for this home.

Similar homes
- $399,9005 bd3 ba2.5k sqft560 Boxwood Ln, Carlisle, PA 17015For Sale

 MLS ID #PACB2046590, STEVEN JONES, Coldwell Banker Realty. Bright MLS
 - $599,9004 bd3 ba2.5k sqft28 Bayberry Rd, Carlisle, PA 17013For Sale
 MLS ID #PACB2056390, DAVID HOOKE, Keller Williams of Central PA. Bright MLS
 - $615,0003 bd3 ba3.4k sqft176 Richland Rd, Carlisle, PA 17015For Sale
 MLS ID #PACB2054886, TRACY SHARP, Wolfe & Company REALTORS. Bright MLS
 - $550,0004 bd3 ba2.6k sqft101 Blue Mountain Blvd, Carlisle, PA 17013For Sale
 MLS ID #PACB2057188, OM GURUNG, Coldwell Banker Realty. Bright MLS
 - $649,9004 bd4 ba3.6k sqft4 Mayfield Ct, Carlisle, PA 17013For SaleMLS ID #PACB2057802, DARIUS RAMSEY, Berkshire Hathaway HomeServices Homesale Realty. Bright MLS
- $478,0004 bd4 ba1.9k sqft191 Greenview Dr, Carlisle, PA 17015For SaleMLS ID #PACB2056718, Elisa Rodriguez, Iron Valley Real Estate. Bright MLS
- $547,0004 bd2 ba2.8k sqft71 Spring Lane Rd, Dillsburg, PA 17019For SaleMLS ID #PAYK2108294, KIM LEGGETT, Coldwell Banker Realty. Bright MLS
- $650,0005 bd3 ba3k sqft100 S Mountain Dr, Carlisle, PA 17013For SaleMLS ID #PACB2056828, Nicole Pearson, Howard Hanna Company-Carlisle. Bright MLS
- $469,9004 bd4 ba2.2k sqft64 S Pin Oak Dr, Boiling Springs, PA 17007For SaleMLS ID #PACB2056720, JOHN HENRY, Keller Williams of Central PA. Bright MLS
- $599,9004 bd3 ba2.6k sqft119 Steven Dr, Mechanicsburg, PA 17050For SaleMLS ID #PACB2053902, MICHAEL PION, NextHome Capital Realty. Bright MLS
- $580,0003 bd3 ba2.4k sqft1306 Ashton Rd, Mechanicsburg, PA 17055For SaleMLS ID #PACB2057414, Chris Timmons, Chris Timmons Group LLC. Bright MLS
- $545,0004 bd3 ba2.6k sqft713 Evelyn Ave, Mechanicsburg, PA 17055For SaleMLS ID #PACB2057146, DAVID HOOKE, Keller Williams of Central PA. Bright MLS
- $498,5003 bd2 ba2k sqft420 Cornman Rd, Carlisle, PA 17013For SaleMLS ID #PACB2057370, Amanda Schreffler, Iron Valley Real Estate of Central PA. Bright MLS
- $469,9004 bd3 ba2.2k sqft69 Bennington Way, Carlisle, PA 17013For SaleMLS ID #PACB2054512, Kul Niroula, Ghimire Homes. Bright MLS
- $424,9004 bd2 ba2.6k sqft3049 Spring Rd, Carlisle, PA 17013For SaleMLS ID #PACB2056064, JOHN HENRY, Keller Williams of Central PA. Bright MLS
- $479,9004 bd4 ba2.5k sqft50 Pheasant Ridge Rd, Dillsburg, PA 17019For SaleMLS ID #PAYK2109710, DAVE RUNKLE, Iron Valley Real Estate of Central PA. Bright MLS
- $534,9004 bd3 ba2.1k sqft3 Stoner Dr, Shermans Dale, PA 17090For SaleMLS ID #PAPY2009578, Leslie Whisel, Coldwell Banker Realty. Bright MLS
- $525,0004 bd3 ba2.6k sqft20 Bella Terra Dr, Shermans Dale, PA 17090For SaleMLS ID #PAPY2009614, Morgan Tressler, RE/MAX 1st Advantage. Bright MLS
- $615,0004 bd2 ba2.3k sqft11 Wagner Dr, Mechanicsburg, PA 17050For SaleMLS ID #PACB2056692, Beth Puchalo, Iron Valley Real Estate of Central PA. Bright MLS
