Welcome to 191 Greenview Drive, a beautifully appointed 4-bedroom, 3.5 bath home built in 2024, offering the perfect blend of modern living, thoughtful design, and everyday comfort. From the moment you step inside, you'll appreciate the open-concept layout featuring luxury wood-look vinyl plank flooring throughout the main living area, powder room, dining room, and kitchen. The heart of the home is the open kitchen with upgraded countertops, stainless steel appliances, abundant cabinetry, separate pantry, and plenty of space for entertaining family and friends indoors or out on the deck off the kitchen. The highly desirable first-floor primary suite provides a peaceful retreat with a walk-in closet and a private en suite bathroom. Upstairs, you'll find a second primary suite with its own en suite bath- ideal for multi-generational living, guests, or a private home office setup. Two additional generously sized bedrooms, another full bathroom, and a conveniently located second floor laundry area complete the upper level. The unfinished basement offers endless possibilities and is ready to be transformed into a recreation room, home gym, media room, or whatever best suits your lifestyle. Additional highlights include an oversized two- car garage, modern finishes, and the peace of mind that comes with owning a nearly new home. Conveniently located near shopping, dining, and major commuter routes, this exceptional property offers the perfect combination of style, space, and functionality. Don't miss your opportunity to make 191 Greenview Drive your next home- schedule your private showing today!
For sale
Price cut: $2K (8/28)
$478,000
191 Greenview Dr, Carlisle, PA 17015
4beds
1,905sqft
Single Family Residence
Built in 2024
0.43 Acres Lot
$473,800 Zestimate®
$251/sqft
$-- HOA
What's special
Modern finishesDeck off the kitchenOversized two-car garageSeparate pantryOpen-concept layoutAbundant cabinetryStainless steel appliances
- 112 days
- 236
- 12
Zillow last checked:
Listing updated:
Listed by:
Elisa Rodriguez 956-286-9085,
Iron Valley Real Estate (717) 769-2986
Source: Bright MLS,MLS#: PACB2056718
Facts & features
Interior
Bedrooms & bathrooms
- Bedrooms: 4
- Bathrooms: 4
- Full bathrooms: 3
- 1/2 bathrooms: 1
- Main level bathrooms: 2
- Main level bedrooms: 1
Rooms
- Room types: Living Room, Dining Room, Primary Bedroom, Bedroom 2, Bedroom 3, Kitchen, Basement, Bedroom 1, Laundry, Bathroom 1, Bathroom 2, Bathroom 3, Half Bath
Primary bedroom
- Features: Attached Bathroom, Ceiling Fan(s), Flooring - Carpet, Walk-In Closet(s)
- Level: Main
- Area: 195 Square Feet
- Dimensions: 13 X 15
Bedroom 1
- Features: Attached Bathroom, Ceiling Fan(s), Flooring - Carpet
- Level: Upper
- Area: 168 Square Feet
- Dimensions: 12 X 14
Bedroom 2
- Features: Ceiling Fan(s), Flooring - Carpet
- Level: Upper
- Area: 195 Square Feet
- Dimensions: 13 X 15
Bedroom 3
- Features: Ceiling Fan(s), Flooring - Carpet
- Level: Upper
- Area: 132 Square Feet
- Dimensions: 12 X 11
Bathroom 1
- Features: Bathroom - Tub Shower, Double Sink
- Level: Main
- Area: 45 Square Feet
- Dimensions: 9 X 5
Bathroom 2
- Features: Bathroom - Tub Shower
- Level: Upper
- Area: 78 Square Feet
- Dimensions: 13 X 6
Bathroom 3
- Features: Bathroom - Tub Shower
- Level: Upper
- Area: 78 Square Feet
- Dimensions: 13 X 6
Basement
- Features: Basement - Unfinished, Flooring - Concrete
- Level: Lower
- Area: 950 Square Feet
- Dimensions: 25 X 38
Dining room
- Features: Dining Area, Flooring - Luxury Vinyl Plank
- Level: Main
Half bath
- Level: Main
Kitchen
- Features: Countertop(s) - Quartz, Flooring - Luxury Vinyl Plank, Recessed Lighting
- Level: Main
- Area: 143 Square Feet
- Dimensions: 13 X 11
Laundry
- Level: Upper
Living room
- Features: Ceiling Fan(s), Flooring - Luxury Vinyl Plank
- Level: Main
- Area: 204 Square Feet
- Dimensions: 12 X 17
Heating
- Forced Air, Heat Pump, Electric
Cooling
- Central Air, Electric
Appliances
- Included: Microwave, Dishwasher, Dryer, Oven/Range - Electric, Refrigerator, Stainless Steel Appliance(s), Washer, Water Heater, Electric Water Heater
- Laundry: Has Laundry, Upper Level, Laundry Room
Features
- Primary Bath(s), Upgraded Countertops, Walk-In Closet(s), Dry Wall
- Flooring: Luxury Vinyl, Carpet, Concrete
- Basement: Full,Interior Entry,Concrete,Rear Entrance,Sump Pump,Unfinished
- Has fireplace: No
Interior area
- Total structure area: 2,930
- Total interior livable area: 1,905 sqft
- Finished area above ground: 1,905
Property
Parking
- Total spaces: 7
- Parking features: Garage Faces Front, Garage Door Opener, Inside Entrance, Oversized, Attached, Driveway
- Attached garage spaces: 2
- Uncovered spaces: 5
Accessibility
- Accessibility features: Doors - Lever Handle(s)
Features
- Levels: Two
- Stories: 2
- Patio & porch: Deck, Porch
- Exterior features: Rain Gutters
- Pool features: None
Lot
- Size: 0.43 Acres
- Features: Front Yard, Level, Open Lot, Rear Yard, SideYard(s)
Details
- Additional structures: Above Grade
- Parcel number: 40240746061
- Zoning: RESIDENTIAL
- Special conditions: Standard
Construction
Type & style
- Home type: SingleFamily
- Architectural style: Traditional
- Property subtype: Single Family Residence
Materials
- Advanced Framing, Vinyl Siding
- Foundation: Concrete Perimeter, Permanent
- Roof: Architectural Shingle
Condition
- New construction: No
- Year built: 2024
Utilities & green energy
- Electric: 200+ Amp Service
- Sewer: Public Sewer
- Water: Public
Community & HOA
Community
- Subdivision: None Available
HOA
- Has HOA: No
Location
- Region: Carlisle
- Municipality: SOUTH MIDDLETON TWP
Financial & listing details
- Price per square foot: $251/sqft
- Tax assessed value: $302,000
- Annual tax amount: $6,333
- Date on market: 7/24/2026
- Listing agreement: Exclusive Right To Sell
- Listing terms: Cash,Conventional,FHA,VA Loan
- Inclusions: Washer, Dryer, Refrigerator
- Exclusions: Upright Freezer In Garage, Water Cooler
- Ownership: Fee Simple
Estimated market value
$473,800
$450,000 - $497,000
$2,499/mo
Price history
| Date | Event | Price |
|---|---|---|
| 8/28/2026 | Price change | $478,000-0.4%$251/sqft |
Source:  Bright MLS #PACB2056718 Report a problem | ||
| 7/24/2026 | Listed for sale | $480,000+6.7%$252/sqft |
Source: Bright MLS #PACB2056718 Report a problem | ||
| 10/4/2024 | Sold | $450,000+0%$236/sqft |
Source: Bright MLS #PACB2028164 Report a problem | ||
| 8/7/2024 | Pending sale | $449,900$236/sqft |
Source: Bright MLS #PACB2028164 Report a problem | ||
| 7/2/2024 | Price change | $449,900-5.3%$236/sqft |
Source: Bright MLS #PACB2028164 Report a problem | ||
| 3/20/2024 | Listed for sale | $474,900$249/sqft |
Source: Bright MLS #PACB2028164 Report a problem | ||
Public tax history
Tax history is unavailable.
Monthly payment
Est. payment
Payment breakdown
Explore the cost of this home by adjusting the details. Changes won't be saved.Climate risks
Neighborhood: 17015
Nearby schools
Schools provided by the listing agent
- High: Boiling Springs
- District: South Middleton
Source: Bright MLS. This data may not be complete. We recommend contacting the local school district to confirm school assignments for this home.

Similar homes
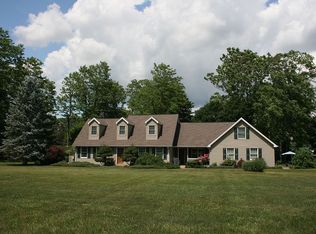
- from $429,0004 bd3 ba2.2k sqftWILLOW Plan, CARLISLE, Carlisle, PA 17013New Construction
 Reese Custom Builders
- $410,0004 bd3 ba2.1k sqft2 American Ave, Carlisle, PA 17013For Sale

 MLS ID #PACB2056058, padam Khanal, Iron Valley Real Estate of Central PA. Bright MLS
- $424,9003 bd3 ba2k sqft720 Sutton Dr, Carlisle, PA 17013For Sale
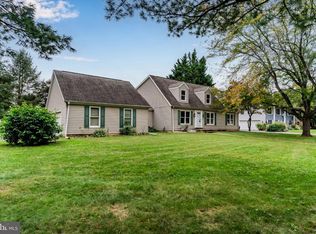 MLS ID #PACB2059090, DOUG HEINEMAN, Howard Hanna Company-Carlisle. Bright MLS
- $410,0004 bd3 ba1.9k sqft10 American Ave, Carlisle, PA 17013For Sale
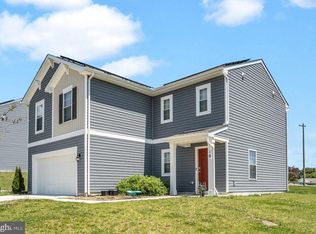 MLS ID #PACB2054892, Lauren Gardner, Keller Williams of Central PA. Bright MLS
- $490,0004 bd2 ba2.2k sqft1061 York Rd, Dillsburg, PA 17019For SaleMLS ID #PACB2059002, DAVID OBENSTINE, RE/MAX Realty Associates. Bright MLS
- $349,9005 bd3 ba2.5k sqft560 Boxwood Ln, Carlisle, PA 17015For SaleMLS ID #PACB2046590, STEVEN JONES, Coldwell Banker Realty. Bright MLS
- $380,0003 bd2 ba1.5k sqft460 Stone Church Rd, Carlisle, PA 17015For SaleMLS ID #PACB2058430, Ronda Wickard, Berkshire Hathaway HomeServices Homesale Realty. Bright MLS
- $550,0004 bd3 ba2.6k sqft101 Blue Mountain Blvd, Carlisle, PA 17013For SaleMLS ID #PACB2057188, OM GURUNG, Coldwell Banker Realty. Bright MLS
- $475,0004 bd3 ba2.2k sqft4901 Shasta Way, Mechanicsburg, PA 17050For SaleMLS ID #PACB2059848, Aaron Piscioneri, ADP Realty & Property Management LLC. Bright MLS
- $285,0004 bd4 ba1.5k sqft210 Sable Dr, Carlisle, PA 17013For SaleMLS ID #PACB2059344, HEATHER NEIDLINGER, Berkshire Hathaway HomeServices Homesale Realty. Bright MLS
- $374,9004 bd3 ba1.7k sqft31 Woodview Dr, Mount Holly Springs, PA 17065For SaleMLS ID #PACB2058596, HEATHER NEIDLINGER, Berkshire Hathaway HomeServices Homesale Realty. Bright MLS
- $515,0004 bd3 ba2.2k sqft218 Wright Dr, Mechanicsburg, PA 17055For SaleMLS ID #PACB2060212, AUDREY Wentling, Coldwell Banker Realty. Bright MLS
- $475,0005 bd3 ba2.6k sqft5 Greenway Dr, Mechanicsburg, PA 17055For SaleMLS ID #PACB2058978, NICK BARTONE, Joy Daniels Real Estate Group, Ltd. Bright MLS
- $679,9004 bd3 ba2.6k sqft7 Brubacker Dr, Carlisle, PA 17013For SaleMLS ID #PACB2057740, Amy Kuhaneck, Coldwell Banker Realty. Bright MLS
- $430,0003 bd3 ba2.7k sqft525 Mountain Rd, Dillsburg, PA 17019For SaleMLS ID #PAYK2113356, Anthony Ramos, Ramos Realty. Bright MLS
