Don't miss out on this Beautiful and well maintained home! This spacious 4 level home has an open floor plan that leads from the living room into the kitchen. From off the kitchen you can enjoy evenings on the rear deck. From off the living room you have a few steps that take you up to where the bedrooms and 1st full bath are located. The lower level is fully finished, with a 2nd full bath and a walkout to be able to relax on the back patio in the fully fenced in backyard. You could make the lower level into a 4th bedroom, home office, a second living space and more. Don't miss the lower level basement that has laundry and can be used for additional storage and more. There is an attached 1 car garage and driveway for additional parking . Close to shopping, restaurants , highways, Hershey Park, outlets and more.
For sale
$328,500
826 Lark Dr, Harrisburg, PA 17111
4beds
1,748sqft
:
Get pre-qualified$2,142/mo
Single Family Residence
Built in 1979
9,182 Square Feet Lot
$306,700 Zestimate®
$188/sqft
$-- HOA
What's special
Open floor planDriveway for additional parkingRear deck
- 4 days |
- 672 |
- 39 |
Likely to sell faster than
Zillow last checked:
Listing updated:
Listed by:
Monica Beshore 717-919-7775,
Coldwell Banker Realty 7177614800
Source: Bright MLS,MLS#: PADA2058974
Facts & features
Interior
Bedrooms & bathrooms
- Bedrooms: 4
- Bathrooms: 2
- Full bathrooms: 2
Rooms
- Room types: Living Room, Dining Room, Primary Bedroom, Bedroom 2, Bedroom 3, Bedroom 4, Bedroom 5, Kitchen, Family Room, Basement, Bedroom 1, Laundry, Other, Office, Storage Room, Bathroom 1, Bathroom 2
Primary bedroom
- Description: X
- Level: Upper
- Area: 192 Square Feet
- Dimensions: 12 X 16
Bedroom 1
- Description: X
- Level: Unspecified
Bedroom 2
- Description: X
- Level: Upper
- Area: 130 Square Feet
- Dimensions: 13 X 10
Bedroom 3
- Description: X
- Level: Upper
- Area: 120 Square Feet
- Dimensions: 10 X 12
Bedroom 4
- Description: X
- Level: Unspecified
Bedroom 4
- Level: Lower
Bedroom 5
- Description: X
- Level: Unspecified
Bathroom 1
- Level: Upper
Bathroom 2
- Level: Lower
Basement
- Features: Basement - Unfinished
- Level: Lower
Dining room
- Description: X
- Level: Unspecified
- Area: 120 Square Feet
- Dimensions: 12 X 10
Dining room
- Level: Main
Family room
- Level: Unspecified
Kitchen
- Description: X
- Level: Unspecified
- Area: 120 Square Feet
- Dimensions: 12 X 10
Kitchen
- Level: Main
Laundry
- Description: X
- Level: Unspecified
- Area: 234 Square Feet
- Dimensions: 13 X 18
Laundry
- Level: Unspecified
Laundry
- Level: Lower
Living room
- Level: Main
Mud room
- Level: Lower
Office
- Level: Unspecified
Other
- Description: X
- Level: Unspecified
Other
- Description: X
- Level: Unspecified
Other
- Description: X
- Level: Unspecified
Storage room
- Level: Unspecified
Heating
- Forced Air, Oil
Cooling
- Ceiling Fan(s), Central Air, Electric
Appliances
- Included: Electric Water Heater
- Laundry: Laundry Room, Mud Room
Features
- Eat-in Kitchen, Formal/Separate Dining Room
- Flooring: Luxury Vinyl
- Basement: Partial,Unfinished
- Has fireplace: No
Interior area
- Total structure area: 2,320
- Total interior livable area: 1,748 sqft
- Finished area above ground: 1,748
Property
Parking
- Total spaces: 5
- Parking features: Inside Entrance, Attached, Driveway
- Attached garage spaces: 1
- Uncovered spaces: 4
Accessibility
- Accessibility features: None
Features
- Levels: Multi/Split,Three and One Half
- Stories: 3.5
- Patio & porch: Patio, Deck
- Pool features: None
- Fencing: Privacy
Lot
- Size: 9,182 Square Feet
- Features: Level
Details
- Additional structures: Above Grade
- Parcel number: 630761910000000
- Zoning: RESIDENTIAL
- Special conditions: Standard
Construction
Type & style
- Home type: SingleFamily
- Property subtype: Single Family Residence
Materials
- Aluminum Siding, Brick, Stick Built
- Foundation: Permanent
- Roof: Composition
Condition
- Good
- New construction: No
- Year built: 1979
Utilities & green energy
- Electric: Circuit Breakers
- Sewer: Public Sewer
- Water: Public
Community & HOA
Community
- Security: Smoke Detector(s)
- Subdivision: Rolling Ridge
HOA
- Has HOA: No
Location
- Region: Harrisburg
- Municipality: SWATARA TWP
Financial & listing details
- Price per square foot: $188/sqft
- Tax assessed value: $103,100
- Annual tax amount: $3,245
- Date on market: 7/23/2026
- Listing agreement: Exclusive Right To Sell
- Listing terms: Conventional,VA Loan,FHA,Cash
- Inclusions: Wooden Play Set In Backyard (condition Unknown), Kitchen Appliances, Washer & Dryer
- Ownership: Fee Simple
Estimated market value
$306,700
$288,000 - $322,000
$2,124/mo
Price history
| Date | Event | Price |
|---|---|---|
| 7/23/2026 | Listed for sale | $328,500+87.7%$188/sqft |
Source:  Bright MLS #PADA2058974 Report a problem Bright MLS #PADA2058974 Report a problem | ||
| 4/6/2016 | Sold | $175,000-2.7%$100/sqft |
Source: Public Record Report a problem | ||
| 1/18/2016 | Listed for sale | $179,900+9.1%$103/sqft |
Source: BHHS HOMESALE REALTY - PRUD1 #10280263 Report a problem | ||
| 8/19/2014 | Sold | $164,900$94/sqft |
Source: Public Record Report a problem | ||
| 6/21/2014 | Listed for sale | $164,900$94/sqft |
Source: JACK GAUGHEN ERA-GAUG1 #10255094 Report a problem | ||
Public tax history
| Year | Property taxes | Tax assessment |
|---|---|---|
| 2025 | $3,076 +5.3% | $103,100 |
| 2023 | $2,922 | $103,100 |
| 2022 | $2,922 | $103,100 |
| 2021 | $2,922 +160.6% | $103,100 |
| 2020 | $1,121 -1.1% | $103,100 |
| 2019 | $1,133 -58.1% | $103,100 |
| 2018 | $2,706 | $103,100 |
| 2017 | -- | $103,100 |
| 2016 | -- | $103,100 |
| 2015 | -- | $103,100 |
| 2014 | -- | $103,100 |
| 2013 | -- | $103,100 |
| 2012 | -- | $103,100 |
| 2011 | -- | $103,100 |
| 2010 | -- | $103,100 |
| 2008 | -- | $103,100 |
| 2007 | -- | $103,100 |
| 2006 | -- | $103,100 |
Find assessor info on the county website
Monthly payment
Est. payment
Payment breakdown
Explore the cost of this home by adjusting the details. Changes won't be saved.Climate risks
Neighborhood: 17111
Nearby schools
GreatSchools rating
- 5/10Chamber Hill El SchoolGrades: K-5Distance: 1.5 mi
- 5/10Swatara Middle SchoolGrades: 6-8Distance: 3.7 mi
- 2/10Central Dauphin East Senior High SchoolGrades: 9-12Distance: 3.4 mi
Schools provided by the listing agent
- High: Central Dauphin East
- District: Central Dauphin
Source: Bright MLS. This data may not be complete. We recommend contacting the local school district to confirm school assignments for this home.
- $338,8003 bd1 ba1.6k sqft846 Lark Dr, Harrisburg, PA 17111Off Market

- $312,0004 bd3 ba1.9k sqft825 Cardinal Dr, Harrisburg, PA 17111Sold
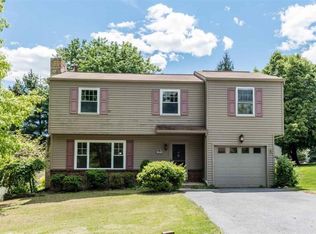
- $363,3004 bd3 ba1.7k sqft806 Lark Dr, Harrisburg, PA 17111Off Market
- $324,5003 bd1 ba1.5k sqft835 Cardinal Dr, Harrisburg, PA 17111Off Market

- $310,4004 bd1 ba864 sqft866 Lark Dr, Harrisburg, PA 17111Off Market
- $275,7003 bd1 ba1.3k sqft831 Lark Dr, Harrisburg, PA 17111Off Market
- $370,1005 bd3 ba2.1k sqft841 Lark Dr, Harrisburg, PA 17111Off Market
- $395,8004 bd2 ba2.2k sqft7890 Cardinal Ct, Harrisburg, PA 17111Off Market
A local agent can set up tours, give advice and negotiate with sellers.
A local lender can help you make sure your offer is ready when you are.
Similar homes
- $330,0004 bd2 ba1.5k sqft375 N 48th St, Harrisburg, PA 17111For Sale

 MLS ID #PADA2061104, JOY DANIELS, Joy Daniels Real Estate Group, Ltd. Bright MLS
 - $375,0004 bd3 ba2.3k sqft469 Hoffman Dr, Harrisburg, PA 17111For Sale
 MLS ID #PADA2061150, Mariel Campbell, RE/MAX Realty Associates. Bright MLS
 - $320,0003 bd2 ba1.4k sqft6210 Ann St, Harrisburg, PA 17111For Sale
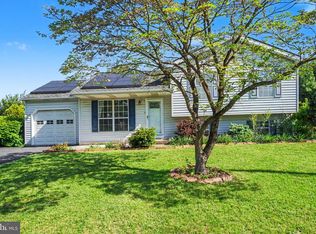 MLS ID #PADA2059588, OM GURUNG, Coldwell Banker Realty. Bright MLS
 - $285,0003 bd2 ba1.3k sqft1000 Scenery Dr, Harrisburg, PA 17109For Sale
 MLS ID #PADA2062042, Sharon Brubaker, Iron Valley Real Estate. Bright MLS
 - $320,0004 bd3 ba1.9k sqft5919 Jacobs Ave, Harrisburg, PA 17112For SaleMLS ID #PADA2061884, NICK BARTONE, Joy Daniels Real Estate Group, Ltd. Bright MLS
- $389,5005 bd2 ba1.6k sqft69 Delmont Ave, Harrisburg, PA 17111For SaleMLS ID #PADA2040572, Mariou Shenouda, Keller Williams Elite. Bright MLS
- $284,9004 bd3 ba1.5k sqft227 S Madison St, Harrisburg, PA 17109For SaleMLS ID #PADA2062148, Tyler Smith, Realty ONE Group Unlimited. Bright MLS
- $262,5002 bd2 ba1.6k sqft210 Greenwood Ct, Harrisburg, PA 17109For SaleMLS ID #PADA2062166, CHRIS DETWEILER, Howard Hanna Company-Camp Hill. Bright MLS
- $345,0003 bd2 ba1.5k sqft45 Thomas Dr, York, PA 17404For SaleMLS ID #PAYK2107298, DARIUS RAMSEY, Berkshire Hathaway HomeServices Homesale Realty. Bright MLS
- $285,0004 bd3 ba1.4k sqft414 Appletree Rd, Camp Hill, PA 17011For SaleMLS ID #PACB2056256, Ruth Koup, Keller Williams Realty. Bright MLS
- $285,9003 bd2 ba1.9k sqft1252 Barley Corn Sq, Harrisburg, PA 17112For SaleMLS ID #PADA2058484, DEANNE HOPPEL, Howard Hanna Company-Harrisburg. Bright MLS
- $269,9004 bd2 ba1.5k sqft114 Kelso St, Harrisburg, PA 17111For SaleMLS ID #PADA2059692, David Drobnock, Coldwell Banker Realty. Bright MLS
- $330,0005 bd3 ba2.5k sqft5109 Ridgeview Dr, Harrisburg, PA 17112For SaleMLS ID #PADA2058856, Taylor McCartney, GALE'S PORTFOLIO MANAGEMENT LLC. Bright MLS
- $314,9003 bd3 ba1.8k sqft429 N Scenic Rd, Harrisburg, PA 17109For SaleMLS ID #PADA2059124, TERRI BARRICK Barrick, John H. Walak Real Estate. Bright MLS
- $269,9003 bd1 ba1.2k sqft3603 Bonnybrook Rd, Harrisburg, PA 17109For SaleMLS ID #PADA2062044, Toni Reinhart, Iron Valley Real Estate of Central PA. Bright MLS
- $349,0004 bd2 ba2.4k sqft1288 Wandering Way, Harrisburg, PA 17110For SaleMLS ID #PADA2060596, James Little JR., Berkshire Hathaway HomeServices Homesale Realty. Bright MLS
- $349,9993 bd3 ba1.7k sqft2009 Deer Path Rd, Harrisburg, PA 17110For SaleMLS ID #PADA2061722, Bizu Silwal, Iron Valley Real Estate of Central PA. Bright MLS
- $315,0003 bd2 ba1.3k sqft1200 Conewago Creek Rd, Manchester, PA 17345For SaleMLS ID #PAYK2107076, BARB CONKLIN, Coldwell Banker Realty. Bright MLS
- $335,0004 bd3 ba2k sqft625 Pleasant View Rd, Lewisberry, PA 17339For SaleMLS ID #PAYK2101180, Josh Musser, Keller Williams Keystone Realty. Bright MLS
- $285,0004 bd2 ba2k sqft136 Linglestown Rd, Harrisburg, PA 17110For SaleMLS ID #PADA2061594, Gianni GCA Cavero-Aponte, SERHANT PENNSYLVANIA LLC. Bright MLS
