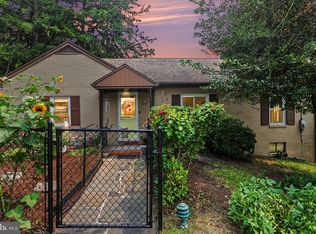
Welcome to this charming split level home in Lower Paxton Township which offers three levels of comfortable and convenient living space inside plus a corner lot with space to relax in the backyard outside. This home features 3 bedrooms, 1.5 bathrooms, a dedicated laundry room and an oversized detached 2 car garage. This home has recent major updates including a new roof in 2024 and newly remodeled kitchen, and refinished hardwood floors.
Pending
$285,000
1000 Scenery Dr, Harrisburg, PA 17109
3beds
1,325sqft
:
Get pre-qualified$1,876/mo
Single Family Residence
Built in 1960
7,405 Square Feet Lot
$-- Zestimate®
$215/sqft
$-- HOA
What's special
Split level homeCorner lotNewly remodeled kitchenDedicated laundry roomRefinished hardwood floors
- 6 days |
- 766 |
- 53 |
Likely to sell faster than
Zillow last checked:
Listing updated:
Listed by:
Sharon Brubaker 717-304-0397,
Iron Valley Real Estate (717) 769-2986
Source: Bright MLS,MLS#: PADA2062042
Facts & features
Interior
Bedrooms & bathrooms
- Bedrooms: 3
- Bathrooms: 2
- Full bathrooms: 1
- 1/2 bathrooms: 1
Rooms
- Room types: Living Room, Kitchen, Laundry
Kitchen
- Features: Flooring - Tile/Brick, Eat-in Kitchen
- Level: Main
- Area: 224 Square Feet
- Dimensions: 14 X 16
Laundry
- Features: Flooring - Tile/Brick
- Level: Lower
- Area: 48 Square Feet
- Dimensions: 6 X 8
Living room
- Features: Built-in Features, Flooring - Carpet
- Level: Main
- Area: 195 Square Feet
- Dimensions: 13 X 15
Living room
- Level: Lower
- Area: 224 Square Feet
- Dimensions: 14 X 16
Heating
- Forced Air, Natural Gas
Cooling
- Central Air, Electric
Appliances
- Included: Gas Water Heater
- Laundry: Laundry Room
Features
- Basement: Other
- Has fireplace: No
Interior area
- Total structure area: 1,325
- Total interior livable area: 1,325 sqft
- Finished area above ground: 925
- Finished area below ground: 400
Property
Parking
- Total spaces: 4
- Parking features: Garage Faces Front, Oversized, Asphalt, Detached, Driveway
- Garage spaces: 2
- Uncovered spaces: 2
Accessibility
- Accessibility features: 2+ Access Exits
Features
- Levels: Multi/Split,Two
- Stories: 2
- Pool features: None
- Has view: Yes
- View description: Street
Lot
- Size: 7,405 Square Feet
- Features: Corner Lot
Details
- Additional structures: Above Grade, Below Grade
- Parcel number: 350680820000000
- Zoning: RESIDENTIAL
- Special conditions: Standard
Construction
Type & style
- Home type: SingleFamily
- Property subtype: Single Family Residence
Materials
- Frame
- Foundation: Block
- Roof: Architectural Shingle
Condition
- New construction: No
- Year built: 1960
Utilities & green energy
- Electric: 100 Amp Service
- Sewer: Public Sewer
- Water: Public
Community & HOA
Community
- Subdivision: None Available
HOA
- Has HOA: No
Location
- Region: Harrisburg
- Municipality: LOWER PAXTON TWP
Financial & listing details
- Price per square foot: $215/sqft
- Tax assessed value: $90,500
- Annual tax amount: $2,775
- Date on market: 7/27/2026
- Listing agreement: Exclusive Right To Sell
- Listing terms: Cash,Conventional,FHA,VA Loan
- Inclusions: Kitchen Appliances, Washer, Dryer, Window Treatments
- Ownership: Fee Simple
Estimated market value
Not available
Estimated sales range
Not available
Not available
Price history
| Date | Event | Price |
|---|---|---|
| 7/28/2026 | Pending sale | $285,000$215/sqft |
Source:  Bright MLS #PADA2062042 Report a problem Bright MLS #PADA2062042 Report a problem | ||
| 7/27/2026 | Listed for sale | $285,000+8%$215/sqft |
Source: Bright MLS #PADA2062042 Report a problem | ||
| 2/20/2024 | Sold | $264,000-0.3%$199/sqft |
Source: Bright MLS #PADA2030056 Report a problem | ||
| 1/30/2024 | Pending sale | $264,900$200/sqft |
Source: Bright MLS #PADA2030056 Report a problem | ||
| 1/11/2024 | Listed for sale | $264,9000%$200/sqft |
Source: Bright MLS #PADA2030056 Report a problem | ||
| 1/10/2024 | Listing removed | -- |
Source: Bright MLS #PADA2028416 Report a problem | ||
| 12/24/2023 | Listed for sale | $264,950+6%$200/sqft |
Source: Bright MLS #PADA2028416 Report a problem | ||
| 12/10/2023 | Listing removed | -- |
Source: Bright MLS #PADA2028416 Report a problem | ||
| 11/10/2023 | Price change | $249,950-7.4%$189/sqft |
Source: Bright MLS #PADA2028416 Report a problem | ||
| 10/31/2023 | Listed for sale | $269,950+258.9%$204/sqft |
Source: Bright MLS #PADA2028416 Report a problem | ||
| 9/30/2014 | Listing removed | $1,195$1/sqft |
Source: Harrisburg Rentals Report a problem | ||
| 9/2/2014 | Listed for rent | $1,195$1/sqft |
Source: Harrisburg Rentals Report a problem | ||
| 7/11/2014 | Sold | $75,225$57/sqft |
Source: Public Record Report a problem | ||
Public tax history
| Year | Property taxes | Tax assessment |
|---|---|---|
| 2025 | $2,627 +7.8% | $90,500 |
| 2023 | $2,436 | $90,500 |
| 2022 | $2,436 +0.7% | $90,500 |
| 2021 | $2,421 +188.1% | $90,500 |
| 2020 | $840 +1.2% | $90,500 |
| 2019 | $830 -64.4% | $90,500 |
| 2018 | $2,330 | $90,500 |
| 2017 | -- | $90,500 |
| 2016 | -- | $90,500 |
| 2015 | -- | $90,500 |
| 2014 | -- | $90,500 |
| 2013 | -- | $90,500 |
| 2012 | -- | $90,500 |
| 2011 | -- | $90,500 |
| 2010 | -- | $90,500 |
| 2008 | -- | $90,500 |
| 2007 | -- | $90,500 |
| 2006 | -- | $90,500 |
Find assessor info on the county website
Monthly payment
Est. payment
Payment breakdown
Explore the cost of this home by adjusting the details. Changes won't be saved.Climate risks
Neighborhood: Colonial Park
Nearby schools
GreatSchools rating
- 4/10South Side El SchoolGrades: K-5Distance: 0.4 mi
- 4/10Central Dauphin East Middle SchoolGrades: 6-8Distance: 0.9 mi
- 2/10Central Dauphin East Senior High SchoolGrades: 9-12Distance: 0.6 mi
Schools provided by the listing agent
- High: Central Dauphin East
- District: Central Dauphin
Source: Bright MLS. This data may not be complete. We recommend contacting the local school district to confirm school assignments for this home.
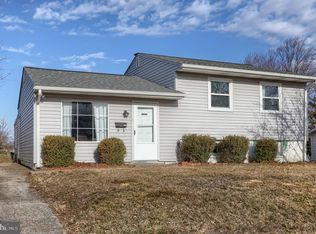
- $267,4003 bd2 ba1.7k sqft1002 Scenery Dr, Harrisburg, PA 17109Off Market
- $279,5003 bd2 ba1.4k sqft921 Lakewood Dr, Harrisburg, PA 17109Off Market
- $232,6003 bd1 ba864 sqft916 Scenery Dr, Harrisburg, PA 17109Off Market
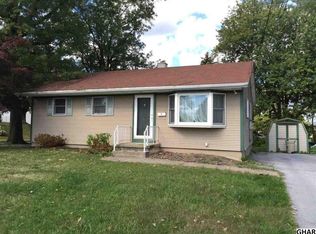
- $254,0003 bd1 ba1.7k sqft1004 Scenery Dr, Harrisburg, PA 17109Sold

- $214,3003 bd1 ba1k sqft1001 Lakewood Dr, Harrisburg, PA 17109Off Market
- $240,9003 bd1 ba999 sqft919 Lakewood Dr, Harrisburg, PA 17109Off Market
- $247,7003 bd2 ba864 sqft914 Scenery Dr, Harrisburg, PA 17109Off Market
- $236,7003 bd1 ba960 sqft1003 Scenery Dr, Harrisburg, PA 17109Off Market
A local agent can set up tours, give advice and negotiate with sellers.
A local lender can help you make sure your offer is ready when you are.
Similar homes
- $265,0003 bd2 ba1.2k sqft3221 Meadow Ln, Harrisburg, PA 17109For Sale
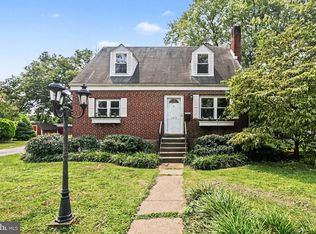
 MLS ID #PADA2062566, NICK BARTONE, Joy Daniels Real Estate Group, Ltd. Bright MLS
 - $285,0004 bd2 ba1.8k sqft3212 Trinity Rd, Harrisburg, PA 17109For Sale
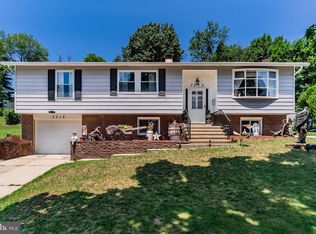 MLS ID #PADA2062410, Alec Dormer, Keller Williams of Central PA. Bright MLS
 - $262,5002 bd2 ba1.6k sqft210 Greenwood Ct, Harrisburg, PA 17109For Sale
 MLS ID #PADA2062166, CHRIS DETWEILER, Howard Hanna Company-Camp Hill. Bright MLS
 - $339,9004 bd2 ba1.4k sqft4508 Coventry Rd, Harrisburg, PA 17109For Sale
 MLS ID #PADA2062264, David Drobnock, Coldwell Banker Realty. Bright MLS
 - $259,9003 bd2 ba1.7k sqft4609 Marblehead St, Harrisburg, PA 17109For SaleMLS ID #PADA2058754, BAMBI Neville, RE/MAX Realty Associates. Bright MLS
- $275,0003 bd2 ba1.4k sqft25 Scout Ln, Hummelstown, PA 17036For SaleMLS ID #PADA2062488, Sally Copeland, Coldwell Banker Realty. Bright MLS
- $285,9003 bd2 ba1.9k sqft1252 Barley Corn Sq, Harrisburg, PA 17112For SaleMLS ID #PADA2058484, DEANNE HOPPEL, Howard Hanna Company-Harrisburg. Bright MLS
- $185,0003 bd1 ba1k sqft3945 Rauch St, Harrisburg, PA 17109For SaleMLS ID #PADA2062382, Josh Schoenly, EXP Realty, LLC. Bright MLS
- $255,0002 bd1 ba1.1k sqft408 Clinton Rd, Harrisburg, PA 17109For SaleMLS ID #PADA2061266, Tamila Wormsley, Keller Williams of Central PA. Bright MLS
- $227,5003 bd2 ba1.2k sqft544 Benton St, Harrisburg, PA 17104For SaleMLS ID #PADA2062556, JOY DANIELS, Joy Daniels Real Estate Group, Ltd. Bright MLS
- $245,0002 bd2 ba1.2k sqft3937 Walnut St, Harrisburg, PA 17109For SaleMLS ID #PADA2060586, Kimberly Rudis, Realty ONE Group Unlimited. Bright MLS
- $279,9003 bd2 ba1.7k sqft14 Country Club Pl W, Camp Hill, PA 17011For SaleMLS ID #PACB2056972, STEPHEN SHEMLER, Iron Valley Real Estate of Central PA. Bright MLS
- $265,0003 bd1 ba1k sqft1718 Sherwood Rd, New Cumberland, PA 17070For SaleMLS ID #PACB2056808, Jenna Wessels, Berkshire Hathaway HomeServices Homesale Realty. Bright MLS
- $325,0004 bd2 ba1.5k sqft375 N 48th St, Harrisburg, PA 17111For SaleMLS ID #PADA2061104, JOY DANIELS, Joy Daniels Real Estate Group, Ltd. Bright MLS
- $255,0003 bd3 ba1.5k sqft2128 Boas St, Harrisburg, PA 17103For SaleMLS ID #PADA2061976, TED BIEDRZYCKI, Better Homes and Gardens Real Estate - Maturo PA. Bright MLS
- $294,9003 bd2 ba1.4k sqft15 Pocono Dr, Mechanicsburg, PA 17055For SaleMLS ID #PACB2056582, Ryan Zimmerman, RE/MAX Pinnacle. Bright MLS
- $259,9003 bd2 ba1.5k sqft307 Church St, Marysville, PA 17053For SaleMLS ID #PAPY2009632, STEPHANIE HOLLADAY, Coldwell Banker Realty. Bright MLS
- $320,0003 bd2 ba1.4k sqft6210 Ann St, Harrisburg, PA 17111For SaleMLS ID #PADA2059588, OM GURUNG, Coldwell Banker Realty. Bright MLS
- $269,9004 bd2 ba1.5k sqft114 Kelso St, Harrisburg, PA 17111For SaleMLS ID #PADA2059692, David Drobnock, Coldwell Banker Realty. Bright MLS
- $315,0004 bd3 ba1.9k sqft5919 Jacobs Ave, Harrisburg, PA 17112For SaleMLS ID #PADA2061884, NICK BARTONE, Joy Daniels Real Estate Group, Ltd. Bright MLS
