Offer Deadline - 8/2 at 8 pm. Tucked away on a quiet street in the Mechanicsburg School District, this well-maintained 3-bedroom, 1.5-bath ranch is ready for its next owner. From the moment you walk in, you'll appreciate how comfortable and inviting the home feels. Natural light fills the living spaces, the layout is functional, and there's plenty of room to make it your own. The kitchen offers great workspace and flows nicely into the dining area, making it easy to stay connected whether you're hosting family or just enjoying a weeknight dinner. Three bedrooms and both bathrooms are conveniently located on the main level, and the third bedroom already has laundry hookups if you'd prefer first-floor laundry. Downstairs, the partially finished basement gives you extra living space that's perfect for a family room, playroom, home office, workout area, or whatever fits your lifestyle. There's still plenty of unfinished space for storage and a workshop. Step outside to a covered back patio overlooking a private backyard—an ideal spot for morning coffee, grilling with friends, or simply relaxing after a long day. Located just minutes from downtown Mechanicsburg, shopping, restaurants, parks, schools, Route 15, and the Pennsylvania Turnpike, you'll enjoy the convenience of being close to everything while coming home to a peaceful neighborhood. If you've been looking for a move-in ready ranch with extra living space and a great location, you'll want to take a look at 15 Pocono Drive.
Pending
$294,900
15 Pocono Dr, Mechanicsburg, PA 17055
3beds
1,456sqft
Single Family Residence
Built in 1964
0.25 Acres Lot
$298,300 Zestimate®
$203/sqft
$-- HOA
What's special
Private backyardKitchen offers great workspaceCovered back patio
- 21 days |
- 1,389 |
- 47 |
Likely to sell faster than
Zillow last checked:
Listing updated:
Listed by:
Ryan Zimmerman 717-940-3937,
RE/MAX Pinnacle 7175692222,
Listing Team: The Brad Zimmerman Team
Source: Bright MLS,MLS#: PACB2056582
Facts & features
Interior
Bedrooms & bathrooms
- Bedrooms: 3
- Bathrooms: 2
- Full bathrooms: 1
- 1/2 bathrooms: 1
- Main level bathrooms: 2
- Main level bedrooms: 3
Basement
- Description: Percent Finished: 30.0
- Area: 336
Heating
- Baseboard, Oil
Cooling
- Central Air, Electric
Appliances
- Included: Dishwasher, Microwave, Oven, Refrigerator, Cooktop, Water Heater
Features
- Ceiling Fan(s), Chair Railings, Entry Level Bedroom, Primary Bath(s), Dry Wall
- Flooring: Ceramic Tile, Hardwood, Wood
- Basement: Partially Finished,Walk-Out Access
- Has fireplace: No
Interior area
- Total structure area: 1,456
- Total interior livable area: 1,456 sqft
- Finished area above ground: 1,120
- Finished area below ground: 336
Video & virtual tour
Property
Parking
- Total spaces: 1
- Parking features: Attached Carport
- Carport spaces: 1
Accessibility
- Accessibility features: None
Features
- Levels: One
- Stories: 1
- Pool features: None
- Fencing: Back Yard
Lot
- Size: 0.25 Acres
Details
- Additional structures: Above Grade, Below Grade
- Parcel number: 42282421058
- Zoning: RESIDENTIAL
- Special conditions: Standard
Construction
Type & style
- Home type: SingleFamily
- Architectural style: Ranch/Rambler
- Property subtype: Single Family Residence
Materials
- Brick, Metal Siding
- Foundation: Block
- Roof: Shingle
Condition
- New construction: No
- Year built: 1964
Utilities & green energy
- Sewer: Public Sewer
- Water: Public
- Utilities for property: Cable Available
Community & HOA
Community
- Subdivision: Mt Allen Heights
HOA
- Has HOA: No
Location
- Region: Mechanicsburg
- Municipality: UPPER ALLEN TWP
Financial & listing details
- Price per square foot: $203/sqft
- Tax assessed value: $149,100
- Annual tax amount: $3,380
- Date on market: 7/31/2026
- Listing agreement: Exclusive Right To Sell
- Listing terms: Cash,Conventional,FHA,VA Loan
- Inclusions: Refrigerator, Washer, Dryer
- Ownership: Fee Simple
Estimated market value
$298,300
$283,000 - $313,000
$1,981/mo
Price history
| Date | Event | Price |
|---|---|---|
| 8/3/2026 | Pending sale | $294,900$203/sqft |
Source:  Bright MLS #PACB2056582 Report a problem Bright MLS #PACB2056582 Report a problem | ||
| 7/31/2026 | Listed for sale | $294,900+4.2%$203/sqft |
Source: Bright MLS #PACB2056582 Report a problem | ||
| 8/31/2023 | Sold | $283,000+8.9%$194/sqft |
Source: Bright MLS #PACB2022818 Report a problem | ||
| 7/23/2023 | Pending sale | $259,900$179/sqft |
Source: Bright MLS #PACB2022818 Report a problem | ||
| 7/21/2023 | Listed for sale | $259,900+59.4%$179/sqft |
Source: Bright MLS #PACB2022818 Report a problem | ||
| 11/2/2017 | Sold | $163,000-4.1%$112/sqft |
Source: Public Record Report a problem | ||
| 9/1/2017 | Pending sale | $169,900$117/sqft |
Source: RE/MAX 1ST ADVANTAGE #10306415 Report a problem | ||
| 8/16/2017 | Listed for sale | $169,900$117/sqft |
Source: RE/MAX 1ST ADVANTAGE #10306415 Report a problem | ||
Public tax history
| Year | Property taxes | Tax assessment |
|---|---|---|
| 2025 | $3,271 +5.9% | $149,100 |
| 2024 | $3,088 +2.4% | $149,100 |
| 2023 | $3,015 +2.8% | $149,100 |
| 2022 | $2,934 +0.5% | $149,100 |
| 2021 | $2,919 +5.3% | $149,100 |
| 2020 | $2,772 +285.7% | $149,100 |
| 2019 | $719 -72.9% | $149,100 |
| 2018 | $2,657 | $149,100 |
| 2017 | -- | $149,100 |
| 2016 | -- | $149,100 |
| 2015 | -- | $149,100 |
| 2014 | -- | $149,100 |
| 2013 | -- | $149,100 |
| 2012 | -- | $149,100 |
| 2011 | -- | $149,100 +35.9% |
| 2010 | -- | $109,740 |
| 2009 | -- | $109,740 |
| 2008 | -- | $109,740 |
| 2007 | -- | $109,740 |
| 2006 | -- | $109,740 |
| 2005 | -- | $109,740 +7.9% |
| 2004 | -- | $101,680 |
| 2003 | $252 | $101,680 |
| 2000 | -- | $101,680 |
Find assessor info on the county website
Monthly payment
Est. payment
Payment breakdown
Explore the cost of this home by adjusting the details. Changes won't be saved.Climate risks
Neighborhood: 17055
Nearby schools
GreatSchools rating
- 7/10Upper Allen El SchoolGrades: 1-3Distance: 0.8 mi
- 7/10Mechanicsburg Middle SchoolGrades: 6-8Distance: 0.9 mi
- 7/10Mechanicsburg Area Senior High SchoolGrades: 9-12Distance: 2.5 mi
Schools provided by the listing agent
- Elementary: Shepherdstown
- Middle: Mechanicsburg
- High: Mechanicsburg Area
- District: Mechanicsburg Area
Source: Bright MLS. This data may not be complete. We recommend contacting the local school district to confirm school assignments for this home.
- $278,6003 bd1 ba1.7k sqft13 Pocono Dr, Mechanicsburg, PA 17055Off Market
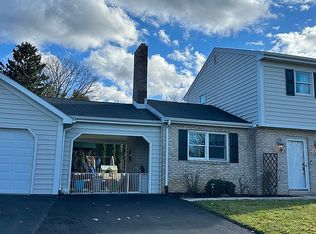
- $330,0003 bd2 ba1.4k sqft17 Pocono Dr, Mechanicsburg, PA 17055Sold
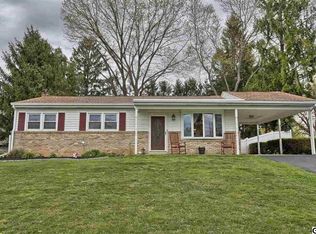
- $291,4003 bd1 ba1.8k sqft16 Nittany Dr, Mechanicsburg, PA 17055Off Market
- $309,6003 bd2 ba1.6k sqft14 Nittany Dr, Mechanicsburg, PA 17055Off Market
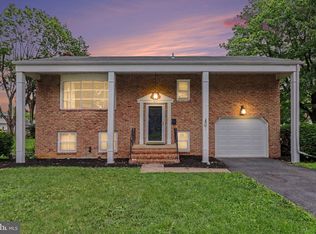
- $311,5004 bd2 ba1.5k sqft18 Nittany Dr, Mechanicsburg, PA 17055Off Market
- $291,7003 bd1 ba1.2k sqft18 Pocono Dr, Mechanicsburg, PA 17055Off Market
- $288,3003 bd2 ba1.1k sqft11 Pocono Dr, Mechanicsburg, PA 17055Off Market
- $328,4004 bd2 ba2k sqft16 Pocono Dr, Mechanicsburg, PA 17055Off Market
A local agent can set up tours, give advice and negotiate with sellers.
A local lender can help you make sure your offer is ready when you are.
Similar homes
- $365,0003 bd2 ba1.7k sqft412 Allegheny Dr, Mechanicsburg, PA 17055For Sale

 MLS ID #PACB2055078, Joe Washburn, Century 21 Realty Services. Bright MLS
 - $349,0004 bd2 ba1.8k sqft705 Henry St, Mechanicsburg, PA 17055For Sale
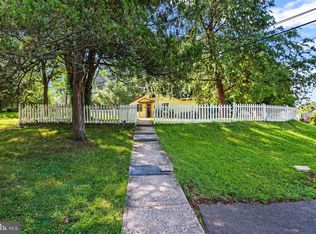
 MLS ID #PACB2057138, DAVID HOOKE, Keller Williams of Central PA. Bright MLS
 - $280,0003 bd2 ba1.4k sqft586 Lewisberry Rd, New Cumberland, PA 17070For Sale
 MLS ID #PAYK2109458, Robert Stough, Iron Valley Real Estate of York County. Bright MLS
 - $294,9003 bd3 ba1.5k sqft506 Hogestown Rd, Mechanicsburg, PA 17050For Sale
 MLS ID #PACB2056020, HEATHER NEIDLINGER, Berkshire Hathaway HomeServices Homesale Realty. Bright MLS
 - $299,9002 bd1 ba1.5k sqft147 Salem Church Rd, Mechanicsburg, PA 17050For SaleMLS ID #PACB2056204, DENISE AMIG, RSR, REALTORS, LLC. Bright MLS
- $220,0002 bd1 ba938 sqft3613 Lisburn Rd, Mechanicsburg, PA 17055For SaleMLS ID #PACB2056420, JOHN HOLTZMAN, Howard Hanna Company-Harrisburg. Bright MLS
- $300,0003 bd3 ba1.6k sqft922 Valley Rd, Enola, PA 17025For SaleMLS ID #PACB2057232, Drew Smith, Keller Williams Realty. Bright MLS
- $359,9003 bd2 ba1.7k sqft1560 Seltzer Ct, Mechanicsburg, PA 17050For SaleMLS ID #PACB2056838, STEVEN VOORHEES, RE/MAX 1st Advantage. Bright MLS
- $320,0003 bd3 ba1.4k sqft602 Saint Johns Rd, Shiremanstown, PA 17011For SaleMLS ID #PACB2056924, Dalton Reynolds, Keller Williams of Central PA. Bright MLS
- $259,9004 bd2 ba1.2k sqft418 E Main St, Shiremanstown, PA 17011For SaleMLS ID #PACB2057438, Christina Bailey, Coldwell Banker Realty. Bright MLS
- $280,0002 bd3 ba1.7k sqft210 Allendale Rd, Mechanicsburg, PA 17055For SaleMLS ID #PACB2054716, Colleen Nicholson, Berkshire Hathaway HomeServices Homesale Realty. Bright MLS
- $315,0003 bd2 ba1.5k sqft3120 Spring Rd, Carlisle, PA 17013For SaleMLS ID #PACB2057410, DAVID HOOKE, Keller Williams of Central PA. Bright MLS
- $279,9003 bd2 ba1.8k sqft290 Dogwood Dr, Hummelstown, PA 17036For SaleMLS ID #PADA2063062, FRAN VALERIO, Coldwell Banker Realty. Bright MLS
- $414,9003 bd3 ba1.9k sqft7 Ronald Rd, Mechanicsburg, PA 17050For SaleMLS ID #PACB2056822, Stuart Hanford, RE/MAX Cornerstone. Bright MLS
- $234,7003 bd3 ba1.3k sqft1147 Nanroc Dr, Mechanicsburg, PA 17055For SaleMLS ID #PACB2056180, TONYA M. LUCAS, RE/MAX Realty Associates. Bright MLS
- $299,9003 bd2 ba1.2k sqft37 High St, Boiling Springs, PA 17007For SaleMLS ID #PACB2056684, Katie Fox, Adore Real Estate Company. Bright MLS
- $325,0004 bd3 ba1.7k sqft282 Walton St, Lemoyne, PA 17043For SaleMLS ID #PACB2057326, Edwin Tichenor, Turn Key Realty Group. Bright MLS
- $299,9003 bd2 ba1.8k sqft1306 N 14th St, Harrisburg, PA 17103For SaleMLS ID #PADA2061880, ERNIECE CAMPBELL, Real of Pennsylvania. Bright MLS
- $265,0003 bd3 ba1.6k sqft6250 Haydon Ct, Mechanicsburg, PA 17050For SaleMLS ID #PACB2057016, TONYA M. LUCAS, RE/MAX Realty Associates. Bright MLS
- $349,9003 bd2 ba2.1k sqft735 Rosedale Ave, Middletown, PA 17057For SaleMLS ID #PADA2062882, JODI DIEGO, Howard Hanna Company-Camp Hill. Bright MLS
