Come see this extremely well maintained 3 Bedroom 2 Full bathroom home. This home is extremely clean, updated and move in ready. This home offers 3 spacious bedrooms, updated kitchen, Partially finished basement with a full bathroom. This home is centrally located near shops, schools and restaurants. This is a must see so schedule your showing today. You wont be disappointed!!
Pending
$279,900
14 Country Club Pl W, Camp Hill, PA 17011
3beds
1,775sqft
:
Get pre-qualified$1,780/mo
Single Family Residence
Built in 1956
6,970 Square Feet Lot
$287,200 Zestimate®
$158/sqft
$-- HOA
What's special
Extremely cleanUpdated kitchen
- 10 days |
- 1,995 |
- 134 |
Likely to sell faster than
Zillow last checked:
Listing updated:
Listed by:
STEPHEN SHEMLER 717-706-2543,
Iron Valley Real Estate of Central PA (717) 996-4600,
Listing Team: The Shemler Group
Source: Bright MLS,MLS#: PACB2056972
Facts & features
Interior
Bedrooms & bathrooms
- Bedrooms: 3
- Bathrooms: 2
- Full bathrooms: 2
- Main level bathrooms: 1
- Main level bedrooms: 3
Basement
- Description: Percent Finished: 75.0
- Area: 750
Heating
- Forced Air, Electric
Cooling
- Central Air, Electric
Appliances
- Included: Electric Water Heater
Features
- Entry Level Bedroom, Family Room Off Kitchen
- Basement: Full
- Has fireplace: No
Interior area
- Total structure area: 1,775
- Total interior livable area: 1,775 sqft
- Finished area above ground: 1,025
- Finished area below ground: 750
Property
Parking
- Total spaces: 2
- Parking features: Driveway
- Uncovered spaces: 2
Accessibility
- Accessibility features: None
Features
- Levels: One
- Stories: 1
- Pool features: None
Lot
- Size: 6,970 Square Feet
Details
- Additional structures: Above Grade, Below Grade
- Parcel number: 09201850137
- Zoning: RESIDENTIAL
- Special conditions: Standard
Construction
Type & style
- Home type: SingleFamily
- Architectural style: Ranch/Rambler
- Property subtype: Single Family Residence
Materials
- Brick, Stick Built
- Foundation: Concrete Perimeter
- Roof: Composition
Condition
- New construction: No
- Year built: 1956
Utilities & green energy
- Sewer: Public Sewer
- Water: Public
- Utilities for property: Cable Connected
Community & HOA
Community
- Subdivision: Country Club Park
HOA
- Has HOA: No
Location
- Region: Camp Hill
- Municipality: EAST PENNSBORO TWP
Financial & listing details
- Price per square foot: $158/sqft
- Tax assessed value: $154,900
- Annual tax amount: $2,845
- Date on market: 7/30/2026
- Listing agreement: Exclusive Right To Sell
- Listing terms: Cash,Conventional,FHA,VA Loan
- Ownership: Fee Simple
Estimated market value
$287,200
$273,000 - $302,000
$2,342/mo
Price history
| Date | Event | Price |
|---|---|---|
| 8/4/2026 | Pending sale | $279,900$158/sqft |
Source:  Bright MLS #PACB2056972 Report a problem Bright MLS #PACB2056972 Report a problem | ||
| 7/30/2026 | Listed for sale | $279,900+12%$158/sqft |
Source: Bright MLS #PACB2056972 Report a problem | ||
| 9/8/2023 | Sold | $250,000+14.2%$141/sqft |
Source: Bright MLS #PACB2021884 Report a problem | ||
| 8/6/2023 | Pending sale | $219,000$123/sqft |
Source: Bright MLS #PACB2021884 Report a problem | ||
| 8/4/2023 | Listed for sale | $219,000+56.4%$123/sqft |
Source: Bright MLS #PACB2021884 Report a problem | ||
| 3/19/2013 | Sold | $140,000-3.4%$79/sqft |
Source: Public Record Report a problem | ||
| 10/27/2012 | Listed for sale | $144,900$82/sqft |
Source: Coldwell Banker Select Professionals #10230166 Report a problem | ||
Public tax history
| Year | Property taxes | Tax assessment |
|---|---|---|
| 2025 | $3,197 +8.5% | $154,900 |
| 2024 | $2,947 +3.6% | $154,900 |
| 2023 | $2,845 +6.4% | $154,900 |
| 2022 | $2,675 | $154,900 |
| 2021 | $2,675 +4.2% | $154,900 |
| 2020 | $2,568 +314.4% | $154,900 |
| 2019 | $620 -75.3% | $154,900 |
| 2018 | $2,509 | $154,900 |
| 2017 | -- | $154,900 |
| 2016 | -- | $154,900 |
| 2015 | -- | $154,900 |
| 2014 | -- | $154,900 |
| 2013 | -- | $154,900 |
| 2012 | -- | $154,900 |
| 2011 | -- | $154,900 +25.2% |
| 2010 | -- | $123,690 |
| 2009 | -- | $123,690 |
| 2008 | -- | $123,690 |
| 2007 | -- | $123,690 |
| 2006 | -- | $123,690 |
| 2005 | -- | $123,690 +17.6% |
| 2004 | -- | $105,220 |
| 2003 | $320 | $105,220 |
| 2000 | -- | $105,220 |
Find assessor info on the county website
Monthly payment
Est. payment
Payment breakdown
Explore the cost of this home by adjusting the details. Changes won't be saved.Climate risks
Neighborhood: 17011
Nearby schools
GreatSchools rating
- 6/10West Creek Hills El SchoolGrades: K-5Distance: 1.9 mi
- 6/10East Pennsboro Area Middle SchoolGrades: 6-8Distance: 3.8 mi
- 9/10East Pennsboro Area Senior High SchoolGrades: 9-12Distance: 3.5 mi
Schools provided by the listing agent
- High: East Pennsboro Area Shs
- District: East Pennsboro Area
Source: Bright MLS. This data may not be complete. We recommend contacting the local school district to confirm school assignments for this home.
- $295,6003 bd1 ba1.3k sqft16 Country Club Pl W, Camp Hill, PA 17011Off Market
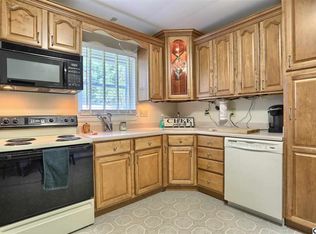
- $270,6003 bd1 ba1k sqft12 Country Club Pl W, Camp Hill, PA 17011Off Market
- $256,5002 bd2 ba1.3k sqft18 Country Club Pl W, Camp Hill, PA 17011Off Market
- $279,6002 bd1 ba1.7k sqft10 Country Club Pl W, Camp Hill, PA 17011Off Market
- $250,2002 bd1 ba1.1k sqft15 Fargreen Rd, Camp Hill, PA 17011Off Market
- $340,3002 bd3 ba1.8k sqft11 Fargreen Rd, Camp Hill, PA 17011Off Market
- $336,0003 bd2 ba1.6k sqft15 Country Club Pl W, Camp Hill, PA 17011Off Market
- $321,2004 bd2 ba1.6k sqft17 Fargreen Rd, Camp Hill, PA 17011Off Market
A local agent can set up tours, give advice and negotiate with sellers.
A local lender can help you make sure your offer is ready when you are.
Similar homes
- $289,9003 bd2 ba1.6k sqft2 Hunter Ln, Camp Hill, PA 17011For Sale

 MLS ID #PACB2057022, TRACY WEIGEL, RE/MAX 1st Advantage. Bright MLS
 - $344,9003 bd2 ba1.9k sqft3799 Chestnut St, Camp Hill, PA 17011For Sale
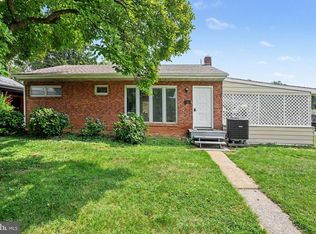 MLS ID #PACB2057200, HEATHER NEIDLINGER, Berkshire Hathaway HomeServices Homesale Realty. Bright MLS
 - $300,0003 bd3 ba1.6k sqft922 Valley Rd, Enola, PA 17025For Sale
 MLS ID #PACB2057232, Drew Smith, Keller Williams Realty. Bright MLS
 - $373,0004 bd3 ba2.3k sqft3903 Chestnut St, Camp Hill, PA 17011For Sale
 MLS ID #PACB2056956, Michael Hughes, Coldwell Banker Realty. Bright MLS
 - $345,0003 bd3 ba1.4k sqft602 Saint Johns Rd, Shiremanstown, PA 17011For SaleMLS ID #PACB2056924, Dalton Reynolds, Keller Williams of Central PA. Bright MLS
- $240,0003 bd4 ba1.6k sqft15 Campbell Pl, Camp Hill, PA 17011For SaleMLS ID #PACB2055724, Nicole Pearson, Howard Hanna Company-Carlisle. Bright MLS
- $249,9002 bd2 ba1.9k sqft2930 Brookwood St, Harrisburg, PA 17111For SaleMLS ID #PADA2062776, MARIA DAGOSTINO, RE/MAX Realty Associates. Bright MLS
- $264,900-- bd-- ba1.4k sqft4204 Allen Rd, Camp Hill, PA 17011For SaleMLS ID #PACB2049576, ALEX TRAN, KCA Real Estate. Bright MLS
- $265,0003 bd1 ba1k sqft1718 Sherwood Rd, New Cumberland, PA 17070For SaleMLS ID #PACB2056808, Jenna Wessels, Berkshire Hathaway HomeServices Homesale Realty. Bright MLS
- $265,0003 bd2 ba1.2k sqft3221 Meadow Ln, Harrisburg, PA 17109For SaleMLS ID #PADA2062566, NICK BARTONE, Joy Daniels Real Estate Group, Ltd. Bright MLS
- $339,9003 bd2 ba1.3k sqft1538 Brandt Ave, New Cumberland, PA 17070For SaleMLS ID #PACB2057122, Taryn Meck, Keller Williams of Central PA. Bright MLS
- $299,9004 bd3 ba2.3k sqft401 Colonial Club Dr, Harrisburg, PA 17112For SaleMLS ID #PADA2062714, Tyler Murphy, Keller Williams Realty. Bright MLS
- $282,5003 bd2 ba1.9k sqft205 Oak Knoll Rd, New Cumberland, PA 17070For SaleMLS ID #PAYK2106714, JOHN POST, JR, Iron Valley Real Estate of Central PA. Bright MLS
- $294,9003 bd3 ba1.5k sqft506 Hogestown Rd, Mechanicsburg, PA 17050For SaleMLS ID #PACB2056020, HEATHER NEIDLINGER, Berkshire Hathaway HomeServices Homesale Realty. Bright MLS
- $349,0004 bd2 ba1.8k sqft705 Henry St, Mechanicsburg, PA 17055For SaleMLS ID #PACB2057138, DAVID HOOKE, Keller Williams of Central PA. Bright MLS
- $364,9003 bd2 ba1.7k sqft1560 Seltzer Ct, Mechanicsburg, PA 17050For SaleMLS ID #PACB2056838, STEVEN VOORHEES, RE/MAX 1st Advantage. Bright MLS
- $275,0003 bd3 ba2.5k sqft4001 Locust Ln, Harrisburg, PA 17109For SaleMLS ID #PADA2062028, Schylar Bethea, Keller Williams of Central PA. Bright MLS
- $279,9004 bd2 ba1.5k sqft33 N Queen St, Dover, PA 17315For SaleMLS ID #PAYK2108482, Lissette Gonzalez, Keller Williams of Central PA. Bright MLS
- $259,9002 bd2 ba1.6k sqft210 Greenwood Ct, Harrisburg, PA 17109For SaleMLS ID #PADA2062166, CHRIS DETWEILER, Howard Hanna Company-Camp Hill. Bright MLS
- $349,9003 bd2 ba2.1k sqft735 Rosedale Ave, Middletown, PA 17057For SaleMLS ID #PADA2062882, JODI DIEGO, Howard Hanna Company-Camp Hill. Bright MLS
