This lovely 2 bedroom, 2 bath ranch home is tucked away on a wooded 1/3 acre lot in Susquehanna Township. The covered rear porch is ideal for enjoying the serenity of the private rear yard and overlooks a small pond on the neighboring property. Recent updates include NEW furnace 2020, metal roof porch 2020, well pump 2020, public sewer hook-up 2020, exterior painting 2020, metal carport 2019 and metal roof over sunroom and around chimney 2011. The main level sunroom currently serves as a laundry, but additional washer/dryer connections are located in the walkout lower level. The kitchen features stainless steel appliances and a ceiling fan. The dining room opens to the living room with a fireplace. The main level bath has a jetted walk-in tub and updated vanity. The heated sun room has ceramic tile flooring and a ceiling fan and opens to the rear porch. The walk-out lower level is heated and includes a garage with openers, full bath and three additional rooms. The metal carport was added to store a motorhome and the driveway includes sewer access to pump out an RV. Additional features include replacement windows, 200 amp electric, generator cut-out switch and additional, portable carport on the driveway. HSA Home Warranty will be provide to the purchaser!
Pending
Price cut: $2.6K (8/4)
$259,900
210 Greenwood Ct, Harrisburg, PA 17109
2beds
1,694sqft
Single Family Residence
Built in 1956
0.33 Acres Lot
$-- Zestimate®
$153/sqft
$-- HOA
What's special
Garage with openersCeiling fanReplacement windowsCovered rear porch
- 34 days |
- 782 |
- 64 |
Likely to sell faster than
Zillow last checked:
Listing updated:
Listed by:
CHRIS DETWEILER 717-418-9842,
Howard Hanna Company-Camp Hill 7179209600
Source: Bright MLS,MLS#: PADA2062166
Facts & features
Interior
Bedrooms & bathrooms
- Bedrooms: 2
- Bathrooms: 2
- Full bathrooms: 2
- Main level bathrooms: 1
- Main level bedrooms: 2
Rooms
- Room types: Living Room, Dining Room, Bedroom 2, Kitchen, Bedroom 1, Sun/Florida Room, Storage Room, Utility Room, Workshop, Full Bath
Bedroom 1
- Features: Flooring - Carpet, Ceiling Fan(s)
- Level: Main
Bedroom 2
- Features: Flooring - Carpet
- Level: Main
Dining room
- Features: Flooring - Luxury Vinyl Plank
- Level: Main
Other
- Level: Main
Other
- Level: Lower
Kitchen
- Features: Ceiling Fan(s)
- Level: Main
Living room
- Features: Flooring - Laminated, Flooring - HardWood, Fireplace - Gas
- Level: Main
Storage room
- Level: Lower
Other
- Features: Ceiling Fan(s), Flooring - Ceramic Tile
- Level: Main
Utility room
- Level: Lower
Workshop
- Level: Lower
Heating
- Baseboard, Oil
Cooling
- Central Air, Electric
Appliances
- Included: Water Heater
Features
- Basement: Walk-Out Access
- Number of fireplaces: 1
Interior area
- Total structure area: 1,694
- Total interior livable area: 1,694 sqft
- Finished area above ground: 1,394
- Finished area below ground: 300
Property
Parking
- Total spaces: 2
- Parking features: Garage Door Opener, Asphalt, Attached, Detached Carport
- Attached garage spaces: 1
- Carport spaces: 1
- Covered spaces: 2
- Has uncovered spaces: Yes
Accessibility
- Accessibility features: None
Features
- Levels: One
- Stories: 1
- Patio & porch: Patio
- Exterior features: Lighting
- Pool features: None
Lot
- Size: 0.33 Acres
Details
- Additional structures: Above Grade, Below Grade
- Parcel number: 620342000000000
- Zoning: MED DENSITY RESIDENTIAL
- Special conditions: Standard
Construction
Type & style
- Home type: SingleFamily
- Architectural style: Ranch/Rambler
- Property subtype: Single Family Residence
Materials
- Brick, Vinyl Siding
- Foundation: Block
Condition
- New construction: No
- Year built: 1956
Utilities & green energy
- Sewer: Public Septic
- Water: Well
Community & HOA
Community
- Subdivision: None Available
HOA
- Has HOA: No
Location
- Region: Harrisburg
- Municipality: SUSQUEHANNA TWP
Financial & listing details
- Price per square foot: $153/sqft
- Tax assessed value: $100,800
- Annual tax amount: $3,974
- Date on market: 7/24/2026
- Listing agreement: Exclusive Right To Sell
- Listing terms: Conventional,Cash
- Inclusions: Washer, Dryer, Refrigerator And Electric Fireplace
- Ownership: Fee Simple
Estimated market value
Not available
Estimated sales range
Not available
Not available
Price history
| Date | Event | Price |
|---|---|---|
| 8/11/2026 | Pending sale | $259,900$153/sqft |
Source:  Bright MLS #PADA2062166 Report a problem Bright MLS #PADA2062166 Report a problem | ||
| 8/4/2026 | Price change | $259,900-1%$153/sqft |
Source: Bright MLS #PADA2062166 Report a problem | ||
| 7/24/2026 | Listed for sale | $262,500+89%$155/sqft |
Source: Bright MLS #PADA2062166 Report a problem | ||
| 3/10/2006 | Sold | $138,900$82/sqft |
Source: Public Record Report a problem | ||
Public tax history
| Year | Property taxes | Tax assessment |
|---|---|---|
| 2026 | $3,873 +5.7% | $100,800 |
| 2025 | $3,662 +13% | $100,800 |
| 2023 | $3,242 +2.4% | $100,800 |
| 2022 | $3,166 +1.3% | $100,800 |
| 2021 | $3,127 +164.6% | $100,800 |
| 2020 | $1,182 +2.2% | $100,800 |
| 2019 | $1,156 +5.3% | $100,800 |
| 2018 | $1,098 | $100,800 |
| 2017 | -- | $100,800 |
| 2016 | -- | $100,800 |
| 2015 | -- | $100,800 |
| 2014 | -- | $100,800 |
| 2013 | -- | $100,800 |
| 2012 | -- | $100,800 |
| 2011 | -- | $100,800 |
| 2010 | -- | $100,800 |
| 2008 | -- | $100,800 |
| 2007 | -- | $100,800 |
| 2006 | -- | $100,800 |
Find assessor info on the county website
Monthly payment
Est. payment
Payment breakdown
Explore the cost of this home by adjusting the details. Changes won't be saved.Climate risks
Neighborhood: Progress
Nearby schools
GreatSchools rating
- NASara Lindemuth El SchoolGrades: K-2Distance: 1.3 mi
- 4/10Susquehanna Twp Middle SchoolGrades: 6-8Distance: 0.6 mi
- 5/10Susquehanna Twp High SchoolGrades: 9-12Distance: 1.1 mi
Schools provided by the listing agent
- High: Susquehanna Township
- District: Susquehanna Township
Source: Bright MLS. This data may not be complete. We recommend contacting the local school district to confirm school assignments for this home.
- $219,0002 bd1 ba1k sqft3808 Bollinger Rd, Harrisburg, PA 17109Off Market

- $237,7002 bd1 ba1.5k sqft3806 Bolinger Rd, Harrisburg, PA 17109Off Market
- $270,2002 bd2 ba1.3k sqft215 Levan St, Harrisburg, PA 17109Off Market
- $414,3004 bd2 ba2.5k sqft207 Levan St, Harrisburg, PA 17109Off Market
- $265,7003 bd1 ba1.2k sqft3820 Bollinger Rd, Harrisburg, PA 17109Off Market
- $248,5003 bd1 ba1.5k sqft3804 Bolinger Rd, Harrisburg, PA 17109Off Market
- $473,4004 bd4 ba3.1k sqft205 Levan St, Harrisburg, PA 17109Off Market
- $269,9003 bd1 ba1.3k sqft3807 Bollinger Rd, Harrisburg, PA 17109Off Market
A local agent can set up tours, give advice and negotiate with sellers.
A local lender can help you make sure your offer is ready when you are.
Similar homes
- $259,9003 bd2 ba1.4k sqft401 Wood St, Harrisburg, PA 17109For Sale

 MLS ID #PADA2062822, JIM BEDORF, Coldwell Banker Realty. Bright MLS
 - $270,0003 bd3 ba2.5k sqft4001 Locust Ln, Harrisburg, PA 17109For Sale
 MLS ID #PADA2062028, Schylar Bethea, Keller Williams of Central PA. Bright MLS
 - $249,9003 bd2 ba1.7k sqft4609 Marblehead St, Harrisburg, PA 17109For Sale
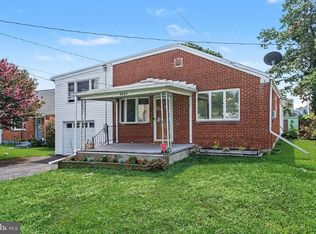 MLS ID #PADA2062940, Mackenzie Hilsinger, Coldwell Banker Realty. Bright MLS
 - $245,0002 bd2 ba1.2k sqft3937 Walnut St, Harrisburg, PA 17109For Sale
 MLS ID #PADA2060586, Kimberly Rudis, Realty ONE Group Unlimited. Bright MLS
 - $270,0003 bd3 ba1.3k sqft3408 Schoolhouse Ln, Harrisburg, PA 17109For SaleMLS ID #PADA2059898, DAVID OBENSTINE, RE/MAX Realty Associates. Bright MLS
- $345,0003 bd2 ba1.8k sqft4216 Ridge Dr, Harrisburg, PA 17109For SaleMLS ID #PADA2061956, Cindy BILLET, RE/MAX Realty Select. Bright MLS
- $359,9003 bd3 ba1.8k sqft3220 S Scenic Rd, Harrisburg, PA 17109For SaleMLS ID #PADA2063434, Eric Barner, Real of Pennsylvania. Bright MLS
- $249,9002 bd2 ba1.9k sqft2930 Brookwood St, Harrisburg, PA 17111For SaleMLS ID #PADA2062776, MARIA DAGOSTINO, RE/MAX Realty Associates. Bright MLS
- $209,9003 bd1 ba1.3k sqft3501 Cloverfield Rd, Harrisburg, PA 17109For SaleMLS ID #PADA2062572, KYLE MCCORKEL, Prime Home Real Estate, LLC. Bright MLS
- $305,0003 bd2 ba2.2k sqft4613 South Rd, Harrisburg, PA 17109For SaleMLS ID #PADA2062980, MICHAEL YINGLING, RE/MAX Delta Group, Inc.. Bright MLS
- $217,9992 bd1 ba1.2k sqft3325 Sunnyside Ave, Harrisburg, PA 17109For SaleMLS ID #PADA2061542, Krista Edwards, Howard Hanna Company-Harrisburg. Bright MLS
- $299,9004 bd3 ba2.3k sqft401 Colonial Club Dr, Harrisburg, PA 17112For SaleMLS ID #PADA2062714, Tyler Murphy, Keller Williams Realty. Bright MLS
- $259,9004 bd2 ba1.5k sqft114 Kelso St, Harrisburg, PA 17111For SaleMLS ID #PADA2059692, David Drobnock, Coldwell Banker Realty. Bright MLS
- $300,0002 bd1 ba1k sqft2400 Walker Mill Rd, Harrisburg, PA 17110For SaleMLS ID #PADA2062742, Joette Swartz, RE/MAX Realty Select. Bright MLS
- $299,0004 bd2 ba1.1k sqft5112 Irene Dr, Harrisburg, PA 17112For SaleMLS ID #PADA2063182, Gary Hoover, Cavalry Realty LLC. Bright MLS
- $238,8883 bd2 ba1.6k sqft1212 S 19th St, Harrisburg, PA 17104For SaleMLS ID #PADA2058620, ERNIECE CAMPBELL, Real of Pennsylvania. Bright MLS
- $299,9003 bd2 ba1.8k sqft1306 N 14th St, Harrisburg, PA 17103For SaleMLS ID #PADA2061880, ERNIECE CAMPBELL, Real of Pennsylvania. Bright MLS
- $319,9003 bd1 ba1.8k sqft360 N Nyes Rd, Harrisburg, PA 17112For SaleMLS ID #PADA2062840, Brenton Mitchell, Iron Valley Real Estate of Central PA. Bright MLS
- $234,9003 bd1 ba2.3k sqft3712 Green St, Harrisburg, PA 17110For SaleMLS ID #PADA2062584, DAVID HOOKE, Keller Williams of Central PA. Bright MLS
- $279,9002 bd2 ba1.5k sqft7471 W Appalachian Trl, Harrisburg, PA 17112For SaleMLS ID #PADA2061290, Mary Lynn Casey, Coldwell Banker Realty. Bright MLS
