Luxury Custom Home in South Middleton School District Experience exceptional craftsmanship and elevated living in this stunning custom-built Musser Home Builders home offering 4 bedrooms, 3 full bathrooms, and 2,763 square feet of thoughtfully designed living space. This home seamlessly blends luxury finishes, energy-efficient construction, and timeless architectural details. From the moment you arrive, you’ll appreciate the home’s striking curb appeal featuring a beautiful combination of brick, cedar, and vinyl siding, a welcoming covered front porch, insulated garage doors, and a premium architectural roof with standing seam metal accents. Step inside to discover soaring 15 ½ foot vaulted ceilings with exposed rafters, rich engineered hardwood flooring, custom millwork, and an abundance of natural light throughout. The heart of the home showcases custom cabinetry, granite countertops, premium GE appliances, a built-in coffee bar, and stunning craftsmanship around every corner. The spacious great room features a dramatic double-sided brick fireplace that extends to the covered rear porch, creating the perfect space for both everyday living and entertaining. The luxurious first-floor primary suite offers a 13 foot vaulted ceiling, custom walk-in closet, and a spa-inspired bathroom with a curb-less tile shower. Additional highlights include custom tile work, solid-core interior doors, crown molding, built-in features, upgraded plumbing fixtures, and granite and quartz countertops & extensive closet organization systems throughout. Built with quality and efficiency in mind, the home features Weather Shield Signature Series windows, Therma-Tru exterior doors, superior insulation, a two-zone natural gas HVAC system, whole-house humidifier, ERV system, electronic air filtration, and energy performance that exceeds building code standards. Enjoy peaceful evenings on the covered rear porch complete with a brick fireplace and beautiful mountain views. This is a rare opportunity to own a meticulously crafted custom home where luxury, comfort, and quality construction come together in one exceptional package. A home of this caliber is more than just a place to live—it’s a lifestyle.
New construction
$1,149,000
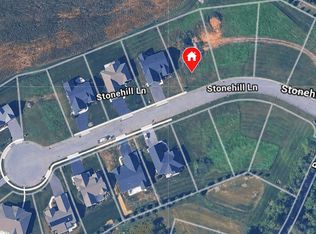
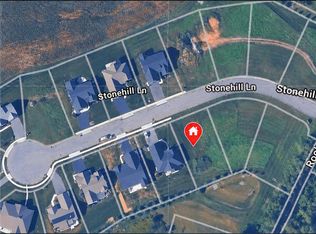
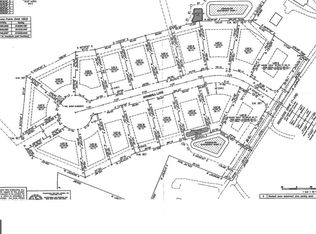
1006 Stonehill Ln, Carlisle, PA 17015
4beds
2,763sqft
Single Family Residence
Built in 2026
0.4 Acres Lot
$1,122,300 Zestimate®
$416/sqft
$-- HOA
What's special
Insulated garage doorsLuxurious first-floor primary suiteCustom tile workCustom millworkUpgraded plumbing fixturesWelcoming covered front porchCustom cabinetry
- 122 days
- 414
- 13
Zillow last checked:
Listing updated:
Listed by:
Taylor Henry 717-756-1252,
1972 Realty 7175613800
Source: Bright MLS,MLS#: PACB2054974
Facts & features
Interior
Bedrooms & bathrooms
- Bedrooms: 4
- Bathrooms: 3
- Full bathrooms: 3
- Main level bathrooms: 2
- Main level bedrooms: 3
Heating
- Forced Air, Natural Gas
Cooling
- Central Air, Electric
Appliances
- Included: Dishwasher, Microwave, Oven/Range - Gas, Refrigerator, Stainless Steel Appliance(s), Water Heater, Gas Water Heater
Features
- Air Filter System, Bathroom - Walk-In Shower, Bathroom - Tub Shower, Crown Molding, Dining Area, Entry Level Bedroom, Exposed Beams, Family Room Off Kitchen, Open Floorplan, Kitchen - Gourmet, Kitchen Island, Primary Bath(s), Recessed Lighting, Pantry
- Flooring: Engineered Wood, Carpet, Ceramic Tile
- Basement: Unfinished,Concrete
- Has fireplace: No
Interior area
- Total structure area: 2,763
- Total interior livable area: 2,763 sqft
- Finished area above ground: 2,763
Property
Parking
- Total spaces: 2
- Parking features: Garage Faces Front, Garage Door Opener, Attached, Driveway
- Attached garage spaces: 2
- Has uncovered spaces: Yes
Accessibility
- Accessibility features: 2+ Access Exits
Features
- Levels: One and One Half
- Stories: 1.5
- Patio & porch: Patio, Roof
- Pool features: None
Lot
- Size: 0.4 Acres
Details
- Additional structures: Above Grade
- Parcel number: NO TAX RECORD
- Zoning: AGRICULTURAL CONSERVATION
- Special conditions: Standard
Construction
Type & style
- Home type: SingleFamily
- Architectural style: Craftsman
- Property subtype: Single Family Residence
Materials
- Stick Built
- Foundation: Passive Radon Mitigation, Concrete Perimeter
Condition
- Excellent
- New construction: Yes
- Year built: 2026
Details
- Builder name: Musser Home Builders
Utilities & green energy
- Electric: 200+ Amp Service
- Sewer: Public Sewer
- Water: Public
Community & HOA
Community
- Subdivision: Preserve At Stonehill Farm
HOA
- Has HOA: No
Location
- Region: Carlisle
- Municipality: SOUTH MIDDLETON TWP
Financial & listing details
- Price per square foot: $416/sqft
- Tax assessed value: $65,000
- Annual tax amount: $1,024
- Date on market: 6/20/2026
- Listing agreement: Exclusive Agency
- Ownership: Fee Simple
Estimated market value
$1,122,300
$1.07M - $1.18M
$2,706/mo
Price history
| Date | Event | Price |
|---|---|---|
| 6/20/2026 | Listed for sale | $1,149,000$416/sqft |
Source:  Bright MLS #PACB2054974 Report a problem Bright MLS #PACB2054974 Report a problem | ||
| 1/26/2026 | Listing removed | $1,149,000$416/sqft |
Source: Bright MLS #PACB2046780 Report a problem | ||
| 9/24/2025 | Listed for sale | $1,149,000$416/sqft |
Source: Bright MLS #PACB2046780 Report a problem | ||
Public tax history
Tax history is unavailable.
Monthly payment
Est. payment
Payment breakdown
Explore the cost of this home by adjusting the details. Changes won't be saved.Climate risks
Neighborhood: 17015
Nearby schools
Schools provided by the listing agent
- High: Boiling Springs
- District: South Middleton
Source: Bright MLS. This data may not be complete. We recommend contacting the local school district to confirm school assignments for this home.

Similar homes
- $665,0004 bd4 ba3.1k sqft887 Ashfield Dr, Carlisle, PA 17015For Sale

 MLS ID #PACB2058298, Kelly Shulenberger, RE/MAX 1st Advantage. Bright MLS
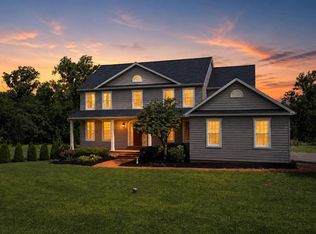
 - $698,0005 bd3 ba3.7k sqft27 McCoy Ln, Carlisle, PA 17015For Sale
 MLS ID #PACB2058026, Patricia Gesswein, Houwzer, LLC. Bright MLS
 - $970,0004 bd4 ba3.3k sqft3 Red Oak Ln, Mount Holly Springs, PA 17065For Sale
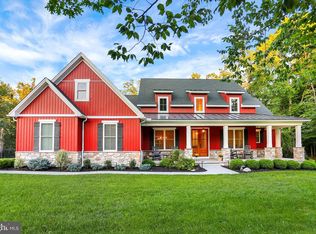 MLS ID #PACB2057486, TOM ENGLAND, Howard Hanna Company-Camp Hill. Bright MLS
 - $875,0006 bd7 ba3k sqft102 Encks Mill Rd, Carlisle, PA 17015For Sale
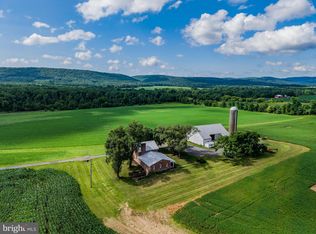 MLS ID #PACB2056950, GARRETT ROTHMAN, RSR, REALTORS, LLC. Bright MLS
 - $699,9904 bd4 ba3.1k sqft139 Berkshire Dr, Carlisle, PA 17015New ConstructionMLS ID #PACB2054776, DALTON BRITTAIN, New Home Star Pennsylvania LLC. Bright MLS
- $679,9004 bd3 ba2.6k sqft7 Brubacker Dr, Carlisle, PA 17013For SaleMLS ID #PACB2057740, Amy Kuhaneck, Coldwell Banker Realty. Bright MLS
- $600,0005 bd3 ba3k sqft100 S Mountain Dr, Carlisle, PA 17013For SaleMLS ID #PACB2056828, Nicole Pearson, Howard Hanna Company-Carlisle. Bright MLS
- $962,9004 bd4 ba3.1k sqft1 Suebecca Dr, Carlisle, PA 17013New ConstructionMLS ID #PACB2057212, Paul Zimmerman, Today's Realty. Bright MLS
- $624,9004 bd3 ba2.6k sqft130 S Mountain Dr, Carlisle, PA 17013New ConstructionBright MLS
- $670,0004 bd3 ba3k sqft4 Suebecca Dr, Carlisle, PA 17013For SaleMLS ID #PACB2057526, DAVID HOOKE, Keller Williams of Central PA. Bright MLS
- $945,0004 bd4 ba3.3k sqft1273 Skyview Ct, Mechanicsburg, PA 17050For SaleMLS ID #PACB2059610, TERRI DIBACCO, Keller Williams Realty. Bright MLS
- $982,9004 bd4 ba3.8k sqft8 Suebecca Dr, Carlisle, PA 17013New ConstructionMLS ID #PACB2057690, Paul Zimmerman, Today's Realty. Bright MLS
- $614,0004 bd3 ba3k sqft105 S Mountain Dr, Carlisle, PA 17013For SaleMLS ID #PACB2053234, Purna Rai, Ghimire Homes. Bright MLS
- $1,099,0004 bd4 ba3.3k sqft406 Willow Oak Dr, Lewisberry, PA 17339New ConstructionMLS ID #PAYK2100894, TOM CHELEDNIK, RE/MAX 1st Advantage. Bright MLS
- $1,150,0003 bd2 ba2.4k sqft8 Jackson Ct, Mechanicsburg, PA 17050New ConstructionMLS ID #PACB2057180, BRENT ROLAND, Century 21 Realty Services. Bright MLS
- $635,9004 bd3 ba2.7k sqft127 S Mountain Dr, Carlisle, PA 17013New ConstructionBright MLS
- $789,9904 bd3 ba3.4k sqft4 Old Moss Ln, Carlisle, PA 17013New ConstructionMLS ID #PACB2054780, Autumn Casey, New Home Star Pennsylvania LLC. Bright MLS
- $1,275,0004 bd3 ba3.5k sqft730 Seitz Dr, Lewisberry, PA 17339For SaleMLS ID #PAYK2100476, JOY DANIELS, Joy Daniels Real Estate Group, Ltd. Bright MLS
- $623,9005 bd3 ba3k sqft119 Blue Mountain Blvd, Carlisle, PA 17013New ConstructionBright MLS
