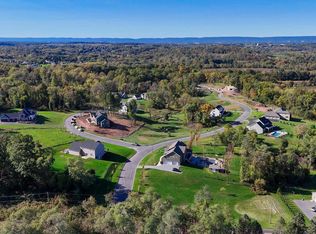
Exceptional home showcasing an open floor plan designed for both everyday living and entertainment. Highlights include a spacious first-floor primary suite, a two-story great room, wide plank white oak flooring, ceramic tile floors and quality finishes throughout. The custom kitchen is the heart of the home, featuring a 10 foot island, granite countertops, ceramic tile backsplash (still time to select your choice), under cabinet lighting, a walk-in pantry, gas cooktop and double oven. If you would like, the island easily accommodates casual dining, allowing the adjacent breakfast nook to function as a bright and inviting four season space. The kitchen flows seamlessly into the two-story great room, filled with natural light and anchored by a stone fireplace, and is also open to the formal dining area. The spacious first-floor primary suite offers a 10-foot tray ceiling, a walk-in closet with custom shelving, and an ensuite bath complete with a zero-threshold ceramic tile shower, heated tile flooring, and a double-bowl granite vanity. On the second level, you’ll find three generously sized bedrooms, two full baths, and a cozy loft area. The largest bedroom functions perfectly as a second primary suite, featuring its own private bath and walk-in closet. An exposed walkout basement with rough in plumbing for a full bath, allows room to expand if needed. JW Mumper is the builder. This home sits on a 1.53 acre lot and backs up to mature trees providing privacy and the small spring feed stream borders the rear of the property. Additional features include: 400-amp electric service, engineered white oak hardwood flooring, solid core interior doors, Andersen 200 Series double-hung windows, Decora rocker switches, LED lighting, Schlage locksets, insulated interior bathroom and laundry room walls, 9-foot and 18-foot ceilings on the first floor, 9-foot poured concrete basement walls oversized side-entry 3-car garage with insulated doors and openers, covered front porch, 16x25 composite deck with views, multi-zone heating, dual HVAC system (electric heat pump with propane backup), owned propane tank, tankless water heater, main-level laundry, tray ceilings, cathedral ceilings, crown molding, chair rail, large walk-in attic storage area, and more. Oak Hill is a custom home community tucked away but less than 20 minutes from UPMC and PSU Medical Centers and minutes away from Liberty Forge Golf Course, Lower Allen Park, Roof Park, Ski Roundtop, Gifford Pinchot State Park and the scenic Yellow Breeches Creek . The location also allows for easy access to I-83, PA Turnpike and Route 15. Additional community information can be found by clicking the BRIGHT- Documents icon.
New construction
$1,099,000
406 Willow Oak Dr, Lewisberry, PA 17339
4beds
3,327sqft
Single Family Residence
Built in 2026
1.56 Acres Lot
$1,089,900 Zestimate®
$330/sqft
$33/mo HOA
What's special
Stone fireplaceQuality finishes throughoutCozy loft areaExposed walkout basementCovered front porchSpacious first-floor primary suiteSchlage locksets
- 132 days |
- 574 |
- 25 |
Zillow last checked:
Listing updated:
Listed by:
TOM CHELEDNIK 717-574-3988,
RE/MAX 1st Advantage (717) 591-5555
Source: Bright MLS,MLS#: PAYK2100894
Facts & features
Interior
Bedrooms & bathrooms
- Bedrooms: 4
- Bathrooms: 4
- Full bathrooms: 3
- 1/2 bathrooms: 1
- Main level bathrooms: 2
- Main level bedrooms: 1
Basement
- Area: 0
Heating
- Heat Pump, Humidity Control, Zoned, Electric, Propane
Cooling
- Central Air, Electric
Appliances
- Included: Microwave, Cooktop, Dishwasher, Disposal, Humidifier, Oven, Tankless Water Heater, Water Heater
- Laundry: Main Level
Features
- Bathroom - Walk-In Shower, Breakfast Area, Chair Railings, Crown Molding, Dining Area, Entry Level Bedroom, Family Room Off Kitchen, Open Floorplan, Kitchen Island, Pantry, Primary Bath(s), Recessed Lighting, Walk-In Closet(s), Other, Attic, Formal/Separate Dining Room, 9'+ Ceilings, Tray Ceiling(s)
- Flooring: Carpet, Ceramic Tile, Engineered Wood, Wood
- Doors: Double Entry, Sliding Glass
- Windows: Double Pane Windows, Screens, ENERGY STAR Qualified Windows, Skylight(s)
- Basement: Full,Unfinished,Walk-Out Access,Rough Bath Plumb
- Number of fireplaces: 1
- Fireplace features: Gas/Propane, Stone
Interior area
- Total structure area: 3,327
- Total interior livable area: 3,327 sqft
- Finished area above ground: 3,327
- Finished area below ground: 0
Property
Parking
- Total spaces: 3
- Parking features: Garage Faces Side, Garage Door Opener, Oversized, Asphalt, Attached, Driveway
- Attached garage spaces: 3
- Has uncovered spaces: Yes
Accessibility
- Accessibility features: Accessible Doors, Accessible Hallway(s), Accessible Entrance, Roll-in Shower
Features
- Levels: Two
- Stories: 2
- Patio & porch: Deck, Porch, Roof
- Exterior features: Sidewalks, Street Lights
- Pool features: None
- Has view: Yes
- View description: Trees/Woods, Other, Mountain(s)
Lot
- Size: 1.56 Acres
- Features: Backs to Trees, Front Yard, Level, SideYard(s), Sloped, Wooded
Details
- Additional structures: Above Grade, Below Grade
- Parcel number: 270004700270000000
- Zoning: RURAL RESIDENTIAL
- Special conditions: Standard
Construction
Type & style
- Home type: SingleFamily
- Architectural style: Traditional
- Property subtype: Single Family Residence
Materials
- Stick Built, Stone, Vinyl Siding
- Foundation: Concrete Perimeter, Passive Radon Mitigation
- Roof: Metal,Shingle
Condition
- Excellent
- New construction: Yes
- Year built: 2026
Utilities & green energy
- Electric: 200+ Amp Service
- Sewer: On Site Septic
- Water: Well
- Utilities for property: Underground Utilities
Community & HOA
Community
- Subdivision: Oak Hill
HOA
- Has HOA: Yes
- HOA fee: $400 annually
Location
- Region: Lewisberry
- Municipality: FAIRVIEW TWP
Financial & listing details
- Price per square foot: $330/sqft
- Tax assessed value: $69,440
- Annual tax amount: $1,890
- Date on market: 4/9/2026
- Listing agreement: Exclusive Right To Sell
- Listing terms: Cash,Conventional,VA Loan
- Ownership: Fee Simple
Estimated market value
$1,089,900
$1.04M - $1.14M
$3,060/mo
Price history
| Date | Event | Price |
|---|---|---|
| 4/9/2026 | Listed for sale | $1,099,000$330/sqft |
Source:  Bright MLS #PAYK2100894 Report a problem Bright MLS #PAYK2100894 Report a problem | ||
Public tax history
Tax history is unavailable.
Monthly payment
Est. payment
Payment breakdown
Explore the cost of this home by adjusting the details. Changes won't be saved.Climate risks
Neighborhood: 17339
Nearby schools
GreatSchools rating
- 9/10Fishing Creek El SchoolGrades: K-4Distance: 3.6 mi
- 7/10Crossroads Middle SchoolGrades: 7-8Distance: 3.3 mi
- 7/10Red Land Senior High SchoolGrades: 9-12Distance: 3.1 mi
Schools provided by the listing agent
- High: Red Land
- District: West Shore
Source: Bright MLS. This data may not be complete. We recommend contacting the local school district to confirm school assignments for this home.
- $1,067,9003 bd3 ba68k sqft402 Willow Oaks Dr, Lewisberry, PA 17339Off Market
- $165,0001.59 acresLOT 22 Willow Oak Dr, Lewisberry, PA 17339Lot/Land
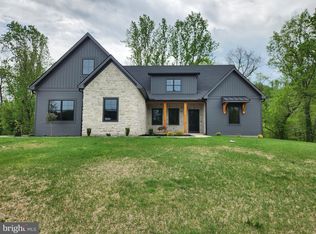
- $950,0004 bd3 ba2.9k sqft413 Willow Oaks Dr, Lewisberry, PA 17339Sold
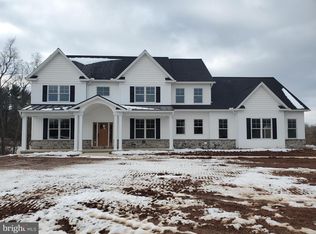
- $901,0005 bd4 ba3.7k sqft405 Willow Oak Dr, Lewisberry, PA 17339Off Market
- $770,0004 bd4 ba3.2k sqft401 Sawtooth #OAK, Lewisberry, PA 17339Off Market
- $877,9004 bd5 ba4k sqft402 Sawtooth Oak Dr, Lewisberry, PA 17339Sold
- $700,0003 bd2 ba67k sqft945 Oak Hill Rd, Lewisberry, PA 17339Off Market
- $1,881,7005 bd5 ba97k sqft404 Willow Oaks Dr, Lewisberry, PA 17339Off Market
A local agent can set up tours, give advice and negotiate with sellers.
A local lender can help you make sure your offer is ready when you are.
Similar homes
- $1,375,0004 bd3 ba3.5k sqft730 Seitz Dr, Lewisberry, PA 17339For Sale
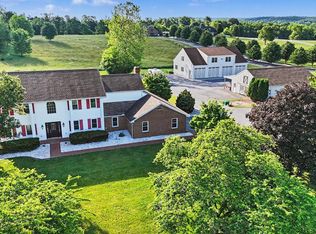
 MLS ID #PAYK2100476, JOY DANIELS, Joy Daniels Real Estate Group, Ltd. Bright MLS
 - $1,040,0005 bd5 ba3.3k sqft145 Willow Mill Park Rd, Mechanicsburg, PA 17050For Sale
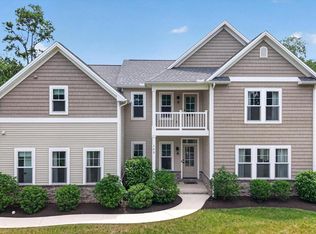 MLS ID #PACB2055384, JOHN LOFTUS, Iron Valley Real Estate of Central PA. Bright MLS
 - $935,0004 bd4 ba3.3k sqft4 Pine Tree Dr, New Cumberland, PA 17070New Construction
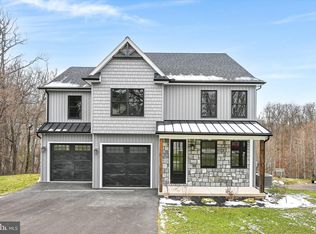 MLS ID #PAYK2094086, Hannah Jones, Century 21 Realty Services. Bright MLS
 - $899,9905 bd4 ba3.2k sqft722 Brindle Farm Ln, Mechanicsburg, PA 17055New Construction
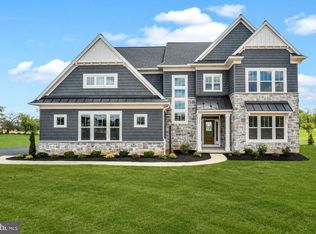 MLS ID #PACB2053720, Autumn Casey, New Home Star Pennsylvania LLC. Bright MLS
 - $824,0004 bd-- ba4.3k sqft315 Pennington Dr, Mechanicsburg, PA 17055For SaleMLS ID #PACB130958, TOM CHELEDNIK, RE/MAX 1st Advantage. Bright MLS
- $1,000,0003 bd3 ba2.9k sqft59 Hillymede Rd, Hummelstown, PA 17036For SaleMLS ID #PADA2059700, Amy H Backenstose, Coldwell Banker Realty. Bright MLS
- $924,9004 bd5 ba3.9k sqft1071 Knoll Dr, Hummelstown, PA 17036For SaleMLS ID #PADA2060264, Sally Copeland, Coldwell Banker Realty. Bright MLS
- $962,9004 bd4 ba3.1k sqft1 Suebecca Dr, Carlisle, PA 17013New ConstructionMLS ID #PACB2057212, Paul Zimmerman, Today's Realty. Bright MLS
- $590,0003 bd3 ba2.4k sqft1306 Ashton Rd, Mechanicsburg, PA 17055For SaleMLS ID #PACB2057414, Chris Timmons, Chris Timmons Group LLC. Bright MLS
- $744,2004 bd3 ba2.9k sqft2229 S Autumn Chase Dr, Mechanicsburg, PA 17055New ConstructionBright MLS
- $575,0004 bd3 ba2.6k sqft144 Cricket Ln, Camp Hill, PA 17011New ConstructionMLS ID #PACB2052242, JUSTIN SMITH, Coldwell Banker Realty. Bright MLS
- $609,9004 bd3 ba2.7k sqft2805 Ionoff Rd, Harrisburg, PA 17110For SaleMLS ID #PADA2060982, REUEL MAY, Berkshire Hathaway HomeServices Homesale Realty. Bright MLS
- $749,9004 bd5 ba4.6k sqft58 Edris Ln, Mechanicsburg, PA 17050For SaleMLS ID #PACB2057034, Maaz Khan, Howard Hanna Company-Harrisburg. Bright MLS
- $780,0004 bd4 ba3.9k sqft203 Wright Dr, Mechanicsburg, PA 17055For SaleMLS ID #PACB2052346, Carrie Gingrich, Kingsway Realty - Ephrata. Bright MLS
- $599,9004 bd3 ba2.6k sqft119 Steven Dr, Mechanicsburg, PA 17050For SaleMLS ID #PACB2053902, MICHAEL PION, NextHome Capital Realty. Bright MLS
- $679,9004 bd5 ba3.9k sqft6 Bella Vista Dr, Mechanicsburg, PA 17050For SaleMLS ID #PACB2053802, ANGELA MOYER, RSR, REALTORS, LLC. Bright MLS
- $625,0004 bd3 ba3k sqft223 Wright Dr, Mechanicsburg, PA 17055For SaleMLS ID #PACB2054840, JENNIFER HOLLISTER, Joy Daniels Real Estate Group, Ltd. Bright MLS
- $565,0004 bd3 ba2.6k sqft14 Danbury Dr, Mechanicsburg, PA 17050For SaleMLS ID #PACB2056882, ELIZABETH KNOUSE FOOTE, Berkshire Hathaway HomeServices Homesale Realty. Bright MLS
- $684,0004 bd4 ba3.4k sqft111 Crabapple Ct, Hummelstown, PA 17036For SaleMLS ID #PADA2062292, CHRISTOPHER BLACK, Keller Williams Realty. Bright MLS
- $899,0004 bd4 ba3.6k sqft400 Lake Meade Dr, East Berlin, PA 17316For SaleMLS ID #PAAD2020294, Petula Yingling, Samson Properties. Bright MLS
