Skip main navigation
Off market
  • $777,400

    401 Sawtooth #Oak, Lewisberry, PA 17339

    4beds
    3,283sqft
    Single Family Residence
    Built in 2022
    2.04 Acres Lot
    $777,400 Zestimate®
    $237/sqft
    $3,409 Estimated rent

    Home value

    $777,400

    $700,000 - $871,000

    $3,409/mo

    Zestimate® history
    Loading
    Loading...

    Owner options

    List your home for rent

    $3,409/mo

    Rent Zestimate®

    Find your next renter with Zillow Rental Manager. Plus, with online applications, you can quickly screen prospective tenants – for free.

    Learn more

    $3,409/mo

    Rent Zestimate®

    Refinance and save

    $5,604/mo

    Est. payment

    Refinancing to a lower rate could help reduce your monthly payments and save thousands over the life of the loan.

    See today's rates

    $5,604/mo

    Est. payment

    Explore your selling options

    Work with a Zillow partner agent

    Leverage their expertise and Zillow's premium Showcase listings to get your home seen by more buyers.

    Get started

    List with your own agent

    Get your home in front of millions of buyers by listing it on Zillow.

    Learn how to do it

    Sell it yourself

    Take full control of how buyers see your home on Zillow by listing For Sale by Owner (FSBO).

    List your home

    What's special

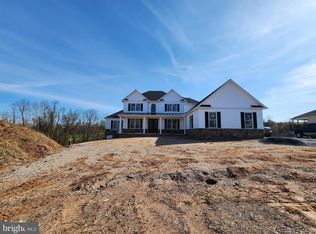
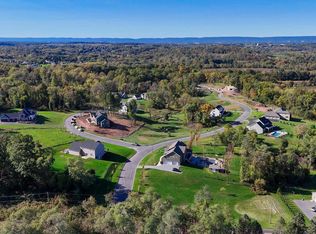
    Completion date August 2022...... You will love views and space! Great home offering 3283 square feet of living space with 4 bedrooms, 3.5 baths and huge 3 car garage. The 2.04 acre lot provides magnificent views, room to entertain/play or add the inground you have always wanted. A spacious kitchen features upgraded white shaker style cabinets, large island, granite counters and a pantry. Hardwood floors in the kitchen extend throughout the family room, living room, foyer and formal dining room. Custom trayed ceilings, crown molding, chair rail provide the "bling" you deserve. The primary bedroom suite offers a large walk-in closet, an ensuite bathroom with tile shower, soaking tub, granite vanity tops and ceramic tile floors. Additional bedrooms have walk-in closets and are generously sized. The oversized bedroom 4 has a private bath and walk-in closet. Mud room, laundry room and all baths have ceramic tile floors. Need more space? The exposed walkout basement is ready to be finished and has plumbing roughed in for a full bath. You will enjoy the views and watching the sunsets from your full front porch. Oak Hill is a picturesque community that features custom quality built homes on 1+ acre Lots. It is conveniently located less than 20 minutes from UPMC and PSU Medical Centers and minutes from downtown Harrisburg, Hershey, and York with easy access to the PA Turnpike, I83, Route 15 and minutes from Lower Allen Park, Ski Roundtop and Liberty Forge Golf Course.......See Associated Docs for community information. For your assistance in locating the development, put the address of 405 Willow Oak Dr, Lewisberry, PA in your GPS . Interior photos ARE NOT of this home. They are from a different spec home that is very similar to the subject.

    This property is off market, which means it's not currently listed for sale or rent on Zillow. This may be different from what's available on other websites or public sources.

    Zillow last checked:

    Listing updated:

    Listed by:

    TOM CHELEDNIK 717-574-3988,

    RE/MAX 1st Advantage

    Bought with:

    TWILA GLENN, RS302029

    Joy Daniels Real Estate Group, Ltd

    Source: Bright MLS,MLS#: PAYK2022762MLS Logo

    Facts & features

    Interior

    Bedrooms & bathrooms
    • Bedrooms: 4
    • Bathrooms: 4
    • Full bathrooms: 3
    • 1/2 bathrooms: 1
    • Main level bathrooms: 1
    Rooms
    • Room types: Living Room, Dining Room, Primary Bedroom, Bedroom 2, Bedroom 3, Bedroom 4, Kitchen, Family Room, Laundry
    Basement
    • Area: 0
    Heating
    • Forced Air, Propane
    Cooling
    • Central Air, Electric
    Appliances
    • Included: Microwave, Water Heater
    • Laundry: Upper Level, Laundry Room, Mud Room
    Features
    • Crown Molding, Family Room Off Kitchen, Open Floorplan, Formal/Separate Dining Room, Kitchen Island, Recessed Lighting, Walk-In Closet(s), Tray Ceiling(s)
    • Flooring: Carpet, Ceramic Tile, Hardwood, Wood
    • Basement: Walk-Out Access
    • Number of fireplaces: 1
    Interior area
    • Total structure area: 3,283
    • Total interior livable area: 3,283 sqft
    • Finished area above ground: 3,283
    • Finished area below ground: 0

    Property

    Parking
    • Total spaces: 9
    • Parking features: Garage Faces Side, Attached, Driveway
    • Attached garage spaces: 3
    • Uncovered spaces: 6
    Accessibility
    • Accessibility features: None
    Features
    • Levels: Two
    • Stories: 2
    • Pool features: None
    • Has view: Yes
    • View description: Mountain(s)
    Lot
    • Size: 2.04 Acres
    • Features: Backs to Trees, Front Yard, No Thru Street
    Details
    • Additional structures: Above Grade, Below Grade
    • Parcel number: 270004700140000000
    • Zoning: RS
    • Special conditions: Standard

    Construction

    Type & style
    • Home type: SingleFamily
    • Architectural style: Traditional
    • Property subtype: Single Family Residence
    Materials
    • Frame, Stick Built, Rough-In Plumbing, Vinyl Siding
    • Foundation: Concrete Perimeter
    • Roof: Shingle
    Condition
    • Excellent
    • New construction: Yes
    • Year built: 2022

    Utilities & green energy

    • Electric: 200+ Amp Service
    • Sewer: On Site Septic
    • Water: Well

    Community & HOA

    Community
    • Subdivision: Oak Hill
    HOA
    • Has HOA: Yes
    • HOA fee: $400 annually
    • HOA name: OAK HILL
    Location
    • Region: Lewisberry
    • Municipality: FAIRVIEW TWP

    Financial & listing details

    • Price per square foot: $237/sqft
    • Tax assessed value: $75,010
    • Annual tax amount: $1,802
    • Date on market: 5/20/2022
    • Listing agreement: Exclusive Right To Sell
    • Listing terms: Cash,Conventional,VA Loan
    • Ownership: Fee Simple

    Price history

    DateEventPrice
    8/26/2022Sold$765,000$233/sqft
    Source: Bright MLS #PAYK2022762 Report a problem
    7/12/2022Pending sale$765,000$233/sqft
    Source: Bright MLS #PAYK2022762 Report a problem
    5/20/2022Listed for sale$765,000$233/sqft
    Source: Bright MLS #PAYK2022762 Report a problem

    Public tax history

    Tax history is unavailable.

    Neighborhood: 17339

    Nearby schools

    GreatSchools rating
    Schools provided by the listing agent
    • District: West Shore

    Source: Bright MLS. This data may not be complete. We recommend contacting the local school district to confirm school assignments for this home.

    Get pre-qualified for a loan
    At Zillow Home Loans, we can pre-qualify you in as little as 5 minutes with no impact to your credit score.

    An equal housing lender. NMLS #10287.

    Sell for more on Zillow
    Get a Zillow Showcase℠ listing at no additional cost and you could sell for .
    $777,400
    2% more
    +$15,548
    With Zillow Showcase(estimated)
    $792,948