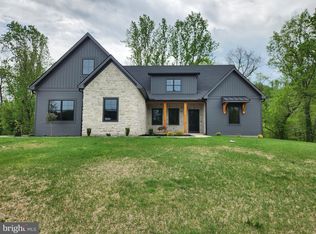
Discover luxury living in this meticulously crafted, custom-built residence located on a 1.56-acre lot with mountain views, nestled within the exclusive Oak Hill development. Constructed by Jason Tiday of Haven Homes, this exceptional property boasts 4,075 square feet of well-designed living space. The main level welcomes you with a spacious kitchen featuring upgraded white shaker style cabinets, a large island, granite counters, pantry and a butlers pantry/coffee bar. Hardwood floors seamlessly flow from the kitchen into the family room, living room, foyer, hearth room/dining area and study, creating an inviting and cohesive atmosphere. The open floor plan allows for seamless interaction, offering a view of the spacious family room adorned with a fireplace and the expansive hearth room that can be used as a dining area or living area . Both the family room and hearth room capture a plethora of natural light and mountain views. On the second level, discover four generously sized bedrooms, three full baths, a versatile loft/bonus room, and a convenient laundry room. The primary bedroom suite is a sanctuary, featuring a tray ceiling, two expansive walk-in closets, and an ensuite bathroom with a tile shower, soaking tub, granite vanity tops, and ceramic tile floors. Bedrooms 2 and 3 share a Jack and Jill bathroom, while Bedroom 4 boasts a walk-in closet and a private bathroom accessible from the spacious loft/bonus area. The partially finished exposed basement with LVP floors adds a large recreation room, a full bathroom and huge storage area. Additional features enhance the allure of this residence, such as a covered composite deck with recessed lighting, patio, oversized 3-car side-entry garage, 4 heating/cooling zones, crown molding, chair rail, ceramic tile floors, double-hung windows, on-demand hot water, and more. Don't miss the opportunity to make this dream home your reality! Oak Hill is custom home community conveniently located less than 20 minutes from UPMC and PSU Medical Centers and minutes from downtown Harrisburg, Hershey, and York with easy access to the PA Turnpike, I83, Route 15 and minutes from Lower Allen Park, Ski Roundtop and Liberty Forge Golf Course.......See Associated Docs for community information, Lot availability/pricing.
Sold for $877,900
$877,900
402 Sawtooth Oak Dr, Lewisberry, PA 17339
4beds
4,075sqft
Single Family Residence
Built in 2023
1.56 Acres Lot
$936,800 Zestimate®
$215/sqft
$3,668 Estimated rent
Home value
$936,800
$881,000 - $1.00M
$3,668/mo
Zestimate® history
Owner options
List your home for rent
$3,668/mo
Rent Zestimate®
Find your next renter with Zillow Rental Manager. Plus, with online applications, you can quickly screen prospective tenants – for free.
$3,668/mo
Rent Zestimate®
Refinance and save
$6,292/mo
Est. payment
Refinancing to a lower rate could help reduce your monthly payments and save thousands over the life of the loan.
$6,292/mo
Est. payment
Explore your selling options
Work with a Zillow partner agent
Leverage their expertise and Zillow's premium Showcase listings to get your home seen by more buyers.
Get startedList with your own agent
Get your home in front of millions of buyers by listing it on Zillow.
Learn how to do itSell it yourself
Take full control of how buyers see your home on Zillow by listing For Sale by Owner (FSBO).
List your homeWhat's special
Mountain viewsPartially finished exposed basementOpen floor planRecreation roomSoaking tubDouble-hung windowsNatural light
Zillow last checked:
Listing updated:
Listed by:
TOM CHELEDNIK 717-574-3988,
RE/MAX 1st Advantage
Bought with:
TOM CHELEDNIK, AB068899
RE/MAX 1st Advantage
Source: Bright MLS,MLS#: PAYK2070266
Facts & features
Interior
Bedrooms & bathrooms
- Bedrooms: 4
- Bathrooms: 5
- Full bathrooms: 4
- 1/2 bathrooms: 1
- Main level bathrooms: 1
Rooms
- Room types: Living Room, Dining Room, Bedroom 2, Bedroom 3, Bedroom 4, Kitchen, Family Room, Study, Laundry, Loft, Recreation Room, Primary Bathroom
Basement
- Area: 770
Heating
- Forced Air, Propane
Cooling
- Central Air, Electric
Appliances
- Included: Microwave, Dishwasher, Disposal, Oven/Range - Gas, Instant Hot Water
- Laundry: Upper Level, Laundry Room, Mud Room
Features
- Chair Railings, Crown Molding, Family Room Off Kitchen, Open Floorplan, Kitchen Island, Primary Bath(s), Recessed Lighting, Soaking Tub, Walk-In Closet(s), Butlers Pantry, Pantry, Breakfast Area, Built-in Features, Ceiling Fan(s), Dining Area, Formal/Separate Dining Room, Other
- Flooring: Hardwood, Tile/Brick, Carpet, Luxury Vinyl, Wood
- Windows: Double Hung, Double Pane Windows
- Basement: Full,Partially Finished,Sump Pump,Windows,Other
- Number of fireplaces: 1
- Fireplace features: Gas/Propane
Interior area
- Total structure area: 4,075
- Total interior livable area: 4,075 sqft
- Finished area above ground: 3,305
- Finished area below ground: 770
Property
Parking
- Total spaces: 8
- Parking features: Garage Faces Side, Garage Door Opener, Oversized, Asphalt, Driveway, Attached
- Attached garage spaces: 3
- Uncovered spaces: 5
Accessibility
- Accessibility features: None
Features
- Levels: Two
- Stories: 2
- Patio & porch: Deck, Patio
- Exterior features: Street Lights
- Pool features: None
- Has view: Yes
- View description: Mountain(s)
Lot
- Size: 1.56 Acres
- Features: Level, Sloped, Cul-De-Sac, Wooded
Details
- Additional structures: Above Grade, Below Grade
- Parcel number: 270004700080000000
- Zoning: RESIDENTIAL
- Special conditions: Standard
Construction
Type & style
- Home type: SingleFamily
- Architectural style: Traditional
- Property subtype: Single Family Residence
Materials
- Frame, Stick Built, Stone, Vinyl Siding
- Foundation: Passive Radon Mitigation, Concrete Perimeter
- Roof: Shingle
Condition
- Excellent
- New construction: Yes
- Year built: 2023
Utilities & green energy
- Electric: 200+ Amp Service
- Sewer: Private Sewer
- Water: Well
- Utilities for property: Propane
Community & HOA
Community
- Subdivision: Oak Hill
HOA
- Has HOA: Yes
- Services included: Common Area Maintenance
- HOA fee: $400 annually
Location
- Region: Lewisberry
- Municipality: FAIRVIEW TWP
Financial & listing details
- Price per square foot: $215/sqft
- Tax assessed value: $69,440
- Annual tax amount: $1,802
- Date on market: 10/14/2024
- Listing agreement: Exclusive Right To Sell
- Listing terms: Cash,Conventional,VA Loan
- Ownership: Fee Simple
Price history
| Date | Event | Price |
|---|---|---|
| 12/27/2024 | Sold | $877,900$215/sqft |
Source:  Bright MLS #PAYK2070266 Report a problem Bright MLS #PAYK2070266 Report a problem | ||
| 11/29/2024 | Pending sale | $877,900$215/sqft |
Source: Bright MLS #PAYK2070266 Report a problem | ||
| 10/14/2024 | Listed for sale | $877,900+15.7%$215/sqft |
Source: Bright MLS #PAYK2070266 Report a problem | ||
| 6/11/2024 | Listing removed | -- |
Source: Bright MLS #PAYK2054358 Report a problem | ||
| 5/14/2024 | Price change | $758,900-2%$186/sqft |
Source: Bright MLS #PAYK2054358 Report a problem | ||
| 4/8/2024 | Price change | $774,6000%$190/sqft |
Source: Bright MLS #PAYK2054358 Report a problem | ||
| 3/18/2024 | Price change | $774,700-3.1%$190/sqft |
Source: Bright MLS #PAYK2054358 Report a problem | ||
| 1/10/2024 | Listed for sale | $799,700+648.1%$196/sqft |
Source: Bright MLS #PAYK2054358 Report a problem | ||
| 11/15/2022 | Sold | $106,900$26/sqft |
Source: Public Record Report a problem | ||
Public tax history
| Year | Property taxes | Tax assessment |
|---|---|---|
| 2025 | $16,607 +864.6% | $494,000 +611.4% |
| 2024 | $1,722 | $69,440 |
| 2023 | $1,722 +9.6% | $69,440 |
| 2022 | $1,570 -1.8% | $69,440 |
| 2021 | $1,600 | $69,440 |
Find assessor info on the county website
Neighborhood: 17339
Nearby homes
- $53,500-- bd-- ba43k sqft941 Oak Hill Rd, Lewisberry, PA 17339Off Market
- $950,0004 bd3 ba2.9k sqft413 Willow Oaks Dr, Lewisberry, PA 17339Sold
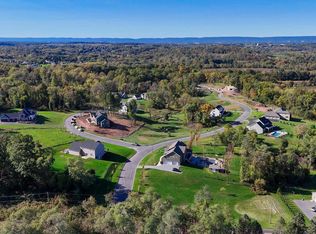
- $165,0001.59 AcresLOT 22 Willow Oak Dr, Lewisberry, PA 17339Lot/Land
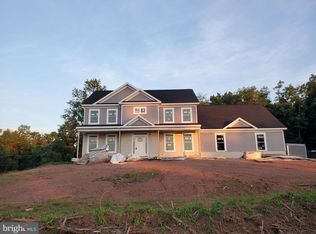
- $850,4004 bd4 ba3.2k sqft401 Sawtooth Oak Dr, Lewisberry, PA 17339Off Market
- $1,099,0004 bd4 ba3.3k sqft406 Willow Oak Dr, Lewisberry, PA 17339New Construction
- $1,272,7544 bd4 ba3.8k sqft400 Sawtooth Oak Dr, Lewisberry, PA 17339Sold
- $166,2502.56 Acres13 Sawtooth Oak Dr, Lewisberry, PA 17339Sold
- $901,0005 bd4 ba3.7k sqft405 Willow Oak Dr, Lewisberry, PA 17339Off Market
Nearby schools
GreatSchools rating
- 9/10Fishing Creek El SchoolGrades: K-4Distance: 3.6 mi
- 7/10Crossroads Middle SchoolGrades: 7-8Distance: 3.3 mi
- 7/10Red Land Senior High SchoolGrades: 9-12Distance: 3.1 mi
Schools provided by the listing agent
- High: Red Land
- District: West Shore
Source: Bright MLS. This data may not be complete. We recommend contacting the local school district to confirm school assignments for this home.


Get pre-qualified for a loan
At Zillow Home Loans, we can pre-qualify you in as little as 5 minutes with no impact to your credit score.An equal housing lender. NMLS #10287.
Sell for more on Zillow
Get a Zillow Showcase℠ listing at no additional cost and you could sell for .
$936,800
2% more
+$18,736
With Zillow Showcase(estimated)
$955,536
- Pennsylvania
- York County
- Lewisberry
- 17339
- 402 Sawtooth Oak Dr
Nearby cities
Nearby zip codes
Other Lewisberry Topics
