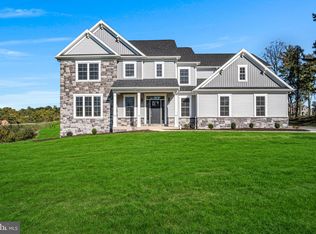
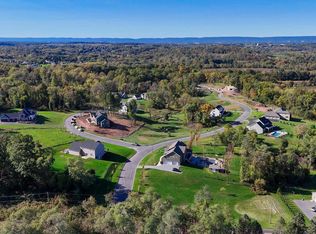
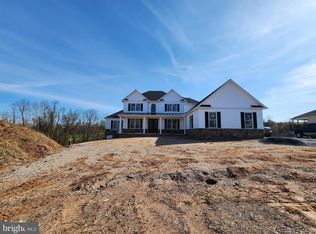
Open for 2025 Parade of Homes Tour! This exceptional home is the perfect combination of luxury and nature, thoughtfully crafted by Hutch Homes. Located in Oak Hill, a custom home community, this residence is designed for those who appreciate refined craftsmanship, sophisticated design, and the tranquil beauty of nature. Set on a spacious 1.56-acre lot, the home offers serene views of mature trees, creating a perfect backdrop for your lifestyle. The main level welcomes you with an expansive, open floor plan ideal for modern living. At the heart of the home lies the chef’s dream kitchen, showcasing custom cabinetry from Heister House, sleek quartz and granite countertops, and a generously sized island. The kitchen is equipped with top-of-the-line GE Café stainless steel appliances, including a gas cooktop, wall oven, and microwave/convection oven, offering both style and functionality. A large working pantry with custom cabinetry and solid surface counters provides plenty of storage. Flowing seamlessly through the main level is exquisite 8” wide white oak flooring. The great room features vaulted ceilings, stunning white oak beams, and a cozy gas fireplace wrapped in stone veneer. An open staircase with white oak treads and railing provides an open view of the great room, adding an architectural element that enhances the home’s appeal. The private primary bedroom suite, located on the main floor, is a true sanctuary. Offering direct access to the tranquil rear timber framed deck, it boasts an ensuite bathroom with a spa-like atmosphere. Enjoy the heated ceramic tile floors, double bowl vanity, free-standing soaking tub, and a roomy ceramic tile walk-in shower. The oversized walk-in closet provides ample space for your wardrobe and accessories. Conveniently located on the main floor is a laundry room with direct access from the primary suite or the common hallway. Upstairs, three spacious bedrooms provide comfort and privacy for family or guests. A large common bathroom with dual vanities, ceramic tile floors, and a private tub area with a ceramic tile surround combines both functionality and elegance. Additional features include: Two high-efficiency Mitsubishi heat pumps for multi- zoned heating and cooling, ensuring year-round comfort, Marvin windows, maximizing natural light and energy efficiency, Beautiful timber-framed front and rear decks, An oversized three-car garage, A full walkout basement with windows and roughed-in plumbing for an additional full bath, providing future possibilities for expansion, and the list goes on. Oak Hill is a custom home community with 1+ acre lots, that offers the opportunity to build your custom dream home. Whether you choose to design your own home or select one of the current models under construction, Oak Hill provides the flexibility to tailor your living space to your exact vision. Conveniently located near major destinations, with easy access to I-83, the PA Turnpike, Route 283, and Route 15, Oak Hill offers effortless commuting while providing a peaceful retreat.
Sold for $950,000
$950,000
413 Willow Oaks Dr, Lewisberry, PA 17339
4beds
2,983sqft
Single Family Residence
Built in 2024
1.56 Acres Lot
$992,000 Zestimate®
$318/sqft
$3,002 Estimated rent
Home value
$992,000
$942,000 - $1.04M
$3,002/mo
Zestimate® history
Owner options
List your home for rent
$3,002/mo
Rent Zestimate®
Find your next renter with Zillow Rental Manager. Plus, with online applications, you can quickly screen prospective tenants – for free.
$3,002/mo
Rent Zestimate®
Refinance and save
$5,620/mo
Est. payment
Refinancing to a lower rate could help reduce your monthly payments and save thousands over the life of the loan.
$5,620/mo
Est. payment
Explore your selling options
Work with a Zillow partner agent
Leverage their expertise and Zillow's premium Showcase listings to get your home seen by more buyers.
Get startedList with your own agent
Get your home in front of millions of buyers by listing it on Zillow.
Learn how to do itSell it yourself
Take full control of how buyers see your home on Zillow by listing For Sale by Owner (FSBO).
List your homeWhat's special
Three spacious bedroomsFree-standing soaking tubCustom cabinetryExpansive open floor planVaulted ceilingsCeramic tile floorsOversized walk-in closet
Zillow last checked:
Listing updated:
Listed by:
TOM CHELEDNIK 717-574-3988,
RE/MAX 1st Advantage
Bought with:
TOM CHELEDNIK, AB068899
RE/MAX 1st Advantage
Source: Bright MLS,MLS#: PAYK2078746
Facts & features
Interior
Bedrooms & bathrooms
- Bedrooms: 4
- Bathrooms: 3
- Full bathrooms: 2
- 1/2 bathrooms: 1
- Main level bathrooms: 2
- Main level bedrooms: 1
Rooms
- Room types: Primary Bedroom, Bedroom 2, Bedroom 3, Bedroom 4, Kitchen, Great Room, Laundry, Office
Primary bedroom
- Features: Walk-In Closet(s)
- Level: Main
- Area: 266 Square Feet
- Dimensions: 19 x 14
Bedroom 2
- Features: Flooring - Carpet
- Level: Upper
- Area: 196 Square Feet
- Dimensions: 14 x 14
Bedroom 3
- Features: Flooring - Carpet
- Level: Upper
- Area: 168 Square Feet
- Dimensions: 14 x 12
Bedroom 4
- Features: Flooring - Carpet
- Level: Upper
- Area: 231 Square Feet
- Dimensions: 21 x 11
Great room
- Features: Flooring - Wood, Cathedral/Vaulted Ceiling, Fireplace - Other
- Level: Main
- Area: 361 Square Feet
- Dimensions: 19 x 19
Kitchen
- Features: Flooring - Wood, Pantry, Kitchen Island
- Level: Main
- Area: 459 Square Feet
- Dimensions: 27 x 17
Laundry
- Features: Flooring - HardWood
- Level: Main
- Area: 48 Square Feet
- Dimensions: 8 x 6
Office
- Features: Flooring - HardWood
- Level: Main
- Area: 144 Square Feet
- Dimensions: 12 x 12
Heating
- Forced Air, Heat Pump, Electric
Cooling
- Central Air, Electric
Appliances
- Included: Microwave, Cooktop, Disposal, Energy Efficient Appliances, Oven, Range Hood, ENERGY STAR Qualified Refrigerator, ENERGY STAR Qualified Dishwasher, Stainless Steel Appliance(s), Electric Water Heater
- Laundry: Main Level, Laundry Room
Features
- Dining Area, Entry Level Bedroom, Family Room Off Kitchen, Open Floorplan, Kitchen Island, Pantry, Primary Bath(s), Recessed Lighting, Walk-In Closet(s)
- Flooring: Carpet, Ceramic Tile, Engineered Wood, Tile/Brick, Wood
- Basement: Rough Bath Plumb,Unfinished,Walk-Out Access,Windows
- Number of fireplaces: 1
- Fireplace features: Stone
Interior area
- Total structure area: 2,983
- Total interior livable area: 2,983 sqft
- Finished area above ground: 2,983
Property
Parking
- Total spaces: 3
- Parking features: Garage Faces Side, Oversized, Attached, Driveway, On Street
- Attached garage spaces: 3
- Has uncovered spaces: Yes
Accessibility
- Accessibility features: None
Features
- Levels: Two
- Stories: 2
- Patio & porch: Deck, Patio, Porch, Roof
- Pool features: None
- Has view: Yes
- View description: Trees/Woods
Lot
- Size: 1.56 Acres
Details
- Additional structures: Above Grade
- Parcel number: 270004700180000000
- Zoning: RURAL RESIDENTIAL
- Special conditions: Standard
Construction
Type & style
- Home type: SingleFamily
- Architectural style: Contemporary,Craftsman,Traditional
- Property subtype: Single Family Residence
Materials
- Frame, Stick Built
- Foundation: Concrete Perimeter, Passive Radon Mitigation
- Roof: Shingle
Condition
- Excellent
- New construction: Yes
- Year built: 2024
Utilities & green energy
- Electric: 200+ Amp Service
- Sewer: Private Septic Tank
- Water: Well
- Utilities for property: Underground Utilities
Community & HOA
Community
- Subdivision: Oak Hill
HOA
- Has HOA: Yes
- Services included: Common Area Maintenance
- HOA fee: $400 annually
Location
- Region: Lewisberry
- Municipality: FAIRVIEW TWP
Financial & listing details
- Price per square foot: $318/sqft
- Tax assessed value: $69,440
- Annual tax amount: $1,803
- Date on market: 3/26/2025
- Listing agreement: Exclusive Right To Sell
- Listing terms: Cash,Conventional,VA Loan
- Ownership: Fee Simple
Price history
| Date | Event | Price |
|---|---|---|
| 10/29/2025 | Sold | $950,000-2.6%$318/sqft |
Source:  Bright MLS #PAYK2078746 Report a problem Bright MLS #PAYK2078746 Report a problem | ||
| 9/10/2025 | Pending sale | $974,900$327/sqft |
Source: Bright MLS #PAYK2078746 Report a problem | ||
| 3/26/2025 | Listed for sale | $974,900+529%$327/sqft |
Source: Bright MLS #PAYK2078746 Report a problem | ||
| 9/24/2024 | Sold | $155,000$52/sqft |
Source: Public Record Report a problem | ||
Public tax history
| Year | Property taxes | Tax assessment |
|---|---|---|
| 2025 | $1,818 +5.6% | $69,440 |
| 2024 | $1,722 -41.8% | $69,440 |
| 2023 | $2,956 | $69,440 |
Find assessor info on the county website
Neighborhood: 17339
Nearby homes
- $877,9004 bd5 ba4k sqft402 Sawtooth Oak Dr, Lewisberry, PA 17339Sold
- $165,0001.59 AcresLOT 22 Willow Oak Dr, Lewisberry, PA 17339Lot/Land
- $53,500-- bd-- ba43k sqft941 Oak Hill Rd, Lewisberry, PA 17339Off Market
- $1,099,0004 bd4 ba3.3k sqft406 Willow Oak Dr, Lewisberry, PA 17339New Construction
- $896,9005 bd4 ba3.7k sqft405 Willow Oak Dr, Lewisberry, PA 17339Off Market
- $1,089,5003 bd3 ba68k sqft402 Willow Oaks Dr, Lewisberry, PA 17339Off Market
- $1,272,7544 bd4 ba3.8k sqft400 Sawtooth Oak Dr, Lewisberry, PA 17339Sold
- $767,3004 bd4 ba3.2k sqft401 Sawtooth #OAK, Lewisberry, PA 17339Off Market
Nearby schools
GreatSchools rating
- 9/10Fishing Creek El SchoolGrades: K-4Distance: 3.6 mi
- 7/10Crossroads Middle SchoolGrades: 7-8Distance: 3.3 mi
- 7/10Red Land Senior High SchoolGrades: 9-12Distance: 3.1 mi
Schools provided by the listing agent
- High: Red Land
- District: West Shore
Source: Bright MLS. This data may not be complete. We recommend contacting the local school district to confirm school assignments for this home.


Get pre-qualified for a loan
At Zillow Home Loans, we can pre-qualify you in as little as 5 minutes with no impact to your credit score.An equal housing lender. NMLS #10287.
Sell for more on Zillow
Get a Zillow Showcase℠ listing at no additional cost and you could sell for .
$992,000
2% more
+$19,840
With Zillow Showcase(estimated)
$1,011,840
- Pennsylvania
- York County
- Lewisberry
- 17339
- 413 Willow Oaks Dr
Nearby cities
Nearby zip codes
Other Lewisberry Topics
