Welcome to this stunning new build located in the tranquil neighborhood of Timber Ridge. Surrounded by serene natural views, this home offers a peaceful retreat while still providing modern comforts and style. Step inside to an inviting open-concept layout, where the kitchen, living, and dining areas flow seamlessly—perfect for both everyday living and effortless entertaining. Upstairs, you’ll find four spacious bedrooms and two full bathrooms, thoughtfully designed for comfort and convenience. With a calm, nature-filled backyard and a beautifully crafted interior, this home is the perfect blend of quiet living and contemporary design.
New construction
Price cut: $40K (7/20)
$935,000
4 Pine Tree Dr, New Cumberland, PA 17070
4beds
3,300sqft
Single Family Residence
Built in 2025
0.57 Acres Lot
$924,000 Zestimate®
$283/sqft
$-- HOA
What's special
Beautifully crafted interiorFour spacious bedroomsCalm nature-filled backyardInviting open-concept layout
- 271 days
- 274
- 9
Zillow last checked:
Listing updated:
Listed by:
Hannah Jones 717-818-1996,
Century 21 Realty Services (717) 737-2121
Source: Bright MLS,MLS#: PAYK2094086
Facts & features
Interior
Bedrooms & bathrooms
- Bedrooms: 4
- Bathrooms: 4
- Full bathrooms: 2
- 1/2 bathrooms: 2
- Main level bathrooms: 1
Basement
- Area: 0
Heating
- Heat Pump, Electric
Cooling
- Central Air, Electric
Appliances
- Included: Electric Water Heater
- Laundry: Main Level
Features
- Basement: Finished
- Number of fireplaces: 1
- Fireplace features: Gas/Propane
Interior area
- Total structure area: 3,300
- Total interior livable area: 3,300 sqft
- Finished area above ground: 3,300
- Finished area below ground: 0
Property
Parking
- Total spaces: 4
- Parking features: Garage Faces Front, Attached, Driveway
- Attached garage spaces: 2
- Uncovered spaces: 2
Accessibility
- Accessibility features: None
Features
- Levels: Two
- Stories: 2
- Pool features: None
Lot
- Size: 0.57 Acres
Details
- Additional structures: Above Grade, Below Grade
- Parcel number: 270001300380000000
- Zoning: RESIDENTIAL
- Special conditions: Standard
Construction
Type & style
- Home type: SingleFamily
- Architectural style: Craftsman,Traditional
- Property subtype: Single Family Residence
Materials
- Stone, Vinyl Siding
- Foundation: Block
Condition
- Excellent
- New construction: Yes
- Year built: 2025
Utilities & green energy
- Sewer: Public Sewer
- Water: Public
Community & HOA
Community
- Subdivision: Timber Ridge
HOA
- Has HOA: No
Location
- Region: New Cumberland
- Municipality: FAIRVIEW TWP
Financial & listing details
- Price per square foot: $283/sqft
- Tax assessed value: $27,280
- Annual tax amount: $725
- Date on market: 12/10/2025
- Listing agreement: Exclusive Right To Sell
- Listing terms: Cash,Conventional,FHA,VA Loan
- Ownership: Fee Simple
Estimated market value
$924,000
$878,000 - $970,000
$3,186/mo
Price history
| Date | Event | Price |
|---|---|---|
| 7/20/2026 | Price change | $935,000-4.1%$283/sqft |
Source:  Bright MLS #PAYK2094086 Report a problem Bright MLS #PAYK2094086 Report a problem | ||
| 4/7/2026 | Price change | $975,000-1.5%$295/sqft |
Source: Bright MLS #PAYK2094086 Report a problem | ||
| 12/10/2025 | Listed for sale | $990,000+1177.4%$300/sqft |
Source: Bright MLS #PAYK2094086 Report a problem | ||
| 1/12/2024 | Sold | $77,500-2.5%$23/sqft |
Source: Public Record Report a problem | ||
| 7/5/2023 | Listing removed | $79,500$24/sqft |
Source: Bright MLS #PAYK2026688 Report a problem | ||
| 7/18/2022 | Listed for sale | $79,500$24/sqft |
Source: Bright MLS #PAYK2026688 Report a problem | ||
| 4/10/2022 | Listing removed | $79,500$24/sqft |
Source: Bright MLS #PAYK157192 Report a problem | ||
| 4/26/2021 | Listed for sale | $79,500$24/sqft |
Source: Bright MLS #PAYK157192 Report a problem | ||
| 1/26/2021 | Listing removed | $79,500$24/sqft |
Source: Bright MLS #PAYK136220 Report a problem | ||
| 12/15/2020 | Listed for sale | $79,500+174.1%$24/sqft |
Source: Bright MLS #PAYK136220 Report a problem | ||
| 10/7/2004 | Sold | $29,000+38.1%$9/sqft |
Source: Public Record Report a problem | ||
| 7/18/2003 | Sold | $21,000$6/sqft |
Source: Public Record Report a problem | ||
Public tax history
| Year | Property taxes | Tax assessment |
|---|---|---|
| 2026 | $731 +2% | $27,280 |
| 2025 | $717 -13.2% | $27,280 |
| 2024 | $825 +1237.9% | $27,280 +1000% |
| 2023 | $62 +9.6% | $2,480 |
| 2022 | $56 -1.5% | $2,480 |
| 2021 | $57 +3.1% | $2,480 |
| 2020 | $55 +1.8% | $2,480 |
| 2019 | $54 +2% | $2,480 |
| 2018 | $53 +235.1% | $2,480 |
| 2017 | $16 | $2,480 |
| 2016 | -- | $2,480 |
| 2015 | -- | $2,480 |
| 2014 | -- | $2,480 |
| 2013 | -- | $2,480 |
| 2012 | -- | $2,480 |
| 2011 | -- | $2,480 |
| 2010 | -- | $2,480 |
| 2009 | -- | $2,480 |
| 2008 | -- | $2,480 |
| 2007 | -- | $2,480 |
| 2006 | -- | $2,480 -16.5% |
| 2005 | -- | $2,970 |
| 2004 | -- | $2,970 |
| 2003 | -- | $2,970 |
| 2002 | -- | $2,970 |
| 2000 | -- | $2,970 |
| 1999 | -- | $2,970 |
Find assessor info on the county website
Monthly payment
Est. payment
Payment breakdown
Explore the cost of this home by adjusting the details. Changes won't be saved.Climate risks
Neighborhood: 17070
Nearby schools
Schools provided by the listing agent
- District: West Shore
Source: Bright MLS. This data may not be complete. We recommend contacting the local school district to confirm school assignments for this home.
Similar homes
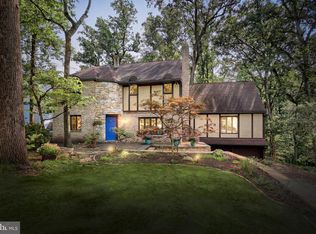
- $810,0004 bd5 ba4.5k sqft110 Bittersweet Ln, Mechanicsburg, PA 17050For Sale
 MLS ID #PACB2057966, bhavik uppalapati, Iron Valley Real Estate of Central PA. Bright MLS
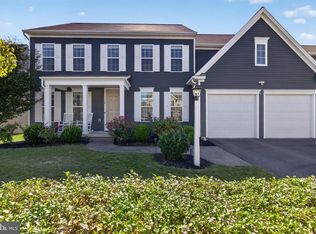
 - $995,0004 bd4 ba3.3k sqft3 Red Oak Ln, Mount Holly Springs, PA 17065For Sale
 MLS ID #PACB2057486, TOM ENGLAND, Howard Hanna Company-Camp Hill. Bright MLS
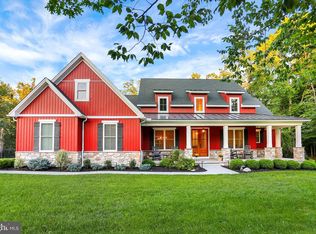
 - $815,0004 bd3 ba2.5k sqft95 S Hills Dr, Hershey, PA 17033For Sale
 MLS ID #PADA2063290, Sally Copeland, Coldwell Banker Realty. Bright MLS
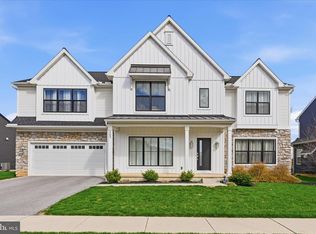
 - $780,0004 bd4 ba3.9k sqft203 Wright Dr, Mechanicsburg, PA 17055For Sale
 MLS ID #PACB2052346, Carrie Gingrich, Kingsway Realty - Ephrata. Bright MLS
 - $1,375,0004 bd3 ba3.5k sqft730 Seitz Dr, Lewisberry, PA 17339For SaleMLS ID #PAYK2100476, JOY DANIELS, Joy Daniels Real Estate Group, Ltd. Bright MLS
- $575,0004 bd3 ba2.6k sqft144 Cricket Ln, Camp Hill, PA 17011New ConstructionMLS ID #PACB2052242, JUSTIN SMITH, Coldwell Banker Realty. Bright MLS
- $499,9004 bd3 ba3.1k sqft18 Bourbon Red Dr, Mechanicsburg, PA 17050For SaleMLS ID #PACB2057816, Dylan Madsen, Coldwell Banker Realty. Bright MLS
- $599,9004 bd3 ba2.6k sqft119 Steven Dr, Mechanicsburg, PA 17050For SaleMLS ID #PACB2053902, MICHAEL PION, NextHome Capital Realty. Bright MLS
- $580,0003 bd3 ba2.4k sqft1306 Ashton Rd, Mechanicsburg, PA 17055For SaleMLS ID #PACB2057414, Chris Timmons, Chris Timmons Group LLC. Bright MLS
- $600,0005 bd3 ba2.8k sqft133 Risser Rd, Bainbridge, PA 17502For SaleMLS ID #PALA2094204, Anthony Tchekalenko, Keller Williams Elite. Bright MLS
- $499,9003 bd4 ba2.8k sqft461 Kelker St, Oberlin, PA 17113For SaleMLS ID #PADA2052360, Samantha Beahm, Berkshire Hathaway HomeServices Homesale Realty. Bright MLS
- $779,9005 bd4 ba2.9k sqft124 Jennifer Cir, Harrisburg, PA 17112New ConstructionMLS ID #PADA2056372, Danica M Koppenheffer, NextHome Capital Realty. Bright MLS
- $1,099,0006 bd5 ba4.8k sqft7420 Green Hill Rd, Harrisburg, PA 17112For SaleMLS ID #PADA2062002, TONYA M. LUCAS, RE/MAX Realty Associates. Bright MLS
- $789,9904 bd3 ba3.4k sqft4 Old Moss Ln, Carlisle, PA 17013New ConstructionMLS ID #PACB2054780, Autumn Casey, New Home Star Pennsylvania LLC. Bright MLS
- $529,0005 bd3 ba2.3k sqft3922 Cherylbrook Dr, Mechanicsburg, PA 17050For SaleMLS ID #PACB2057316, Joe Zabula, Coldwell Banker Realty. Bright MLS
- $799,0004 bd4 ba4.2k sqft520 Darrow Rd, York, PA 17404For SaleMLS ID #PAYK2098168, Charde Barksdale, Iron Valley Real Estate Charm City. Bright MLS
- $589,9004 bd3 ba2.1k sqft2249 S Autumn Chase Dr, Mechanicsburg, PA 17055For SaleMLS ID #PACB2057900, Tyler Trout, Century 21 Realty Services. Bright MLS
- $599,0054 bd4 ba4.5k sqft481 Sample Bridge Rd, Enola, PA 17025New ConstructionMLS ID #PACB2055394, Thomas Stewart, Cavalry Realty LLC. Bright MLS
- $650,0005 bd3 ba3k sqft100 S Mountain Dr, Carlisle, PA 17013For SaleMLS ID #PACB2056828, Nicole Pearson, Howard Hanna Company-Carlisle. Bright MLS
