Charming Tudor Revival Nestled on a Wooded Retreat. A Rare Blend of Old-World Elegance & Modern Comfort. Welcome to this tastefully renovated Tudor-style home set on a picturesque 0.55-acre wooded lot, offering a unique blend of timeless architecture and high-end updates. From the moment you step inside, you'll be captivated by the stunning great room, boasting a soaring double-height ceiling with exposed wooden beams, a dramatic double wood-burning fireplace finished in Venetian plaster, and elegant European limestone flooring, a stunning space to relax or entertain. The heart of the home is the expansive, contemporary kitchen, complete with granite countertops, new tile flooring, a walk-in pantry, and all stainless steel appliances convey. There is also a cozy window seat, recessed lighting, and an easy flow to the partially covered two-tiered deck make this the ideal space for entertaining or quiet mornings at home. The main level also offers a formal dining room perfect for holiday celebrations and special occasions. You will also find a stylish half bath, convenient laundry room with washer and dryer included. Retreat to the incredible primary suite, reminiscent of a bygone era with modern touches. Enjoy your own office nook, a one-of-a-kind walk-through closet, private deck access, and a spa-inspired bathroom complete with dual sinks, a free-standing soaking tub, walk-in shower, skylight, and luxurious heated tile floors. Heading up the grand staircase, you'll find three spacious additional bedrooms, two well-appointed bathrooms, and a loft room with its own decorative Venetian plaster fireplace—perfect as a reading lounge or creative studio. The walk-out lower level offers a partially finished space currently used as a game room, plus a workshop area and ample storage. Additional features include a two-car integral garage, Two heat pump systems, Fenced rear yard with mature trees for privacy, Quality finishes throughout. Classic Tudor curb appeal blended with upscale finishes throughout. This exceptional property offers the perfect combination of privacy, luxury, and charm. Schedule your private tour today and experience the magic of this one-of-a-kind Tudor retreat.
Sold for $555,000
$555,000
8 Pine Tree Dr, New Cumberland, PA 17070
4beds
3,104sqft
Single Family Residence
Built in 1980
0.55 Acres Lot
$580,900 Zestimate®
$179/sqft
$2,773 Estimated rent
Home value
$580,900
$540,000 - $622,000
$2,773/mo
Zestimate® history
Owner options
List your home for rent
$2,773/mo
Rent Zestimate®
Find your next renter with Zillow Rental Manager. Plus, with online applications, you can quickly screen prospective tenants – for free.
$2,773/mo
Rent Zestimate®
Refinance and save
$3,750/mo
Est. payment
Refinancing to a lower rate could help reduce your monthly payments and save thousands over the life of the loan.
$3,750/mo
Est. payment
Explore your selling options
Work with a Zillow partner agent
Leverage their expertise and Zillow's premium Showcase listings to get your home seen by more buyers.
Get startedList with your own agent
Get your home in front of millions of buyers by listing it on Zillow.
Learn how to do itSell it yourself
Take full control of how buyers see your home on Zillow by listing For Sale by Owner (FSBO).
List your homeWhat's special
Wood-burning fireplaceDecorative venetian plaster fireplacePrivate deck accessStylish half bathClassic tudor curb appealWell-appointed bathroomsExpansive contemporary kitchen
Zillow last checked:
Listing updated:
Listed by:
Jane Ginter 717-880-2693,
Berkshire Hathaway HomeServices Homesale Realty,
Listing Team: The Jane Ginter Group, Co-Listing Agent: Kimberly A Pasko 717-318-9379,
Berkshire Hathaway HomeServices Homesale Realty
Bought with:
Wendell Hoover, AB069340
Iron Valley Real Estate of Central PA
Source: Bright MLS,MLS#: PAYK2083092
Facts & features
Interior
Bedrooms & bathrooms
- Bedrooms: 4
- Bathrooms: 4
- Full bathrooms: 3
- 1/2 bathrooms: 1
- Main level bathrooms: 2
- Main level bedrooms: 1
Rooms
- Room types: Living Room, Dining Room, Primary Bedroom, Bedroom 2, Bedroom 3, Kitchen, Bedroom 1, 2nd Stry Fam Rm, Laundry, Bathroom 1, Bathroom 2, Bonus Room, Primary Bathroom
Primary bedroom
- Features: Balcony Access, Flooring - Carpet, Walk-In Closet(s)
- Level: Main
Bedroom 1
- Features: Flooring - Carpet
- Level: Upper
Bedroom 2
- Features: Balcony Access, Flooring - Carpet
- Level: Upper
Bedroom 3
- Features: Cathedral/Vaulted Ceiling, Flooring - Carpet
- Level: Upper
Primary bathroom
- Features: Double Sink, Flooring - Tile/Brick, Skylight(s), Soaking Tub
- Level: Main
Bathroom 1
- Features: Flooring - Tile/Brick, Bathroom - Tub Shower
- Level: Upper
Bathroom 2
- Features: Double Sink, Flooring - Tile/Brick, Bathroom - Tub Shower
- Level: Upper
Other
- Features: Fireplace - Other
- Level: Upper
Bonus room
- Features: Flooring - Tile/Brick
- Level: Lower
Dining room
- Features: Flooring - HardWood, Formal Dining Room
- Level: Main
Kitchen
- Features: Granite Counters, Dining Area, Flooring - Tile/Brick
- Level: Main
Laundry
- Features: Flooring - Tile/Brick
- Level: Main
Living room
- Features: Fireplace - Wood Burning, Flooring - Carpet
- Level: Main
Heating
- Heat Pump, Electric
Cooling
- Central Air, Electric
Appliances
- Included: Microwave, Cooktop, Dishwasher, Disposal, Dryer, Oven/Range - Electric, Refrigerator, Stainless Steel Appliance(s), Washer, Water Conditioner - Owned, Water Heater, Electric Water Heater
- Laundry: Main Level, Laundry Room
Features
- Exposed Beams, Formal/Separate Dining Room, Primary Bath(s), Soaking Tub, Bathroom - Tub Shower, 2 Story Ceilings, Beamed Ceilings, Cathedral Ceiling(s), Dry Wall, High Ceilings, Vaulted Ceiling(s)
- Flooring: Carpet, Ceramic Tile, Wood, Laminate
- Doors: French Doors
- Windows: Double Pane Windows, Screens, Skylight(s)
- Basement: Drainage System,Garage Access,Heated,Exterior Entry,Partially Finished,Sump Pump,Walk-Out Access,Workshop
- Number of fireplaces: 2
- Fireplace features: Brick, Insert, Decorative, Wood Burning
Interior area
- Total structure area: 3,880
- Total interior livable area: 3,104 sqft
- Finished area above ground: 2,804
- Finished area below ground: 300
Property
Parking
- Total spaces: 2
- Parking features: Storage, Basement, Garage Door Opener, Asphalt, Attached
- Attached garage spaces: 2
- Has uncovered spaces: Yes
Accessibility
- Accessibility features: Doors - Lever Handle(s)
Features
- Levels: Three
- Stories: 3
- Exterior features: Flood Lights, Rain Gutters
- Pool features: None
- Fencing: Other,Partial
- Has view: Yes
- View description: Trees/Woods
Lot
- Size: 0.55 Acres
- Features: Backs to Trees, Front Yard, Private, Wooded, Unknown Soil Type
Details
- Additional structures: Above Grade, Below Grade
- Parcel number: 270001300360000000
- Zoning: RES
- Special conditions: Standard
Construction
Type & style
- Home type: SingleFamily
- Architectural style: Colonial
- Property subtype: Single Family Residence
Materials
- Brick, Stone, Stucco
- Foundation: Block
- Roof: Asphalt,Pitched,Shingle
Condition
- Very Good
- New construction: No
- Year built: 1980
Utilities & green energy
- Electric: 200+ Amp Service
- Sewer: Public Sewer
- Water: Public
- Utilities for property: Cable Available, Phone Available, Sewer Available
Community & HOA
Community
- Subdivision: Timber Ridge
HOA
- Has HOA: No
Location
- Region: New Cumberland
- Municipality: FAIRVIEW TWP
Financial & listing details
- Price per square foot: $179/sqft
- Tax assessed value: $272,060
- Annual tax amount: $7,060
- Date on market: 6/27/2025
- Listing agreement: Exclusive Agency
- Listing terms: Cash,Conventional,FHA,VA Loan
- Inclusions: Refrigerator, Stove Top, Built In Oven, Microwave, Dishwasher, Washer, Dryer
- Exclusions: Chandelier In The Dining Room, Green Cabinet In The Primary Bedroom And The Wooden Cabinet Above Are Reserved.
- Ownership: Fee Simple
Price history
| Date | Event | Price |
|---|---|---|
| 8/8/2025 | Sold | $555,000+0.9%$179/sqft |
Source:  Bright MLS #PAYK2083092 Report a problem Bright MLS #PAYK2083092 Report a problem | ||
| 6/29/2025 | Pending sale | $549,900$177/sqft |
Source:  Berkshire Hathaway HomeServices Homesale Realty #PAYK2083092 Report a problem Berkshire Hathaway HomeServices Homesale Realty #PAYK2083092 Report a problem | ||
| 6/28/2025 | Contingent | $549,900$177/sqft |
Source: Bright MLS #PAYK2083092 Report a problem | ||
| 6/27/2025 | Listed for sale | $549,900+3.8%$177/sqft |
Source: Bright MLS #PAYK2083092 Report a problem | ||
| 8/2/2024 | Sold | $530,000+3.9%$171/sqft |
Source: Bright MLS #PAYK2061456 Report a problem | ||
| 5/20/2024 | Pending sale | $509,900$164/sqft |
Source: Bright MLS #PAYK2061456 Report a problem | ||
| 5/16/2024 | Listed for sale | $509,900+45.7%$164/sqft |
Source: Bright MLS #PAYK2061456 Report a problem | ||
| 6/2/2023 | Listing removed | -- |
Source: Bright MLS #PAYK154602 Report a problem | ||
| 6/2/2021 | Sold | $350,000+6.1%$113/sqft |
Source: Public Record Report a problem | ||
| 4/2/2021 | Pending sale | $329,900$106/sqft |
Source: Bright MLS #PAYK154602 Report a problem | ||
| 4/1/2021 | Listed for sale | $329,900+10.7%$106/sqft |
Source: Bright MLS #PAYK154602 Report a problem | ||
| 12/2/2015 | Sold | $298,000-3.8%$96/sqft |
Source: Public Record Report a problem | ||
| 11/3/2015 | Pending sale | $309,900$100/sqft |
Source: Keller Williams - Harrisburg - East #10271619 Report a problem | ||
| 9/23/2015 | Price change | $309,900-1.6%$100/sqft |
Source: Keller Williams - Harrisburg - East #10271619 Report a problem | ||
| 8/30/2015 | Price change | $314,900-1.6%$101/sqft |
Source: Keller Williams - Harrisburg - East #10271619 Report a problem | ||
| 6/23/2015 | Listed for sale | $319,900$103/sqft |
Source: Keller Williams - Harrisburg - East #10271619 Report a problem | ||
Public tax history
| Year | Property taxes | Tax assessment |
|---|---|---|
| 2025 | $7,765 +32% | $272,060 +15.1% |
| 2024 | $5,882 | $236,370 |
| 2023 | $5,882 +9.6% | $236,370 |
| 2022 | $5,367 -1.4% | $236,370 |
| 2021 | $5,445 +3.1% | $236,370 |
| 2020 | $5,281 +1.8% | $236,370 |
| 2019 | $5,189 +2% | $236,370 |
| 2018 | $5,088 +235% | $236,370 |
| 2017 | $1,519 | $236,370 |
| 2016 | -- | $236,370 |
| 2015 | -- | $236,370 |
| 2014 | -- | $236,370 |
| 2013 | -- | $236,370 |
| 2012 | -- | $236,370 |
| 2011 | -- | $236,370 |
| 2010 | -- | $236,370 |
| 2009 | -- | $236,370 |
| 2008 | -- | $236,370 |
| 2007 | -- | $236,370 |
| 2006 | -- | $236,370 +18.4% |
| 2005 | -- | $199,710 |
| 2004 | -- | $199,710 |
| 2003 | -- | $199,710 |
| 2002 | -- | $199,710 |
| 2000 | -- | $199,710 |
| 1999 | -- | $199,710 |
Find assessor info on the county website
Neighborhood: 17070
Nearby homes
- $77,500-- bd-- ba21k sqft6 Pine Tree Dr, New Cumberland, PA 17070Sold
- $380,8004 bd2 ba1.7k sqft10 Pine Tree Dr, New Cumberland, PA 17070Off Market
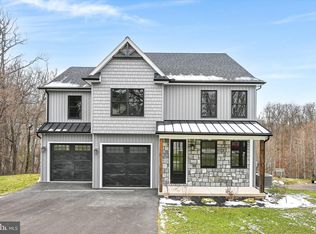
- $935,0004 bd4 ba3.3k sqft4 Pine Tree Dr, New Cumberland, PA 17070New Construction
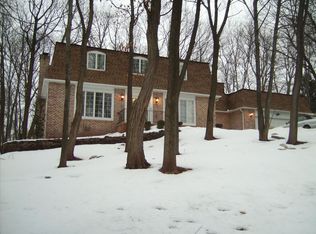
- $480,6004 bd2 ba2.6k sqft3 Pine Tree Dr, New Cumberland, PA 17070Off Market
- $543,9004 bd3 ba3.7k sqft12 Pine Tree Dr, New Cumberland, PA 17070Off Market
- $478,4005 bd3 ba2.2k sqft5 Pine Tree Dr, New Cumberland, PA 17070Off Market
- $424,4004 bd3 ba2.6k sqft1 Pine Tree Dr, New Cumberland, PA 17070Off Market
- $425,7004 bd3 ba2.1k sqft7 Pine Tree Dr, New Cumberland, PA 17070Off Market
Nearby schools
GreatSchools rating
- NAFairview El SchoolGrades: K-5Distance: 0.4 mi
- 7/10New Cumberland Middle SchoolGrades: 7-8Distance: 1.9 mi
- 6/10Cedar Cliff High SchoolGrades: 9-12Distance: 1.8 mi
Schools provided by the listing agent
- Middle: New Cumberland
- High: Cedar Cliff
- District: West Shore
Source: Bright MLS. This data may not be complete. We recommend contacting the local school district to confirm school assignments for this home.


Get pre-qualified for a loan
At Zillow Home Loans, we can pre-qualify you in as little as 5 minutes with no impact to your credit score.An equal housing lender. NMLS #10287.
Sell for more on Zillow
Get a Zillow Showcase℠ listing at no additional cost and you could sell for .
$580,900
2% more
+$11,618
With Zillow Showcase(estimated)
$592,518
- Pennsylvania
- York County
- New Cumberland
- 17070
- 8 Pine Tree Dr
Nearby cities
Nearby zip codes
Other New Cumberland Topics
