The builder has decided to finish 426 sq ft of the basement to add additional living space! Brand New Home in an Established, Tree-Lined Neighborhood. Don’t miss this rare opportunity to own a brand new home in one of the area's beautiful, mature, and walkable neighborhoods! Nestled among tall trees and surrounded by well-established homes, this stunning 2-story traditional home offers the perfect blend of timeless charm and modern convenience. Featuring a classic stone and vinyl exterior, this thoughtfully designed 4-bedroom, 2.5-bathroom home boasts quality craftsmanship and tasteful finishes throughout. The main level is adorned with durable solid surface flooring, 8-foot ceilings, and an upgraded millwork package that adds elegance to every room. The heart of the home is the spacious kitchen, featuring a custom-built island, quartz countertops, and direct access to the rear composite deck—perfect for entertaining. The living room is anchored by a beautiful built-in electric fireplace with stone surround, while the adjacent office/den includes custom built-in cabinetry for a functional yet stylish workspace. Custom-built mudroom bench and oversized 2-car front-entry garage offer daily convenience. Upstairs, you'll find four generously sized bedrooms, including a serene primary suite, and another full shared bathroom. Additional highlights include high-efficiency electric heat pump for heating and central air, full basement (soon to be partially finished) with sump pump and passive radon mitigation system, granite countertops in all bathrooms. Homes like this never become available in this highly desirable neighborhood—especially brand new construction.
New construction
Price cut: $13.4K (7/22)
$575,000
144 Cricket Ln, Camp Hill, PA 17011
4beds
2,684sqft
Single Family Residence
Built in 2026
10,454 Square Feet Lot
$573,700 Zestimate®
$214/sqft
$-- HOA
What's special
Tasteful finishes throughoutQuartz countertopsQuality craftsmanshipUpgraded millwork packageSurrounded by well-established homesEstablished tree-lined neighborhoodNestled among tall trees
- 137 days |
- 1,297 |
- 56 |
Zillow last checked:
Listing updated:
Listed by:
JUSTIN SMITH 717-215-4042,
Coldwell Banker Realty 7177614800,
Co-Listing Agent: Lee Smith 717-877-2109,
Coldwell Banker Realty
Source: Bright MLS,MLS#: PACB2052242
Facts & features
Interior
Bedrooms & bathrooms
- Bedrooms: 4
- Bathrooms: 3
- Full bathrooms: 2
- 1/2 bathrooms: 1
- Main level bathrooms: 1
Rooms
- Room types: Dining Room, Primary Bedroom, Bedroom 2, Bedroom 3, Bedroom 4, Kitchen, Family Room, Laundry, Office, Primary Bathroom, Full Bath, Half Bath
Primary bedroom
- Features: Flooring - Carpet, Walk-In Closet(s)
- Level: Upper
- Area: 195 Square Feet
- Dimensions: 13 X 15
Bedroom 2
- Features: Flooring - Carpet
- Level: Upper
- Area: 132 Square Feet
- Dimensions: 11 X 12
Bedroom 3
- Features: Flooring - Carpet
- Level: Upper
- Area: 156 Square Feet
- Dimensions: 12 X 13
Bedroom 4
- Features: Flooring - Carpet
- Level: Upper
- Area: 144 Square Feet
- Dimensions: 12 X 12
Primary bathroom
- Level: Upper
Dining room
- Features: Flooring - Luxury Vinyl Plank
- Level: Main
- Area: 143 Square Feet
- Dimensions: 11 X 13
Family room
- Features: Flooring - Luxury Vinyl Plank, Fireplace - Electric
- Level: Main
- Area: 221 Square Feet
- Dimensions: 13 X 17
Family room
- Level: Lower
Other
- Level: Upper
Half bath
- Level: Main
Kitchen
- Features: Flooring - Luxury Vinyl Plank, Kitchen Island, Countertop(s) - Quartz
- Level: Main
- Area: 285 Square Feet
- Dimensions: 15 X 19
Laundry
- Level: Main
Mud room
- Level: Main
Office
- Features: Flooring - Carpet, Built-in Features
- Level: Main
- Area: 144 Square Feet
- Dimensions: 12 X 12
Heating
- Forced Air, Heat Pump, Electric
Cooling
- Central Air, Electric
Appliances
- Included: Electric Water Heater
- Laundry: Main Level, Laundry Room, Mud Room
Features
- Basement: Unfinished
- Number of fireplaces: 1
- Fireplace features: Electric, Brick
Interior area
- Total structure area: 2,684
- Total interior livable area: 2,684 sqft
- Finished area above ground: 2,258
- Finished area below ground: 426
Video & virtual tour
Property
Parking
- Total spaces: 2
- Parking features: Garage Faces Front, Attached, Driveway
- Attached garage spaces: 2
- Has uncovered spaces: Yes
Accessibility
- Accessibility features: 2+ Access Exits
Features
- Levels: Two
- Stories: 2
- Pool features: None
Lot
- Size: 10,454 Square Feet
Details
- Additional structures: Above Grade, Below Grade
- Parcel number: 13250010246
- Zoning: RESIDENTIAL
- Special conditions: Standard
Construction
Type & style
- Home type: SingleFamily
- Architectural style: Traditional
- Property subtype: Single Family Residence
Materials
- Stick Built, Stone, Vinyl Siding
- Foundation: Concrete Perimeter
- Roof: Asphalt
Condition
- Excellent
- New construction: Yes
- Year built: 2026
Utilities & green energy
- Electric: 200+ Amp Service
- Sewer: Public Sewer
- Water: Public
Community & HOA
Community
- Subdivision: Allendale
HOA
- Has HOA: No
Location
- Region: Camp Hill
- Municipality: LOWER ALLEN TWP
Financial & listing details
- Price per square foot: $214/sqft
- Tax assessed value: $46,200
- Annual tax amount: $970
- Date on market: 4/1/2026
- Listing agreement: Exclusive Right To Sell
- Listing terms: Cash,Conventional,FHA,VA Loan
- Ownership: Fee Simple
Estimated market value
$573,700
$545,000 - $602,000
$3,207/mo
Price history
| Date | Event | Price |
|---|---|---|
| 7/22/2026 | Price change | $575,000-2.3%$214/sqft |
Source:  Bright MLS #PACB2052242 Report a problem Bright MLS #PACB2052242 Report a problem | ||
| 6/22/2026 | Pending sale | $588,375$219/sqft |
Source: Bright MLS #PACB2052242 Report a problem | ||
| 4/1/2026 | Price change | $588,375+1.5%$219/sqft |
Source: Bright MLS #PACB2052242 Report a problem | ||
| 1/16/2026 | Listed for sale | $579,900$216/sqft |
Source: Bright MLS #PACB2047020 Report a problem | ||
| 12/19/2025 | Listing removed | $579,900$216/sqft |
Source: Bright MLS #PACB2047020 Report a problem | ||
| 10/17/2025 | Listed for sale | $579,900+387.3%$216/sqft |
Source: Bright MLS #PACB2047020 Report a problem | ||
| 4/28/2025 | Sold | $119,000-25.6%$44/sqft |
Source: Bright MLS #PACB2039992 Report a problem | ||
| 4/11/2025 | Pending sale | $160,000$60/sqft |
Source: Bright MLS #PACB2039992 Report a problem | ||
| 3/26/2025 | Price change | $160,000-8.6%$60/sqft |
Source: Bright MLS #PACB2039992 Report a problem | ||
| 3/20/2025 | Listed for sale | $175,000$65/sqft |
Source: Bright MLS #PACB2039992 Report a problem | ||
Public tax history
| Year | Property taxes | Tax assessment |
|---|---|---|
| 2025 | $979 +6.3% | $46,200 |
| 2024 | $920 +2.6% | $46,200 |
| 2023 | $897 +1.6% | $46,200 |
| 2022 | $883 | $46,200 |
| 2021 | $883 +4.4% | $46,200 |
| 2020 | $846 +239.6% | $46,200 |
| 2019 | $249 -67.5% | $46,200 |
| 2018 | $767 | $46,200 |
| 2017 | -- | $46,200 |
| 2016 | -- | $46,200 |
| 2015 | -- | $46,200 |
| 2014 | -- | $46,200 |
| 2013 | -- | $46,200 |
| 2012 | -- | $46,200 |
Find assessor info on the county website
Monthly payment
Est. payment
Payment breakdown
Explore the cost of this home by adjusting the details. Changes won't be saved.Climate risks
Neighborhood: 17011
Nearby schools
GreatSchools rating
- 6/10Highland El SchoolGrades: K-4Distance: 1 mi
- 7/10New Cumberland Middle SchoolGrades: 7-8Distance: 1 mi
- 6/10Cedar Cliff High SchoolGrades: 9-12Distance: 0.9 mi
Schools provided by the listing agent
- High: Cedar Cliff
- District: West Shore
Source: Bright MLS. This data may not be complete. We recommend contacting the local school district to confirm school assignments for this home.
- $485,8003 bd3 ba3.4k sqft140 Cricket Ln, Camp Hill, PA 17011Off Market
- $431,3004 bd3 ba2.6k sqft145 Deerfield Rd, Camp Hill, PA 17011Off Market
- $319,0003 bd1 ba1.4k sqft149 Deerfield Rd, Camp Hill, PA 17011Off Market
- $424,4004 bd3 ba2.4k sqft141 Deerfield Rd, Camp Hill, PA 17011Off Market
- $403,4004 bd2 ba2.2k sqft136 Cricket Ln, Camp Hill, PA 17011Off Market
- $450,6004 bd2 ba2.4k sqft141 Cricket Ln, Camp Hill, PA 17011Off Market
- $440,0005 bd4 ba4.2k sqft148 Cricket Ln, Camp Hill, PA 17011Sold
- $464,7004 bd3 ba2.5k sqft121 Cricket Ln, Camp Hill, PA 17011Off Market
A local agent can set up tours, give advice and negotiate with sellers.
A local lender can help you make sure your offer is ready when you are.
Similar homes
- $449,8004 bd4 ba2.3k sqft416 Allendale Way, Camp Hill, PA 17011For Sale
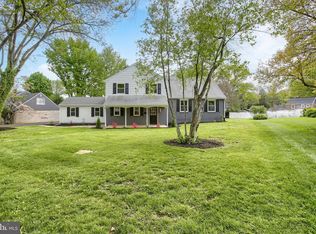
 MLS ID #PACB2053164, Mike Garman, Iron Valley Real Estate of Central PA. Bright MLS
 - $600,0003 bd3 ba2.4k sqft1306 Ashton Rd, Mechanicsburg, PA 17055For Sale
 MLS ID #PACB2057414, Chris Timmons, Chris Timmons Group LLC. Bright MLS
 - $529,0005 bd3 ba2.3k sqft3922 Cherylbrook Dr, Mechanicsburg, PA 17050For Sale
 MLS ID #PACB2057316, Joe Zabula, Coldwell Banker Realty. Bright MLS
 - $565,0004 bd3 ba2.6k sqft14 Danbury Dr, Mechanicsburg, PA 17050For Sale
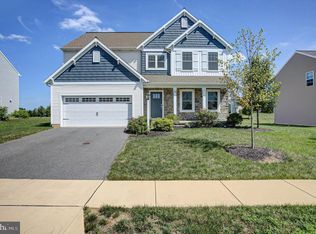 MLS ID #PACB2056882, ELIZABETH KNOUSE FOOTE, Berkshire Hathaway HomeServices Homesale Realty. Bright MLS
 - $579,0004 bd2 ba2.8k sqft71 Spring Lane Rd, Dillsburg, PA 17019For SaleMLS ID #PAYK2108294, KIM LEGGETT, Coldwell Banker Realty. Bright MLS
- $495,0005 bd3 ba3k sqft422 Overland Way, New Cumberland, PA 17070For SaleMLS ID #PAYK2109144, JOY DANIELS, Joy Daniels Real Estate Group, Ltd. Bright MLS
- $619,9004 bd3 ba2.7k sqft2805 Ionoff Rd, Harrisburg, PA 17110For SaleMLS ID #PADA2060982, REUEL MAY, Berkshire Hathaway HomeServices Homesale Realty. Bright MLS
- $449,0005 bd3 ba2.5k sqft1999 Dighton St, Camp Hill, PA 17011New ConstructionMLS ID #PACB2056136, Brad Kerstetter, Coldwell Banker Realty. Bright MLS
- $599,9004 bd3 ba2.6k sqft119 Steven Dr, Mechanicsburg, PA 17050For SaleMLS ID #PACB2053902, MICHAEL PION, NextHome Capital Realty. Bright MLS
- $559,0004 bd3 ba2.4k sqft5425 Barbara Dr, Mechanicsburg, PA 17050For SaleMLS ID #PACB2052382, Sue KENT, Howard Hanna Company-Camp Hill. Bright MLS
- $575,0003 bd3 ba2.6k sqft500 Sweetwater Dr, Palmyra, PA 17078For SaleMLS ID #PALN2027108, Ryan Epler, Coldwell Banker Realty. Bright MLS
- $545,0004 bd3 ba2.6k sqft161 Walden Way, Mechanicsburg, PA 17050For SaleMLS ID #PACB2056440, JOHN LOFTUS, Iron Valley Real Estate of Central PA. Bright MLS
- $625,0004 bd3 ba3k sqft223 Wright Dr, Mechanicsburg, PA 17055For SaleMLS ID #PACB2054840, JENNIFER HOLLISTER, Joy Daniels Real Estate Group, Ltd. Bright MLS
- $575,0004 bd3 ba2.3k sqft1221 Jill Dr, Hummelstown, PA 17036For SaleMLS ID #PADA2058978, Natalie Crawford, Dream Home Realty. Bright MLS
- $575,0004 bd3 ba3.2k sqft2418 Hawthorne Dr, Harrisburg, PA 17110For SaleMLS ID #PADA2060652, Kayla Riden, Keller Williams Keystone Realty. Bright MLS
- $610,0004 bd3 ba2.7k sqft141 Moorefield St, Mechanicsburg, PA 17055For SaleMLS ID #PACB2051814, JOY DANIELS, Joy Daniels Real Estate Group, Ltd. Bright MLS
- $540,0004 bd3 ba2.6k sqft20 Bella Terra Dr, Shermans Dale, PA 17090For SaleMLS ID #PAPY2009614, Morgan Tressler, RE/MAX 1st Advantage. Bright MLS
- $589,9005 bd5 ba3.1k sqft446 Old Farm Rd, Palmyra, PA 17078For SaleMLS ID #PALN2027990, Prajeet Rana, Ghimire Homes. Bright MLS
- $545,0005 bd3 ba2.3k sqft560 Hill Church Rd, Hummelstown, PA 17036For SaleMLS ID #PADA2062534, BRIAN KUGLER, BROKER, Keystone Realty Group, Inc.. Bright MLS
- $599,9004 bd3 ba2.6k sqft6 Suebecca Dr, Carlisle, PA 17013New ConstructionBright MLS
