Welcome to Arbor Greene in the highly sought-after Palmyra Area School District. This beautifully updated home offers a flexible open floor plan with a desirable first-floor primary suite, providing comfort and convenience for main-level living. The main living space features 9-foot ceilings, fresh paint, updated lighting, and new flooring throughout, creating a bright and modern feel. The kitchen flows seamlessly into the dining area and opens to a spacious sunroom, perfect for everyday living and entertaining. The finished basement provides several additional living spaces, offering versatility for a home office, gym, media room, or play area. A standout feature is the oversized garage, providing ample space for vehicles, storage, or even a workshop. Step outside to enjoy the newly installed patio, ideal for outdoor gatherings. Located in a desirable community with easy access to local amenities, schools, and commuter routes, this home combines comfort, style, and convenience.
For sale
$575,000
500 Sweetwater Dr, Palmyra, PA 17078
3beds
2,697sqft
:
Get pre-qualified$3,757/mo
Single Family Residence
Built in 2008
0.28 Acres Lot
$-- Zestimate®
$213/sqft
$48/mo HOA
What's special
Desirable first-floor primary suiteSpacious sunroomFresh paintBeautifully updated homeFlexible open floor planNew flooring throughoutUpdated lighting
- 1 day |
- 314 |
- 7 |
Zillow last checked:
Listing updated:
Listed by:
Ryan Epler 570-574-5774,
Coldwell Banker Realty 7175342442,
Listing Team: Team Shope, Co-Listing Team: Team Shope,Co-Listing Agent: Josh Shope 717-823-1313,
Coldwell Banker Realty
Source: Bright MLS,MLS#: PALN2027108
Facts & features
Interior
Bedrooms & bathrooms
- Bedrooms: 3
- Bathrooms: 3
- Full bathrooms: 2
- 1/2 bathrooms: 1
- Main level bathrooms: 2
- Main level bedrooms: 1
Basement
- Area: 2057
Heating
- Forced Air, Natural Gas
Cooling
- Central Air, Electric
Appliances
- Included: Oven/Range - Gas, Microwave, Dishwasher, Disposal, Gas Water Heater
- Laundry: Main Level
Features
- Breakfast Area, Dining Area, Eat-in Kitchen
- Basement: Full,Sump Pump,Finished
- Has fireplace: No
Interior area
- Total structure area: 4,754
- Total interior livable area: 2,697 sqft
- Finished area above ground: 2,697
- Finished area below ground: 0
Property
Parking
- Total spaces: 2
- Parking features: Garage Faces Front, Garage Door Opener, Driveway, Attached
- Attached garage spaces: 2
- Has uncovered spaces: Yes
Accessibility
- Accessibility features: None
Features
- Levels: Two
- Stories: 2
- Patio & porch: Porch, Deck
- Pool features: None
Lot
- Size: 0.28 Acres
- Features: Corner Lot, Corner Lot/Unit
Details
- Additional structures: Above Grade, Below Grade
- Parcel number: 2822924043513350000
- Zoning: RESIDENTIAL
- Special conditions: Standard
Construction
Type & style
- Home type: SingleFamily
- Architectural style: Traditional
- Property subtype: Single Family Residence
Materials
- Vinyl Siding, Stick Built
- Foundation: Concrete Perimeter
- Roof: Composition
Condition
- New construction: No
- Year built: 2008
Details
- Builder name: Berks Homes
Utilities & green energy
- Electric: 200+ Amp Service
- Sewer: Public Sewer
- Water: Public
Community & HOA
Community
- Security: Smoke Detector(s)
- Subdivision: Arbor Greene
HOA
- Has HOA: Yes
- HOA fee: $145 quarterly
- HOA name: ARBOR GREENE HOA
Location
- Region: Palmyra
- Municipality: NORTH LONDONDERRY TWP
Financial & listing details
- Price per square foot: $213/sqft
- Tax assessed value: $301,100
- Annual tax amount: $7,454
- Date on market: 8/11/2026
- Listing agreement: Exclusive Right To Sell
- Listing terms: Conventional,VA Loan,Cash,FHA,USDA Loan
- Ownership: Fee Simple
Estimated market value
Not available
Estimated sales range
Not available
Not available
Price history
| Date | Event | Price |
|---|---|---|
| 8/11/2026 | Listed for sale | $575,000$213/sqft |
Source:  Bright MLS #PALN2027108 Report a problem Bright MLS #PALN2027108 Report a problem | ||
Public tax history
Tax history is unavailable.
Monthly payment
Est. payment
Payment breakdown
Explore the cost of this home by adjusting the details. Changes won't be saved.Climate risks
Neighborhood: 17078
Nearby schools
GreatSchools rating
- 9/10Lingle Avenue El SchoolGrades: K-5Distance: 0.6 mi
- 9/10Palmyra Area Middle SchoolGrades: 6-8Distance: 0.9 mi
- 10/10Palmyra Area Senior High SchoolGrades: 9-12Distance: 0.5 mi
Schools provided by the listing agent
- District: Palmyra Area
Source: Bright MLS. This data may not be complete. We recommend contacting the local school district to confirm school assignments for this home.
- $546,2003 bd2 ba2.6k sqft500 Sweetwater Dr #L-0001, Palmyra, PA 17078Off Market
- $555,5004 bd2 ba2.4k sqft506 Sweetwater Dr #L-0002, Palmyra, PA 17078Off Market
- $574,9004 bd3 ba2.8k sqft501 Sweetwater Dr #L-0028, Palmyra, PA 17078Off Market
- $541,9004 bd2 ba2.6k sqft507 Sweetwater Dr #L-0027, Palmyra, PA 17078Off Market
- $587,5004 bd3 ba3.8k sqft512 Sweetwater Dr #L-0003, Palmyra, PA 17078Sold
- $474,1004 bd2 ba2.1k sqft494 Sweetwater Dr #B52, Palmyra, PA 17078Off Market
- $428,1003 bd2 ba1.8k sqft494 Sweetwater Dr #C7D, Palmyra, PA 17078Off Market
- $448,2003 bd2 ba2k sqft494 Sweetwater Dr #B20, Palmyra, PA 17078Off Market
A local agent can set up tours, give advice and negotiate with sellers.
A local lender can help you make sure your offer is ready when you are.
Similar homes
- $450,0004 bd3 ba3.1k sqft69 English Dr, Palmyra, PA 17078For Sale

 MLS ID #PALN2025962, Bhim Kafle, Keller Williams of Central PA. Bright MLS
 - $409,9903 bd3 ba1.5k sqft8 Melrose Ln, Palmyra, PA 17078New Construction
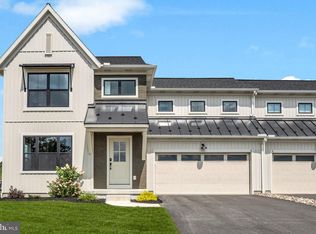 MLS ID #PALN2027828, Kelsey Byers, New Home Star Pennsylvania LLC. Bright MLS
 - $--3 bd2 ba2.2k sqft2237 Chatham Way, Harrisburg, PA 17110Auction
 ServiceLink Auction
 - $435,0003 bd3 ba3.3k sqft27 Boxwood Dr, Lebanon, PA 17042For Sale
 MLS ID #PALN2027670, Barbara Grumbine, Howard Hanna Krall Real Estate. Bright MLS
 - $585,0006 bd4 ba2.7k sqft305 Catherine Ct, Lebanon, PA 17042For SaleMLS ID #PALN2027658, Tony Lowe, Berkshire Hathaway HomeServices Homesale Realty. Bright MLS
- $--3 bd2 ba2k sqft139 Monticello Dr #L-0070, Lebanon, PA 17042AuctionServiceLink Auction
- $564,5003 bd3 ba2.7k sqft12 Rolling Meadow Rd, Lebanon, PA 17046New ConstructionMLS ID #PALN2018206, Joan Hains, Berkshire Hathaway HomeServices Homesale Realty. Bright MLS
- $583,5004 bd3 ba3.1k sqft8 Rolling Meadow Rd, Lebanon, PA 17046New ConstructionMLS ID #PALN2018324, Joan Hains, Berkshire Hathaway HomeServices Homesale Realty. Bright MLS
- $--3 bd3 ba2.2k sqft4505 Mance Dr, Harrisburg, PA 17112AuctionXome
- $640,0005 bd3 ba3.4k sqft304 Iron Valley Dr, Lebanon, PA 17042For SaleMLS ID #PALN2027442, Tommy Long, Howard Hanna Krall Real Estate. Bright MLS
- from $540,9003 bd3 ba2.2k sqftWinston Plan, Nissley Run, Harrisburg, PA 17112New ConstructionEGStoltzfus
- $424,9003 bd2 ba1.8k sqft222 Robin Rd, Hershey, PA 17033For SaleMLS ID #PADA2061818, MOLLY SNYDER, Coldwell Banker Realty. Bright MLS
- $568,1004 bd3 ba3k sqft0 Dahlia Cir, Lebanon, PA 17042New ConstructionMLS ID #PALN2013834, Paul Zimmerman, Today's Realty. Bright MLS
- $699,0005 bd5 ba3.3k sqft796 Marcon Dr, Lebanon, PA 17046For SaleMLS ID #PALN2027874, Roxanne S. Carpenter, RE/MAX Cornerstone. Bright MLS
- $503,5004 bd3 ba2.6k sqft14 Rolling Meadow Rd, Lebanon, PA 17046New ConstructionMLS ID #PALN2018194, Jean Taylor, Berkshire Hathaway HomeServices Homesale Realty. Bright MLS
- from $571,9003 bd3 ba2.5k sqftAvery Plan, Southgate, Annville, PA 17003New ConstructionGarman Builders
- $395,9004 bd3 ba2.2k sqft14 Sweetbriar Ln #L-0010, Lebanon, PA 17046For SaleMLS ID #PALN2027680, Kul Niroula, Ghimire Homes. Bright MLS
- $465,9003 bd3 ba1.8k sqft2 Jasmine Dr, Lebanon, PA 17042New ConstructionMLS ID #PALN2020876, Debbie Glover, Keller Williams Realty. Bright MLS
- $472,9003 bd3 ba1.8k sqft00 Jasmine Dr, Lebanon, PA 17042New ConstructionMLS ID #PALN2007430, Debbie Glover, Keller Williams Realty. Bright MLS
- $360,0004 bd3 ba2.7k sqft6478 Ann St, Harrisburg, PA 17111For SaleMLS ID #PADA2062424, Clarissa Avery, EXP Realty, LLC. Bright MLS
