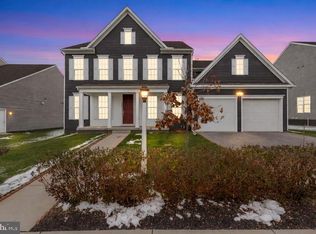
Welcome to this beautiful home in the desirable Tattersall neighborhood, located within the highly sought-after Mechanicsburg School District! This spacious 4-bedroom, 2.5-bath home offers a thoughtfully designed open floor plan perfect for both everyday living and entertaining. Step inside to find a formal dining room and an inviting living room highlighted by an elegant tray ceiling. The large eat-in kitchen is a true centerpiece, featuring a center island, tile backsplash, stainless steel appliances, gas range, and stunning granite countertops. Upstairs, you’ll appreciate the convenience of a second-floor laundry room along with generously sized bedrooms. The primary suite is a relaxing retreat, complete with two walk-in closets and a luxurious en-suite bath offering tile floors, a soaking tub, and a double vanity. Additional highlights include a 3-car garage and ample space throughout. Don’t miss the opportunity to make this exceptional home yours!
For sale
$610,000
141 Moorefield St, Mechanicsburg, PA 17055
4beds
2,774sqft
Single Family Residence
Built in 2024
9,148 Square Feet Lot
$600,100 Zestimate®
$220/sqft
$95/mo HOA
What's special
Soaking tubGas rangeCenter islandTile backsplashStunning granite countertopsFormal dining roomTwo walk-in closets
- 143 days |
- 325 |
- 9 |
Zillow last checked:
Listing updated:
Listed by:
JOY DANIELS 717-724-5736,
Joy Daniels Real Estate Group, Ltd 7176953177
Source: Bright MLS,MLS#: PACB2051814
Facts & features
Interior
Bedrooms & bathrooms
- Bedrooms: 4
- Bathrooms: 3
- Full bathrooms: 2
- 1/2 bathrooms: 1
- Main level bathrooms: 1
Rooms
- Room types: Living Room, Dining Room, Primary Bedroom, Bedroom 2, Bedroom 3, Bedroom 4, Kitchen, Laundry, Primary Bathroom, Full Bath, Half Bath
Primary bedroom
- Level: Upper
- Area: 272 Square Feet
- Dimensions: 17 X 16
Bedroom 2
- Level: Upper
- Area: 165 Square Feet
- Dimensions: 11 X 15
Bedroom 3
- Level: Upper
- Area: 143 Square Feet
- Dimensions: 13 X 11
Bedroom 4
- Level: Upper
- Area: 121 Square Feet
- Dimensions: 11 X 11
Primary bathroom
- Level: Upper
- Area: 110 Square Feet
- Dimensions: 10 X 11
Dining room
- Level: Main
- Area: 242 Square Feet
- Dimensions: 22 X 11
Other
- Level: Upper
- Area: 77 Square Feet
- Dimensions: 7 X 11
Half bath
- Level: Main
- Area: 30 Square Feet
- Dimensions: 5 X 6
Kitchen
- Level: Main
- Area: 221 Square Feet
- Dimensions: 13 X 17
Laundry
- Level: Upper
- Area: 49 Square Feet
- Dimensions: 7 X 7
Living room
- Level: Main
- Area: 255 Square Feet
- Dimensions: 17 X 15
Heating
- Forced Air, Natural Gas
Cooling
- Central Air, Electric
Appliances
- Included: Dishwasher, Dryer, Microwave, Oven/Range - Gas, Refrigerator, Washer, Electric Water Heater
- Laundry: Upper Level, Laundry Room
Features
- Basement: Unfinished
- Has fireplace: No
Interior area
- Total structure area: 2,774
- Total interior livable area: 2,774 sqft
- Finished area above ground: 2,774
- Finished area below ground: 0
Property
Parking
- Total spaces: 3
- Parking features: Garage Faces Front, Driveway, Attached
- Attached garage spaces: 3
- Has uncovered spaces: Yes
Accessibility
- Accessibility features: None
Features
- Levels: Two
- Stories: 2
- Pool features: None
Lot
- Size: 9,148 Square Feet
Details
- Additional structures: Above Grade, Below Grade
- Parcel number: 42100646161
- Zoning: RESIDENTIAL
- Special conditions: Standard
Construction
Type & style
- Home type: SingleFamily
- Architectural style: Traditional
- Property subtype: Single Family Residence
Materials
- Vinyl Siding
- Foundation: Concrete Perimeter
- Roof: Composition
Condition
- New construction: No
- Year built: 2024
Utilities & green energy
- Electric: 200+ Amp Service
- Sewer: Public Sewer
- Water: Public
Community & HOA
Community
- Subdivision: Tattersall
HOA
- Has HOA: Yes
- HOA fee: $95 monthly
Location
- Region: Mechanicsburg
- Municipality: UPPER ALLEN TWP
Financial & listing details
- Price per square foot: $220/sqft
- Tax assessed value: $489,800
- Annual tax amount: $11,105
- Date on market: 3/26/2026
- Listing agreement: Exclusive Right To Sell
- Listing terms: Cash,Conventional
- Ownership: Fee Simple
Estimated market value
$600,100
$570,000 - $630,000
$3,146/mo
Price history
| Date | Event | Price |
|---|---|---|
| 4/15/2026 | Price change | $610,000-2.4%$220/sqft |
Source:  Bright MLS #PACB2051814 Report a problem Bright MLS #PACB2051814 Report a problem | ||
| 3/26/2026 | Listed for sale | $625,000$225/sqft |
Source: Bright MLS #PACB2051814 Report a problem | ||
Public tax history
Tax history is unavailable.
Monthly payment
Est. payment
Payment breakdown
Explore the cost of this home by adjusting the details. Changes won't be saved.Climate risks
Neighborhood: 17055
Nearby schools
GreatSchools rating
- 6/10Elmwood El SchoolGrades: 4-5Distance: 0.7 mi
- 7/10Mechanicsburg Middle SchoolGrades: 6-8Distance: 0.7 mi
- 7/10Mechanicsburg Area Senior High SchoolGrades: 9-12Distance: 1.2 mi
Schools provided by the listing agent
- High: Mechanicsburg Area
- District: Mechanicsburg Area
Source: Bright MLS. This data may not be complete. We recommend contacting the local school district to confirm school assignments for this home.
- $735,2004 bd4 ba3.1k sqft161 Moorefield St, Mechanicsburg, PA 17055Off Market

- $646,4003 bd3 ba2.7k sqft121 Moorefield St, Mechanicsburg, PA 17055Off Market
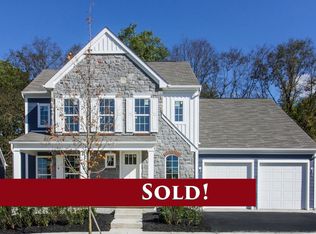
- $575,0005 bd3 ba3.1k sqft1275 Ashton Rd, Mechanicsburg, PA 17055Sold
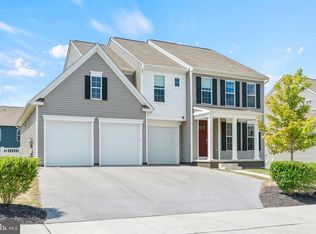
- $565,5003 bd3 ba2.2k sqft1263 Innox Rd, Mechanicsburg, PA 17055Sold
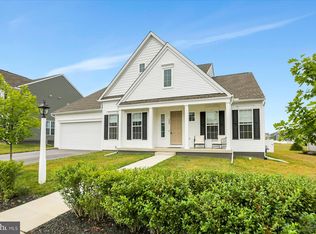
- $816,3004 bd4 ba3.7k sqft190 Moorefield St, Mechanicsburg, PA 17055Off Market
- $716,5004 bd4 ba3k sqft201 Moorefield St, Mechanicsburg, PA 17055Off Market
- $599,9005 bd4 ba3.5k sqft1304 Innox Rd, Mechanicsburg, PA 17055For Sale
- $600,0003 bd3 ba2.4k sqft1306 Ashton Rd, Mechanicsburg, PA 17055For Sale
A local agent can set up tours, give advice and negotiate with sellers.
A local lender can help you make sure your offer is ready when you are.
Similar homes
- $600,0003 bd3 ba2.4k sqft1306 Ashton Rd, Mechanicsburg, PA 17055For Sale

 MLS ID #PACB2057414, Chris Timmons, Chris Timmons Group LLC. Bright MLS
 - $545,0004 bd3 ba2.6k sqft713 Evelyn Ave, Mechanicsburg, PA 17055For Sale
 MLS ID #PACB2057146, DAVID HOOKE, Keller Williams of Central PA. Bright MLS
 - $625,0004 bd3 ba3k sqft223 Wright Dr, Mechanicsburg, PA 17055For Sale
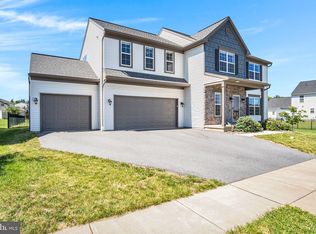 MLS ID #PACB2054840, JENNIFER HOLLISTER, Joy Daniels Real Estate Group, Ltd. Bright MLS
 - $599,9005 bd4 ba3.5k sqft1304 Innox Rd, Mechanicsburg, PA 17055For Sale
 MLS ID #PACB2049252, Bishal Karki, Ghimire Homes. Bright MLS
 - $634,4004 bd3 ba2.4k sqft603 Estate Dr, Mechanicsburg, PA 17055New ConstructionBright MLS
- $540,0004 bd3 ba2.3k sqft587 Smoke House Dr, Mechanicsburg, PA 17055For SaleMLS ID #PACB2056612, JOY DANIELS, Joy Daniels Real Estate Group, Ltd. Bright MLS
- $528,0004 bd3 ba2.2k sqft218 Wright Dr, Mechanicsburg, PA 17055For SaleMLS ID #PACB2054626, AUDREY Wentling, Coldwell Banker Realty. Bright MLS
- $599,9004 bd3 ba2.6k sqft119 Steven Dr, Mechanicsburg, PA 17050For SaleMLS ID #PACB2053902, MICHAEL PION, NextHome Capital Realty. Bright MLS
- $565,0004 bd3 ba2.6k sqft14 Danbury Dr, Mechanicsburg, PA 17050For SaleMLS ID #PACB2056882, ELIZABETH KNOUSE FOOTE, Berkshire Hathaway HomeServices Homesale Realty. Bright MLS
- $780,0004 bd4 ba3.9k sqft203 Wright Dr, Mechanicsburg, PA 17055For SaleMLS ID #PACB2052346, Carrie Gingrich, Kingsway Realty - Ephrata. Bright MLS
- $545,0004 bd3 ba2.6k sqft161 Walden Way, Mechanicsburg, PA 17050For SaleMLS ID #PACB2056440, JOHN LOFTUS, Iron Valley Real Estate of Central PA. Bright MLS
- $450,0003 bd3 ba2.2k sqft799 Barn Swallow Way, Mechanicsburg, PA 17055For SaleMLS ID #PACB2054270, JOHN LOFTUS, Iron Valley Real Estate of Central PA. Bright MLS
- $600,0004 bd4 ba3.4k sqft21 Barnhart Cir, Mechanicsburg, PA 17050For SaleMLS ID #PACB2054410, DARIUS RAMSEY, Berkshire Hathaway HomeServices Homesale Realty. Bright MLS
- $570,0004 bd4 ba2.2k sqft23 Hamlet Cir, Mechanicsburg, PA 17050For SaleMLS ID #PACB2055182, Krishna Kharel, Ghimire Homes. Bright MLS
- $569,9004 bd4 ba3.4k sqft4005 Pamay Dr, Mechanicsburg, PA 17050For SaleMLS ID #PACB2056044, SHANNON FOSTER, Keller Williams of Central PA. Bright MLS
- $507,9003 bd3 ba2.4k sqft3267 Mission Hill Rd, Mechanicsburg, PA 17055For SaleMLS ID #PACB2054362, Lisa Hance, EXP Realty, LLC. Bright MLS
- $899,9905 bd4 ba3.2k sqft722 Brindle Farm Ln, Mechanicsburg, PA 17055New ConstructionMLS ID #PACB2053720, Autumn Casey, New Home Star Pennsylvania LLC. Bright MLS
- $439,9003 bd3 ba2.2k sqft117 Larkin Dr, Mechanicsburg, PA 17055For SaleMLS ID #PACB2056874, Mike BRADDOCK, Keller Williams of Central PA. Bright MLS
- $599,9004 bd3 ba2.5k sqft28 Bayberry Rd, Carlisle, PA 17013For SaleMLS ID #PACB2056390, DAVID HOOKE, Keller Williams of Central PA. Bright MLS
- $457,0003 bd3 ba2.2k sqft3145 Grove Ct, Mechanicsburg, PA 17055For SaleMLS ID #PACB2052150, Gina Mahnke, Lawyers Realty, LLC. Bright MLS
