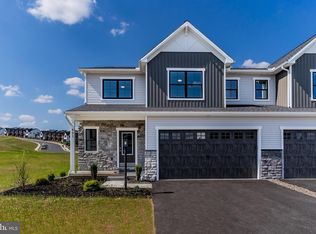
Better than new build end unit Townhome in Arcona West. This unit not only located on the end of the street, but there is no though traffic and the overflow parking is right beside this unit as is the open common area for play and the pool is a short walk away! Enjoy the amazing well equipped kitchen that opens to the dining and living areas! There is laundry and a half bath on this floor as well! The bedroom floor is laid out for convenience with a large open hub to the bedrooms and shared bathroom. The primary suite is just a lovely with a larger than builder grade shower as well as an upgraded mirror with backlight! Why build when you can own this upgraded well appointed private end unit in one of the most popular communities on in Cumberland County!
For sale
Price cut: $3K (7/7)
$457,000
3145 Grove Ct, Mechanicsburg, PA 17055
3beds
2,258sqft
Single Family Residence
Built in 2022
871 Square Feet Lot
$451,400 Zestimate®
$202/sqft
$118/mo HOA
What's special
Primary suiteAmazing well equipped kitchenUpgraded mirror with backlightShared bathroom
- 101 days |
- 359 |
- 8 |
Zillow last checked:
Listing updated:
Listed by:
Gina Mahnke 717-645-2508,
Lawyers Realty, LLC 7173643000
Source: Bright MLS,MLS#: PACB2052150
Facts & features
Interior
Bedrooms & bathrooms
- Bedrooms: 3
- Bathrooms: 3
- Full bathrooms: 2
- 1/2 bathrooms: 1
- Main level bathrooms: 1
Rooms
- Room types: Living Room, Dining Room, Kitchen, Foyer, Laundry, Office
Dining room
- Level: Main
Foyer
- Level: Lower
Kitchen
- Level: Main
Laundry
- Level: Main
Living room
- Level: Main
Office
- Level: Lower
Heating
- Forced Air, Natural Gas
Cooling
- Central Air, Natural Gas
Appliances
- Included: Electric Water Heater
- Laundry: Laundry Room
Features
- Has basement: No
- Has fireplace: No
Interior area
- Total structure area: 2,258
- Total interior livable area: 2,258 sqft
- Finished area above ground: 2,258
- Finished area below ground: 0
Video & virtual tour
Property
Parking
- Total spaces: 2
- Parking features: Garage Faces Rear, Built In, Storage, Inside Entrance, Oversized, Asphalt, Attached
- Attached garage spaces: 2
- Has uncovered spaces: Yes
Accessibility
- Accessibility features: None
Features
- Levels: Three
- Stories: 3
- Pool features: Community
Lot
- Size: 871 Square Feet
Details
- Additional structures: Above Grade, Below Grade
- Parcel number: 13100256273U621
- Zoning: R-1
- Zoning description: Rural residential
- Special conditions: Standard
Construction
Type & style
- Home type: SingleFamily
- Architectural style: Contemporary
- Property subtype: Single Family Residence
- Attached to another structure: Yes
Materials
- Brick, Stick Built, Vinyl Siding
- Foundation: Concrete Perimeter
- Roof: Composition
Condition
- New construction: No
- Year built: 2022
Utilities & green energy
- Sewer: Public Sewer
- Water: Public
Community & HOA
Community
- Subdivision: Arcona
HOA
- Has HOA: Yes
- HOA fee: $118 monthly
Location
- Region: Mechanicsburg
- Municipality: LOWER ALLEN TWP
Financial & listing details
- Price per square foot: $202/sqft
- Tax assessed value: $326,700
- Annual tax amount: $7,070
- Date on market: 5/15/2026
- Listing agreement: Exclusive Agency
- Listing terms: Cash,Conventional,FHA
- Exclusions: Washer And Dryer
- Ownership: Fee Simple
Estimated market value
$451,400
$429,000 - $474,000
$2,912/mo
Price history
| Date | Event | Price |
|---|---|---|
| 7/7/2026 | Price change | $457,000-0.7%$202/sqft |
Source:  Bright MLS #PACB2052150 Report a problem Bright MLS #PACB2052150 Report a problem | ||
| 5/15/2026 | Listed for sale | $460,000$204/sqft |
Source: Bright MLS #PACB2052150 Report a problem | ||
Public tax history
Tax history is unavailable.
Monthly payment
Est. payment
Payment breakdown
Explore the cost of this home by adjusting the details. Changes won't be saved.Climate risks
Neighborhood: 17055
Nearby schools
GreatSchools rating
- 7/10Rossmoyne El SchoolGrades: K-4Distance: 0.4 mi
- 8/10Allen Middle SchoolGrades: 7-8Distance: 1.3 mi
- 6/10Cedar Cliff High SchoolGrades: 9-12Distance: 3.6 mi
Schools provided by the listing agent
- Middle: Allen
- High: Cedar Cliff
- District: West Shore
Source: Bright MLS. This data may not be complete. We recommend contacting the local school district to confirm school assignments for this home.
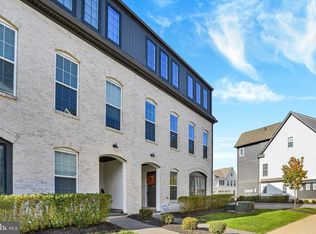
- $445,0003 bd3 ba2.3k sqft3143 Grove Ct, Mechanicsburg, PA 17055Sold
- $448,7003 bd3 ba2.2k sqft1318 Revival Dr, Mechanicsburg, PA 17055Off Market

- $460,8003 bd3 ba-- sqft1320 Revival Dr, Mechanicsburg, PA 17055Off Market
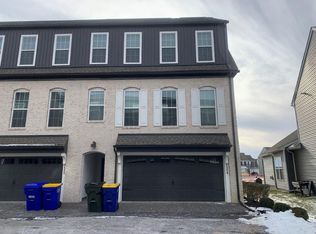
- $403,6004 bd3 ba2.4k sqft3140 Grove Ct, Mechanicsburg, PA 17055Off Market
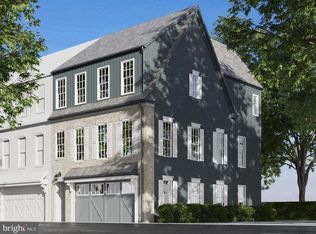
- $397,5003 bd3 ba2.3k sqft3137 Grove Ct, Mechanicsburg, PA 17055Off Market
- $403,1003 bd3 ba2.4k sqft1322 Revival Dr, Mechanicsburg, PA 17055Off Market
- $2,7953 bd3 ba2.3k sqft1317 Revival Dr, Mechanicsburg, PA 17055For Rent
- $395,1004 bd3 ba2.3k sqft3135 Grove Ct, Mechanicsburg, PA 17055Off Market
A local agent can set up tours, give advice and negotiate with sellers.
A local lender can help you make sure your offer is ready when you are.
Similar homes
- $475,0003 bd3 ba2.2k sqft1313 Carnegie Way, Mechanicsburg, PA 17055For Sale
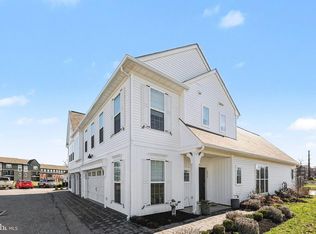
 MLS ID #PACB2050708, Josh Schoenly, EXP Realty, LLC. Bright MLS
 - $450,0003 bd3 ba2.2k sqft799 Barn Swallow Way, Mechanicsburg, PA 17055For Sale
 MLS ID #PACB2054270, JOHN LOFTUS, Iron Valley Real Estate of Central PA. Bright MLS
 - $540,0004 bd3 ba2.3k sqft587 Smoke House Dr, Mechanicsburg, PA 17055For Sale
 MLS ID #PACB2056612, JOY DANIELS, Joy Daniels Real Estate Group, Ltd. Bright MLS
 - $459,9004 bd3 ba2.4k sqft671 Brittany Dr, Mechanicsburg, PA 17055New Construction
 MLS ID #PACB2054414, CHRIS SHERBOCKER, Inch & Co. Real Estate, LLC. Bright MLS
 - $590,0003 bd3 ba2.4k sqft1306 Ashton Rd, Mechanicsburg, PA 17055For SaleMLS ID #PACB2057414, Chris Timmons, Chris Timmons Group LLC. Bright MLS
- $437,9003 bd3 ba1.9k sqft209 Estate Dr, Mechanicsburg, PA 17055For SaleMLS ID #PACB2054684, Lisa Werner, Howard Hanna Company-Harrisburg. Bright MLS
- $545,0004 bd3 ba2.6k sqft713 Evelyn Ave, Mechanicsburg, PA 17055For SaleMLS ID #PACB2057146, DAVID HOOKE, Keller Williams of Central PA. Bright MLS
- $528,0004 bd3 ba2.2k sqft218 Wright Dr, Mechanicsburg, PA 17055For SaleMLS ID #PACB2054626, AUDREY Wentling, Coldwell Banker Realty. Bright MLS
- $439,9003 bd3 ba2.2k sqft117 Larkin Dr, Mechanicsburg, PA 17055For SaleMLS ID #PACB2056874, Mike BRADDOCK, Keller Williams of Central PA. Bright MLS
- $424,9003 bd3 ba2k sqft133 Larkin Dr, Mechanicsburg, PA 17055For SaleMLS ID #PACB2051910, TWILA GLENN, RE/MAX Realty Associates. Bright MLS
- from $558,9003 bd2 ba2.2k sqftBlakely Plan, Autumn Chase, Mechanicsburg, PA 17055New ConstructionGarman Builders
- $599,9903 bd3 ba2.4k sqft530 Coral Bells Dr, Mechanicsburg, PA 17055New ConstructionMLS ID #PACB2051684, Alyssa Stefanadis, New Home Star Pennsylvania LLC. Bright MLS
- from $525,9004 bd3 ba2.5k sqftMonroe Plan, Autumn Chase, Mechanicsburg, PA 17055New ConstructionGarman Builders
- $529,0005 bd3 ba2.3k sqft3922 Cherylbrook Dr, Mechanicsburg, PA 17050For SaleMLS ID #PACB2057316, Joe Zabula, Coldwell Banker Realty. Bright MLS
- $349,9003 bd3 ba1.8k sqft303 Estate Dr, Mechanicsburg, PA 17055For SaleMLS ID #PACB2055762, CHARITY CASTNER, RSR, REALTORS, LLC. Bright MLS
- $397,7003 bd3 ba1.8k sqft103 Madison Dr, Mechanicsburg, PA 17055New ConstructionBright MLS
- $610,0004 bd3 ba2.7k sqft141 Moorefield St, Mechanicsburg, PA 17055For SaleMLS ID #PACB2051814, JOY DANIELS, Joy Daniels Real Estate Group, Ltd. Bright MLS
- from $576,9004 bd3 ba2.9k sqftSteitz Plan, Autumn Chase, Mechanicsburg, PA 17055New ConstructionGarman Builders
- $430,0003 bd3 ba2.1k sqft1744 Driftstone Dr, Harrisburg, PA 17110For SaleMLS ID #PADA2061232, Kettybel Velazquez-Diaz, Realty One Group Generations. Bright MLS
- $634,4004 bd3 ba2.4k sqft603 Estate Dr, Mechanicsburg, PA 17055New ConstructionBright MLS
