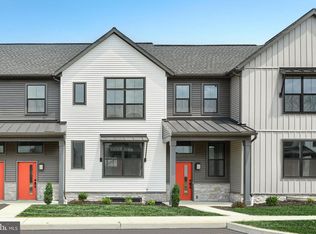
Welcome home to this beautiful 3-bedroom, 2.5-bath townhome in the sought-after Legacy Park community, located in the Mechanicsburg Area School District. The open-concept main level offers a bright and inviting layout, perfect for everyday living and entertaining. The kitchen features stainless steel appliances and flows seamlessly into the dining and living areas. Step outside to enjoy the rear patio and fenced in backyard, providing a great space to relax or entertain. Upstairs, you'll find the convenience of second-floor laundry, along with a spacious primary suite complete with a large walk-in closet and private en suite bath. Two additional bedrooms and a full bath provide plenty of room for family, guests, or a home office. The full unfinished basement offers endless possibilities for storage or future finished living space. Enjoy the convenience of nearby restaurants, a coffee shop, brewery, and more, all while being just minutes from Routes 11/15 and the Pennsylvania Turnpike for an easy commute.
Pending
Price cut: $5K (8/11)
$349,900
303 Estate Dr, Mechanicsburg, PA 17055
3beds
1,856sqft
Townhouse
Built in 2021
2,613 Square Feet Lot
$347,800 Zestimate®
$189/sqft
$135/mo HOA
What's special
Fenced in backyardFull unfinished basementRear patioSecond-floor laundryOpen-concept main levelBright and inviting layoutLarge walk-in closet
- 57 days |
- 751 |
- 41 |
Zillow last checked:
Listing updated:
Listed by:
CHARITY CASTNER 717-557-9312,
RSR, REALTORS, LLC (717) 763-1212
Source: Bright MLS,MLS#: PACB2055762
Facts & features
Interior
Bedrooms & bathrooms
- Bedrooms: 3
- Bathrooms: 3
- Full bathrooms: 2
- 1/2 bathrooms: 1
- Main level bathrooms: 1
Rooms
- Room types: Living Room, Dining Room, Primary Bedroom, Bedroom 2, Bedroom 3, Kitchen, Basement, Laundry
Primary bedroom
- Features: Flooring - Carpet, Walk-In Closet(s)
- Level: Upper
- Area: 196 Square Feet
- Dimensions: 14 X 14
Bedroom 2
- Features: Flooring - Carpet
- Level: Upper
- Area: 110 Square Feet
- Dimensions: 11 X 10
Bedroom 3
- Features: Flooring - Carpet
- Level: Upper
- Area: 110 Square Feet
- Dimensions: 10 X 11
Basement
- Features: Basement - Unfinished
- Level: Lower
- Area: 936 Square Feet
- Dimensions: 24 X 39
Dining room
- Features: Flooring - Vinyl
- Level: Main
- Area: 209 Square Feet
- Dimensions: 11 X 19
Kitchen
- Features: Flooring - Vinyl, Kitchen Island, Pantry, Granite Counters, Eat-in Kitchen
- Level: Main
- Area: 221 Square Feet
- Dimensions: 13 X 17
Laundry
- Features: Flooring - Vinyl
- Level: Upper
- Area: 30 Square Feet
- Dimensions: 6 X 5
Living room
- Features: Flooring - Vinyl, Window Treatments
- Level: Main
- Area: 204 Square Feet
- Dimensions: 12 X 17
Heating
- Forced Air, Natural Gas
Cooling
- Central Air, Electric
Appliances
- Included: Microwave, Dishwasher, Oven/Range - Gas, Water Heater, Electric Water Heater
- Laundry: Upper Level, Laundry Room
Features
- Dining Area, Open Floorplan, Kitchen Island, Recessed Lighting, Bathroom - Stall Shower, Upgraded Countertops, 9'+ Ceilings
- Flooring: Carpet, Vinyl
- Basement: Full,Interior Entry,Unfinished,Windows
- Has fireplace: No
Interior area
- Total structure area: 1,856
- Total interior livable area: 1,856 sqft
- Finished area above ground: 1,856
- Finished area below ground: 0
Property
Parking
- Total spaces: 2
- Parking features: Garage Faces Rear, Inside Entrance, Attached, Driveway
- Attached garage spaces: 2
- Has uncovered spaces: Yes
Accessibility
- Accessibility features: None
Features
- Levels: Two
- Stories: 2
- Patio & porch: Patio, Porch
- Exterior features: Sidewalks, Street Lights
- Pool features: None
Lot
- Size: 2,613 Square Feet
Details
- Additional structures: Above Grade, Below Grade
- Parcel number: 17090543058
- Zoning: RES
- Special conditions: Standard
Construction
Type & style
- Home type: Townhouse
- Architectural style: Traditional
- Property subtype: Townhouse
Materials
- Aluminum Siding, Asphalt, Concrete, Frame, Stick Built, Stone, Vinyl Siding
- Foundation: Concrete Perimeter
- Roof: Fiberglass,Metal,Shingle
Condition
- New construction: No
- Year built: 2021
Details
- Builder model: Palmer
- Builder name: Landmark Homes
Utilities & green energy
- Electric: 200+ Amp Service
- Sewer: Public Sewer
- Water: Public
- Utilities for property: Cable Available, Electricity Available, Natural Gas Available
Community & HOA
Community
- Security: Fire Sprinkler System
- Subdivision: Madison Court
HOA
- Has HOA: Yes
- Services included: Common Area Maintenance, Snow Removal, Maintenance Grounds
- HOA fee: $135 monthly
Location
- Region: Mechanicsburg
- Municipality: MECHANICSBURG BORO
Financial & listing details
- Price per square foot: $189/sqft
- Tax assessed value: $270,700
- Annual tax amount: $6,565
- Date on market: 6/30/2026
- Listing agreement: Exclusive Right To Sell
- Listing terms: Cash,Conventional,FHA,VA Loan
- Ownership: Fee Simple
Estimated market value
$347,800
$330,000 - $365,000
$2,271/mo
Price history
| Date | Event | Price |
|---|---|---|
| 8/25/2026 | Pending sale | $349,900$189/sqft |
Source:  Bright MLS #PACB2055762 Report a problem Bright MLS #PACB2055762 Report a problem | ||
| 8/11/2026 | Price change | $349,900-1.4%$189/sqft |
Source: Bright MLS #PACB2055762 Report a problem | ||
| 7/21/2026 | Price change | $354,900-1.4%$191/sqft |
Source: Bright MLS #PACB2055762 Report a problem | ||
| 6/30/2026 | Listed for sale | $359,900+28.4%$194/sqft |
Source: Bright MLS #PACB2055762 Report a problem | ||
| 5/3/2021 | Sold | $280,400-1.5%$151/sqft |
Source: Public Record Report a problem | ||
| 2/5/2021 | Pending sale | $284,600$153/sqft |
Source: Bright MLS #PACB126824 Report a problem | ||
| 1/22/2021 | Price change | $284,600+1.5%$153/sqft |
Source: Bright MLS #PACB126824 Report a problem | ||
| 10/16/2020 | Listed for sale | $280,400$151/sqft |
Source: Today's Realty #PACB126824 Report a problem | ||
Public tax history
| Year | Property taxes | Tax assessment |
|---|---|---|
| 2025 | $6,367 +5% | $270,700 |
| 2024 | $6,062 +2.3% | $270,700 |
| 2023 | $5,928 +3.8% | $270,700 |
| 2022 | $5,714 +1405.2% | $270,700 +1387.4% |
| 2021 | $380 +4.7% | $18,200 |
| 2020 | $363 | $18,200 |
Find assessor info on the county website
Monthly payment
Est. payment
Payment breakdown
Explore the cost of this home by adjusting the details. Changes won't be saved.Climate risks
Neighborhood: 17055
Nearby schools
GreatSchools rating
- 6/10Elmwood El SchoolGrades: 4-5Distance: 0.4 mi
- 7/10Mechanicsburg Middle SchoolGrades: 6-8Distance: 1.3 mi
- 7/10Mechanicsburg Area Senior High SchoolGrades: 9-12Distance: 1.2 mi
Schools provided by the listing agent
- High: Mechanicsburg Area
- District: Mechanicsburg Area
Source: Bright MLS. This data may not be complete. We recommend contacting the local school district to confirm school assignments for this home.
- $368,9003 bd3 ba1.8k sqft305 Estate Dr, Mechanicsburg, PA 17055Off Market

- $439,8003 bd3 ba2k sqft301 Estate Dr, Mechanicsburg, PA 17055Off Market
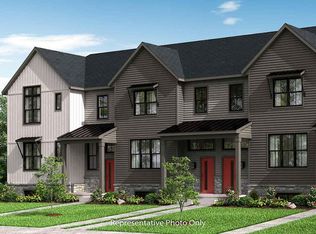
- $439,6003 bd3 ba1.9k sqft307 Estate Dr, Mechanicsburg, PA 17055Off Market
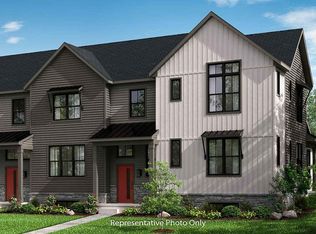
- $433,5003 bd3 ba1.9k sqft309 Estate Dr, Mechanicsburg, PA 17055Sold
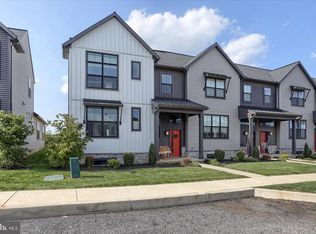
- $424,9003 bd3 ba2k sqft133 Larkin Dr, Mechanicsburg, PA 17055For Sale
- $375,0004 bd3 ba2.3k sqft311 Estate Dr, Mechanicsburg, PA 17055Sold
- $360,8003 bd3 ba1.8k sqft313 Estate Dr, Mechanicsburg, PA 17055Off Market
- $382,2003 bd2 ba1.9k sqft304 Edge Towne Ln, Mechanicsburg, PA 17055Off Market
A local agent can set up tours, give advice and negotiate with sellers.
A local lender can help you make sure your offer is ready when you are.
Similar homes
- $437,9003 bd3 ba1.9k sqft209 Estate Dr, Mechanicsburg, PA 17055For Sale

 MLS ID #PACB2054684, Lisa Werner, Howard Hanna Company-Harrisburg. Bright MLS
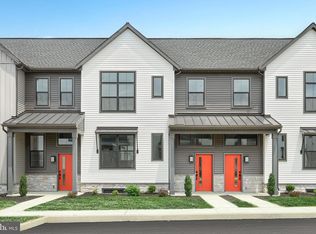
 - $397,7003 bd3 ba1.8k sqft103 Madison Dr, Mechanicsburg, PA 17055New Construction
 Bright MLS
 - $424,9003 bd3 ba2k sqft133 Larkin Dr, Mechanicsburg, PA 17055For Sale
 MLS ID #PACB2051910, TWILA GLENN, RE/MAX Realty Associates. Bright MLS
 - $394,5003 bd3 ba1.8k sqft105 Madison Dr, Mechanicsburg, PA 17055New Construction
 Bright MLS
 - $379,0003 bd3 ba2k sqft3229 Haley Way, Mechanicsburg, PA 17055For SaleMLS ID #PACB2057436, ATREIA SINDIRI, Cavalry Realty LLC. Bright MLS
- $439,9003 bd3 ba2.2k sqft117 Larkin Dr, Mechanicsburg, PA 17055For SaleMLS ID #PACB2056874, Mike BRADDOCK, Keller Williams of Central PA. Bright MLS
- $369,9903 bd3 ba1.7k sqft4127 Ridgeview Ave, Mechanicsburg, PA 17055New ConstructionBright MLS
- $379,9903 bd3 ba1.7k sqft4123 Ridgeview Ave, Mechanicsburg, PA 17055New ConstructionBright MLS
- $398,9002 bd2 ba1.5k sqft766 Aurora Dr, Mechanicsburg, PA 17055For SaleMLS ID #PACB2057242, MEGAN CALLAHAN, Coldwell Banker Realty. Bright MLS
- $349,9004 bd4 ba1.9k sqft315 Verona Dr, New Cumberland, PA 17070New ConstructionMLS ID #PAYK2109824, Andrew Spangenberger, Cummings & Co. Realtors. Bright MLS
- $374,9903 bd3 ba1.6k sqft1119 James St, Mechanicsburg, PA 17055New ConstructionBright MLS
- $369,1403 bd3 ba1.9k sqft310 Verona Dr, New Cumberland, PA 17070New ConstructionBright MLS
- $359,9404 bd4 ba1.9k sqft303 Verona Dr, New Cumberland, PA 17070New ConstructionBright MLS
- $361,3404 bd4 ba1.9k sqft305 Verona Dr, New Cumberland, PA 17070New ConstructionBright MLS
- $450,0003 bd3 ba2.2k sqft799 Barn Swallow Way, Mechanicsburg, PA 17055For SaleMLS ID #PACB2054270, JOHN LOFTUS, Iron Valley Real Estate of Central PA. Bright MLS
- $378,3904 bd4 ba1.9k sqft311 Verona Dr, New Cumberland, PA 17070New ConstructionBright MLS
- $354,9902 bd3 ba1.9k sqft5 Ann St, Carlisle, PA 17015New ConstructionBright MLS
- $419,9903 bd3 ba1.8k sqft2158 S Autumn Chase Dr, Mechanicsburg, PA 17055New ConstructionGarman Builders
- $320,0003 bd3 ba2k sqft9089 Joyce Ln, Hummelstown, PA 17036For SaleMLS ID #PADA2063390, Lori Maines, Keller Williams Realty. Bright MLS
- $369,9003 bd3 ba2.3k sqft282 Red Haven Rd, New Cumberland, PA 17070For SaleMLS ID #PAYK2106444, Cathie Heika, Turn Key Realty Group. Bright MLS
