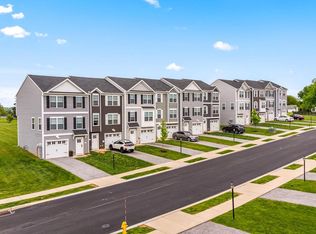
Ask about our incentives* Welcome home to Verona Dr in the Sienna Community! Located in the West Shore School District, this newly constructed interior townhome offers approximately 1,900 square feet of modern living space with quick move-in opportunities available, as well as additional to-be-built options. Designed with a bright, open layout and 9+ foot ceilings throughout, this 4 bedroom, 3.5 bath home combines functionality, natural light and contemporary finishes in a convenient location. The main living level features an open floor plan connecting the kitchen, dining and living areas. The kitchen is equipped with granite countertops, an island, built-in range and microwave, stainless steel appliances including a dishwasher, and upgraded lighting fixtures throughout the kitchen and dining space. Sliding glass doors off the dining area provide access to an optional rear deck, while a conveniently located half bath completes the level. Luxury vinyl plank flooring runs throughout the first and second floors with carpet in the 4th bedroom as well, enhancing the clean and modern design. Upstairs, the spacious primary suite features cathedral ceilings, ceiling fan, large walk-in closet and a private bath with a walk-in shower. Two additional bedrooms with carpet flooring and a shared full bath complete the third floor. The entry level includes a fourth bedroom with an attached full bath, offering flexibility for guests, office space or multigenerational living, along with interior access to the attached one-car garage. Conveniently located near Harrisburg- I83, 581, and I76 and surrounding commuter areas. Close to shopping, dining and everyday conveniences while offering low-maintenance new construction living. Schedule your private tour today! Clubhouse picture coming soon and may vary. Photos shown are of a model home or similar floor plan and are for illustrative purposes only. Actual home, finishes, features, and selections may vary. Photos may include optional upgrades not included in the purchase price.
New construction
$349,900
315 Verona Dr, New Cumberland, PA 17070
4beds
1,900sqft
Townhouse
Built in ----
2,178 Square Feet Lot
$348,800 Zestimate®
$184/sqft
$140/mo HOA
What's special
- 18 days
- 132
- 4
Zillow last checked:
Listing updated:
Listed by:
Andrew Spangenberger 717-683-0525,
Cummings & Co. Realtors 7179005990,
Co-Listing Agent: Justin Vogl 717-719-7054,
Cummings & Co. Realtors
Source: Bright MLS,MLS#: PAYK2109824
Facts & features
Interior
Bedrooms & bathrooms
- Bedrooms: 4
- Bathrooms: 4
- Full bathrooms: 3
- 1/2 bathrooms: 1
- Main level bathrooms: 1
- Main level bedrooms: 1
Heating
- Forced Air, Natural Gas
Cooling
- Central Air, Electric
Appliances
- Included: Electric Water Heater
- Laundry: Upper Level
Features
- Ceiling Fan(s), Entry Level Bedroom, Open Floorplan, Kitchen Island, Eat-in Kitchen, Primary Bath(s), Recessed Lighting, Upgraded Countertops, Walk-In Closet(s), 9'+ Ceilings, Cathedral Ceiling(s)
- Flooring: Luxury Vinyl
- Has basement: No
- Has fireplace: No
Interior area
- Total structure area: 1,900
- Total interior livable area: 1,900 sqft
- Finished area above ground: 1,900
Property
Parking
- Total spaces: 1
- Parking features: Garage Faces Front, Inside Entrance, Attached, Driveway, Off Street
- Attached garage spaces: 1
- Has uncovered spaces: Yes
Accessibility
- Accessibility features: Accessible Entrance
Features
- Levels: Three
- Stories: 3
- Pool features: Community
Lot
- Size: 2,178 Square Feet
Details
- Additional structures: Above Grade
- Parcel number: NO TAX RECORD
- Zoning: R
- Special conditions: Standard
Construction
Type & style
- Home type: Townhouse
- Architectural style: Craftsman
- Property subtype: Townhouse
Materials
- Vinyl Siding
- Foundation: Slab
- Roof: Architectural Shingle
Condition
- Excellent,Very Good
- New construction: Yes
Details
- Builder model: Ivory II
- Builder name: Burkentine Builders
Utilities & green energy
- Electric: 200+ Amp Service
- Sewer: Public Sewer
- Water: Public
Community & HOA
Community
- Subdivision: Sienna
HOA
- Has HOA: Yes
- Amenities included: Basketball Court, Jogging Path, Pool, Recreation Facilities
- Services included: Common Area Maintenance, Maintenance Grounds
- HOA fee: $140 monthly
Location
- Region: New Cumberland
- Municipality: FAIRVIEW TWP
Financial & listing details
- Price per square foot: $184/sqft
- Date on market: 8/12/2026
- Listing agreement: Exclusive Right To Sell
- Listing terms: Cash,Conventional,FHA,PHFA,VA Loan
- Ownership: Fee Simple
Estimated market value
$348,800
$331,000 - $366,000
$2,408/mo
Price history
| Date | Event | Price |
|---|---|---|
| 8/12/2026 | Listed for sale | $349,900$184/sqft |
Source:  Bright MLS #PAYK2109824 Report a problem Bright MLS #PAYK2109824 Report a problem | ||
Public tax history
Tax history is unavailable.
Monthly payment
Est. payment
Payment breakdown
Explore the cost of this home by adjusting the details. Changes won't be saved.Climate risks
Neighborhood: 17070
Nearby schools
Schools provided by the listing agent
- High: Cedar Cliff
- District: West Shore
Source: Bright MLS. This data may not be complete. We recommend contacting the local school district to confirm school assignments for this home.
- $361,3404 bd4 ba1.9k sqft305 Verona Dr, New Cumberland, PA 17070New Construction
- $378,3904 bd4 ba1.9k sqft311 Verona Dr, New Cumberland, PA 17070New Construction
- $369,1403 bd3 ba1.9k sqft310 Verona Dr, New Cumberland, PA 17070New Construction
- $419,9903 bd4 ba2.2k sqft300 Pisa Ct #DWE3KE, New Cumberland, PA 17070Pending

Similar homes
- $361,3404 bd4 ba1.9k sqft305 Verona Dr, New Cumberland, PA 17070New Construction
 Bright MLS
 - $378,3904 bd4 ba1.9k sqft311 Verona Dr, New Cumberland, PA 17070New ConstructionBright MLS
- $369,1403 bd3 ba1.9k sqft310 Verona Dr, New Cumberland, PA 17070New ConstructionBright MLS
- from $299,9003 bd3 ba1.9k sqftSienna - Ivory II Plan, Sienna, New Cumberland, PA 17070New Construction
 Burkentine Builders
 - $409,9003 bd3 ba1.8k sqft1630 Haralson Dr, Mechanicsburg, PA 17055For SaleMLS ID #PACB2057934, Jack Straub, Straub & Associates Real Estate. Bright MLS
- $379,0003 bd3 ba2k sqft3229 Haley Way, Mechanicsburg, PA 17055For SaleMLS ID #PACB2057436, ATREIA SINDIRI, Cavalry Realty LLC. Bright MLS
- $405,0003 bd3 ba2.1k sqft4905 Laurel Valley Ln, Enola, PA 17025For SaleMLS ID #PACB2057628, Yvonne Smith, Keller Williams Realty. Bright MLS
- $349,9003 bd3 ba1.5k sqft34 Maize Cir, Elizabethtown, PA 17022For SaleMLS ID #PALA2094358, John Smith, Keller Williams Elite. Bright MLS
- $359,9903 bd3 ba1.7k sqft13 Snap Dragon Rd, Carlisle, PA 17015New ConstructionMLS ID #PACB2057834, Thomas Despard, Cygnet Real Estate Inc.. Bright MLS
- $369,9003 bd2 ba1.4k sqft8 Grandview Ct, Lake Ariel, PA 18436New Construction
 MLS ID #PW262958, Heather L Meagher, RE/MAX Best. PWAR as distributed by MLS GRID
 - $369,9903 bd3 ba1.7k sqft4127 Ridgeview Ave, Mechanicsburg, PA 17055New ConstructionBright MLS
- $398,9002 bd2 ba1.5k sqft766 Aurora Dr, Mechanicsburg, PA 17055For SaleMLS ID #PACB2057242, MEGAN CALLAHAN, Coldwell Banker Realty. Bright MLS
- $349,9003 bd2 ba1.2k sqft120 Wayne Ave, Middletown, PA 17057New ConstructionMLS ID #PADA2062898, Dan Zecher, Keller Williams Elite. Bright MLS
- $464,9004 bd3 ba2.4k sqft2308 Buckingham Ave, Mechanicsburg, PA 17055For SaleMLS ID #PACB2057744, HEATHER NEIDLINGER, Berkshire Hathaway HomeServices Homesale Realty. Bright MLS
- $374,9903 bd3 ba1.6k sqft1119 James St, Mechanicsburg, PA 17055New ConstructionBright MLS
- $354,9902 bd3 ba1.9k sqft5 Ann St, Carlisle, PA 17015New ConstructionBright MLS
- $324,9003 bd3 ba2.1k sqft2318 Bartlett Rd, Harrisburg, PA 17110For SaleMLS ID #PADA2060334, TIM GUTSHALL, Howard Hanna Company-Harrisburg. Bright MLS
- $397,7003 bd3 ba1.8k sqft103 Madison Dr, Mechanicsburg, PA 17055New ConstructionBright MLS
- $395,0003 bd4 ba2.7k sqft2730 Post Dr, Harrisburg, PA 17112For SaleMLS ID #PADA2061408, DAVID HOOKE, Keller Williams of Central PA. Bright MLS
- $344,9903 bd3 ba1.9k sqft19 Silo St, Carlisle, PA 17015New ConstructionBright MLS
