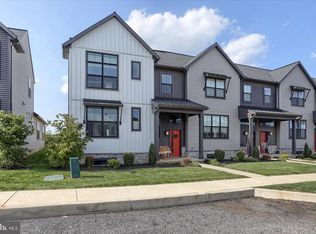
OPEN HOUSE Wednesday, 5/20 (5:00-7:00 PM) PRICE IMPROVED! BETTER THAN NEW!!! Luxury, Lifestyle & Location—Move-In Ready Townhome with Finished Basement at Legacy Park / Madison Court. Why wait for new construction when this exceptional 4-bedroom, 2.5-bath luxury townhome delivers more space, more upgrades, and more value—all ready for you today? Located in the highly desirable Legacy Park community, this home shines with a fully finished basement featuring an additional bedroom and multiple storage areas, offering flexibility rarely found in comparable properties. HOME WARRANTY INCLUDED FOR PEACE OF MIND. The main level welcomes you with a bright, open-concept design accented by luxury vinyl plank flooring and a chef-inspired kitchen complete with quartz countertops, tile backsplash, and stainless steel appliances—perfect for entertaining or everyday living. Retreat to the spacious owner’s suite with a walk-in closet and dual-sink vanity bath, while upstairs laundry and generous storage add everyday convenience. The thoughtfully designed finished lower level is a true standout, featuring a large entertainment area, additional bedroom, and abundant storage—ideal for guests, a home office, fitness studio, or multi-generational living. This home includes upgrades you simply won’t get with new construction, such as designer blackout blinds on every window, an active radon mitigation system, and a basement engineered for comfort and safety with dual-zone heating and A/C, sump pump system, and fire safety sprinkler system. Step outside to enjoy your private backyard greenspace, an ideal setting for relaxation, entertaining, or play. Parking is effortless with a large one-car garage plus two additional off-street parking spaces—a rare and valuable bonus. Madison Court at Legacy Park offers outstanding amenities such as a clubhouse, scenic walking trails, and an on-site brewery, all conveniently located near top-rated schools, shopping, dining, and major commuter routes.
Sold for $375,000
$375,000
311 Estate Dr, Mechanicsburg, PA 17055
4beds
2,393sqft
Townhouse
Built in 2020
2,614 Square Feet Lot
$393,900 Zestimate®
$157/sqft
$2,495 Estimated rent
Home value
$393,900
$374,000 - $414,000
$2,495/mo
Zestimate® history
Owner options
List your home for rent
$2,495/mo
Rent Zestimate®
Find your next renter with Zillow Rental Manager. Plus, with online applications, you can quickly screen prospective tenants – for free.
$2,495/mo
Rent Zestimate®
Refinance and save
$2,522/mo
Est. payment
Refinancing to a lower rate could help reduce your monthly payments and save thousands over the life of the loan.
$2,522/mo
Est. payment
Explore your selling options
Work with a Zillow partner agent
Leverage their expertise and Zillow's premium Showcase listings to get your home seen by more buyers.
Get startedList with your own agent
Get your home in front of millions of buyers by listing it on Zillow.
Learn how to do itSell it yourself
Take full control of how buyers see your home on Zillow by listing For Sale by Owner (FSBO).
List your homeWhat's special
Quartz countertopsPrivate backyard greenspaceLarge one-car garageLarge entertainment areaTile backsplashBright open-concept designGenerous storage
Zillow last checked:
Listing updated:
Listed by:
Jeni Clarizio 352-281-5029,
Howard Hanna Company-Carlisle
Bought with:
Nicole Pearson, RS303587
Howard Hanna Company-Carlisle
Source: Bright MLS,MLS#: PACB2049510
Facts & features
Interior
Bedrooms & bathrooms
- Bedrooms: 4
- Bathrooms: 3
- Full bathrooms: 2
- 1/2 bathrooms: 1
- Main level bathrooms: 1
Rooms
- Room types: Dining Room, Bedroom 2, Bedroom 3, Kitchen, Family Room, Bedroom 1, Great Room, Bathroom 1, Bathroom 2, Half Bath
Bedroom 1
- Features: Flooring - Carpet, Attached Bathroom, Window Treatments
- Level: Upper
- Area: 238 Square Feet
- Dimensions: 14 X 17
Bedroom 1
- Features: Flooring - Carpet, Window Treatments
- Level: Lower
- Area: 168 Square Feet
- Dimensions: 12 X 14
Bedroom 2
- Features: Flooring - Carpet, Window Treatments
- Level: Upper
- Area: 132 Square Feet
- Dimensions: 11 X 12
Bedroom 3
- Features: Flooring - Carpet, Window Treatments
- Level: Upper
- Area: 121 Square Feet
- Dimensions: 11 X 11
Bathroom 1
- Features: Bathroom - Walk-In Shower, Countertop(s) - Solid Surface, Double Sink, Flooring - Luxury Vinyl Tile, Window Treatments
- Level: Upper
- Area: 72 Square Feet
- Dimensions: 8 X 9
Bathroom 2
- Features: Bathroom - Tub Shower, Countertop(s) - Solid Surface
- Level: Upper
- Area: 70 Square Feet
- Dimensions: 7 X 10
Dining room
- Features: Flooring - Luxury Vinyl Plank, Window Treatments
- Level: Main
- Area: 240 Square Feet
- Dimensions: 12 X 20
Family room
- Features: Flooring - Luxury Vinyl Tile, Window Treatments
- Level: Main
- Area: 216 Square Feet
- Dimensions: 12 X 18
Great room
- Features: Recessed Lighting, Walk-In Closet(s), Flooring - Luxury Vinyl Tile
- Level: Lower
- Area: 380 Square Feet
- Dimensions: 20 X 19
Half bath
- Features: Flooring - Luxury Vinyl Tile
- Level: Main
- Area: 25 Square Feet
- Dimensions: 5 X 5
Kitchen
- Features: Flooring - Luxury Vinyl Plank, Breakfast Bar, Countertop(s) - Quartz, Kitchen Island, Kitchen - Gas Cooking, Lighting - Pendants, Recessed Lighting, Window Treatments
- Level: Main
- Area: 221 Square Feet
- Dimensions: 13 X 17
Mud room
- Features: Flooring - Luxury Vinyl Plank
- Level: Main
- Area: 30 Square Feet
- Dimensions: 6 X 5
Heating
- Baseboard, Forced Air, ENERGY STAR Qualified Equipment, Natural Gas, Electric
Cooling
- Central Air, Electric
Appliances
- Included: Microwave, Dishwasher, Disposal, Dryer, Energy Efficient Appliances, ENERGY STAR Qualified Washer, ENERGY STAR Qualified Dishwasher, ENERGY STAR Qualified Refrigerator, Oven/Range - Gas, Stainless Steel Appliance(s), Washer, Water Heater, Electric Water Heater
- Laundry: Upper Level, Mud Room
Features
- Combination Kitchen/Dining, Dining Area, Family Room Off Kitchen, Open Floorplan, Kitchen Island, Pantry, Recessed Lighting, Upgraded Countertops, Walk-In Closet(s), 9'+ Ceilings
- Flooring: Carpet, Luxury Vinyl
- Windows: Energy Efficient, Insulated Windows, Window Treatments
- Basement: Partial,Finished,Heated,Windows
- Has fireplace: No
Interior area
- Total structure area: 2,540
- Total interior livable area: 2,393 sqft
- Finished area above ground: 1,856
- Finished area below ground: 537
Property
Parking
- Total spaces: 4
- Parking features: Garage Faces Rear, Garage Door Opener, Inside Entrance, Attached, Driveway, Off Street
- Attached garage spaces: 1
- Uncovered spaces: 3
Accessibility
- Accessibility features: None
Features
- Levels: Two
- Stories: 2
- Pool features: None
- Fencing: Back Yard
Lot
- Size: 2,614 Square Feet
Details
- Additional structures: Above Grade, Below Grade
- Parcel number: 17090543054
- Zoning: ROW/TOWNHOUSE/CLUSTER
- Special conditions: Standard
Construction
Type & style
- Home type: Townhouse
- Architectural style: Transitional
- Property subtype: Townhouse
Materials
- Stick Built, Vinyl Siding
- Foundation: Active Radon Mitigation, Slab
- Roof: Architectural Shingle
Condition
- Excellent
- New construction: No
- Year built: 2020
Details
- Builder name: Landmark Homes
Utilities & green energy
- Electric: 200+ Amp Service
- Sewer: Public Sewer
- Water: Public
- Utilities for property: Cable Available, Electricity Available, Natural Gas Available, Underground Utilities
Community & HOA
Community
- Security: Fire Sprinkler System
- Subdivision: Madison Court
HOA
- Has HOA: Yes
- Amenities included: Clubhouse, Fitness Center
- Services included: Common Area Maintenance, Maintenance Grounds, Recreation Facility, Snow Removal
- HOA fee: $135 monthly
- HOA name: LEGACY PARK / MADISON COURT
Location
- Region: Mechanicsburg
- Municipality: MECHANICSBURG BORO
Financial & listing details
- Price per square foot: $157/sqft
- Tax assessed value: $270,700
- Annual tax amount: $6,565
- Date on market: 1/4/2026
- Listing agreement: Exclusive Agency
- Listing terms: Cash,Conventional,FHA,VA Loan
- Inclusions: Items Per Inclusions Sheet
- Ownership: Fee Simple
Price history
| Date | Event | Price |
|---|---|---|
| 6/25/2026 | Sold | $375,000-6%$157/sqft |
Source:  Bright MLS #PACB2049510 Report a problem Bright MLS #PACB2049510 Report a problem | ||
| 5/27/2026 | Pending sale | $399,000$167/sqft |
Source: Bright MLS #PACB2049510 Report a problem | ||
| 4/8/2026 | Price change | $399,000-3.9%$167/sqft |
Source: Bright MLS #PACB2049510 Report a problem | ||
| 3/4/2026 | Price change | $415,000-4.6%$173/sqft |
Source: Bright MLS #PACB2049510 Report a problem | ||
| 1/9/2026 | Price change | $435,000-4.4%$182/sqft |
Source: Bright MLS #PACB2049510 Report a problem | ||
| 1/5/2026 | Listed for sale | $455,000+59.5%$190/sqft |
Source: Bright MLS #PACB2049510 Report a problem | ||
| 3/19/2023 | Listing removed | -- |
Source: Bright MLS #PACB126564 Report a problem | ||
| 3/25/2021 | Sold | $285,200$119/sqft |
Source: Public Record Report a problem | ||
| 3/18/2021 | Pending sale | $285,200$119/sqft |
Source: Bright MLS #PACB126564 Report a problem | ||
| 2/8/2021 | Listing removed | -- |
Source: Bright MLS #PACB126564 Report a problem | ||
| 1/19/2021 | Pending sale | $285,200$119/sqft |
Source: Bright MLS #PACB126564 Report a problem | ||
| 10/23/2020 | Listed for sale | $285,200$119/sqft |
Source: Today's Realty #PACB126564 Report a problem | ||
Public tax history
| Year | Property taxes | Tax assessment |
|---|---|---|
| 2025 | $6,367 +5% | $270,700 |
| 2024 | $6,062 +2.3% | $270,700 |
| 2023 | $5,928 +3.8% | $270,700 |
| 2022 | $5,714 +1405.2% | $270,700 +1387.4% |
| 2021 | $380 +4.7% | $18,200 |
| 2020 | $363 | $18,200 |
Find assessor info on the county website
Neighborhood: 17055
Nearby homes
- $433,5003 bd3 ba1.9k sqft309 Estate Dr, Mechanicsburg, PA 17055Sold
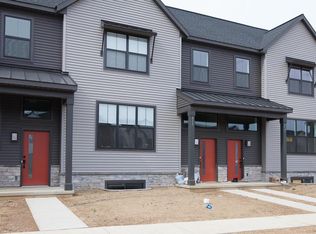
- $360,8003 bd3 ba1.8k sqft313 Estate Dr, Mechanicsburg, PA 17055Off Market
- $439,1003 bd3 ba2k sqft315 Estate Dr, Mechanicsburg, PA 17055Off Market
- $442,3003 bd3 ba1.9k sqft307 Estate Dr, Mechanicsburg, PA 17055Off Market
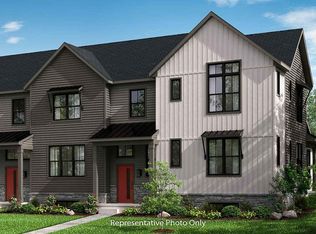
- $368,9003 bd3 ba1.8k sqft305 Estate Dr, Mechanicsburg, PA 17055Off Market
- $349,9003 bd3 ba1.8k sqft303 Estate Dr, Mechanicsburg, PA 17055For Sale
- $440,0003 bd3 ba2.1k sqft308 Edge Towne Ln, Mechanicsburg, PA 17055Sold
- $448,2053 bd3 ba2k sqft132 Madison Dr, Mechanicsburg, PA 17055Sold
Nearby schools
GreatSchools rating
- NAKindergarten Center At Filbert StGrades: KDistance: 0.4 mi
- 7/10Mechanicsburg Middle SchoolGrades: 6-8Distance: 1.3 mi
- 7/10Mechanicsburg Area Senior High SchoolGrades: 9-12Distance: 1.2 mi
Schools provided by the listing agent
- Elementary: Kindergarten Academy
- Middle: Mechanicsburg
- High: Mechanicsburg Area
- District: Mechanicsburg Area
Source: Bright MLS. This data may not be complete. We recommend contacting the local school district to confirm school assignments for this home.


Get pre-qualified for a loan
At Zillow Home Loans, we can pre-qualify you in as little as 5 minutes with no impact to your credit score.An equal housing lender. NMLS #10287.
Sell for more on Zillow
Get a Zillow Showcase℠ listing at no additional cost and you could sell for .
$393,900
2% more
+$7,878
With Zillow Showcase(estimated)
$401,778
- Pennsylvania
- Cumberland County
- Mechanicsburg
- 17055
- 311 Estate Dr
Nearby cities
Nearby zip codes
Other Mechanicsburg Topics
