Skip main navigation
Sold for $445,000
  • $445,000

    3143 Grove Ct, Mechanicsburg, PA 17055

    3beds
    2,336sqft
    Townhouse
    Built in 2022
    871 Square Feet Lot
    $451,600 Zestimate®
    $190/sqft
    $2,821 Estimated rent

    Home value

    $451,600

    Estimated sales range

    Not available

    $2,821/mo

    Zestimate® history
    Loading
    Loading...

    Owner options

    List your home for rent

    $2,821/mo

    Rent Zestimate®

    Find your next renter with Zillow Rental Manager. Plus, with online applications, you can quickly screen prospective tenants – for free.

    Learn more

    $2,821/mo

    Rent Zestimate®

    Refinance and save

    $2,968/mo

    Est. payment

    Refinancing to a lower rate could help reduce your monthly payments and save thousands over the life of the loan.

    See today's rates

    $2,968/mo

    Est. payment

    Explore your selling options

    Work with a Zillow partner agent

    Leverage their expertise and Zillow's premium Showcase listings to get your home seen by more buyers.

    Get started

    List with your own agent

    Get your home in front of millions of buyers by listing it on Zillow.

    Learn how to do it

    Sell it yourself

    Take full control of how buyers see your home on Zillow by listing For Sale by Owner (FSBO).

    List your home

    What's special

    Quartz countertopsGreat room with balconyNeutral paintEnd-unit privacyDedicated diningNavy dine-in islandRecessed lighting
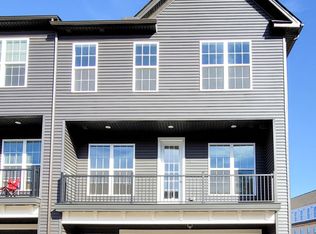
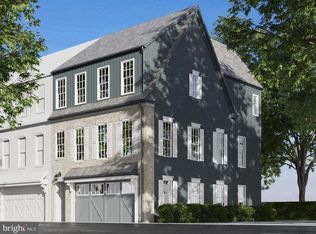
    NEW PRICE!!! Seller willing to give a $2500 allowance toward buying down interest rate. Practically Brand New End Townhome in Arcona West! Move-in ready with 2,336 sq. ft. of low-maintenance living featuring 3 bedrooms (optional 4th), 2.5 baths, and an oversized 2-car garage. Steps from the Arcona Swim Club and Cedar Run Trail, and walkable to Crossroads with IDEA Coffee, THEA, and more. Entry-level includes a spacious foyer, private office/bedroom, and direct garage access with a Tesla charger. Main level offers an open-concept layout with 9 ft. ceilings, LVP flooring, recessed lighting, a great room with balcony, dedicated dining, and a gourmet kitchen with painted maple cabinetry, navy dine-in island, quartz countertops, stainless steel gas appliances, and tile backsplash. Laundry room conveniently located off the kitchen. Upper level features 3 bedrooms and 2 full baths, including an owner’s retreat with a large walk-in closet, and en-suite bath with double vanity. ADT security system, ceiling fans in bedrooms, window treatments throughout, neutral paint, plus refrigerator, washer & dryer included. Don’t miss this upgraded, move-in ready home with end-unit privacy in a vibrant, walkable community!

    Zillow last checked:

    Listing updated:

    Listed by:

    JOY DANIELS 717-724-5736,

    Joy Daniels Real Estate Group, Ltd

    Bought with:

    JAMIE BERRIER, RS220358L

    RSR, REALTORS, LLC

    Source: Bright MLS,MLS#: PACB2047942MLS Logo

    Facts & features

    Interior

    Bedrooms & bathrooms
    • Bedrooms: 3
    • Bathrooms: 3
    • Full bathrooms: 2
    • 1/2 bathrooms: 1
    Rooms
    • Room types: Dining Room, Primary Bedroom, Bedroom 2, Bedroom 3, Kitchen, Foyer, Study, Great Room, Laundry, Primary Bathroom, Full Bath, Half Bath
    Primary bedroom
    • Features: Walk-In Closet(s), Flooring - Carpet
    • Level: Upper
    • Area: 208 Square Feet
    • Dimensions: 13 X 16
    Bedroom 2
    • Features: Flooring - Carpet, Ceiling Fan(s)
    • Level: Upper
    • Area: 143 Square Feet
    • Dimensions: 13 X 11
    Bedroom 3
    • Features: Flooring - Carpet, Ceiling Fan(s)
    • Level: Upper
    • Area: 165 Square Feet
    • Dimensions: 11 X 15
    Primary bathroom
    • Features: Double Sink, Flooring - Luxury Vinyl Plank
    • Level: Upper
    • Area: 77 Square Feet
    • Dimensions: 11 X 7
    Dining room
    • Features: Flooring - Luxury Vinyl Plank
    • Level: Upper
    • Area: 120 Square Feet
    • Dimensions: 8 X 15
    Foyer
    • Features: Flooring - Luxury Vinyl Plank
    • Level: Main
    • Area: 98 Square Feet
    • Dimensions: 7 X 14
    Other
    • Features: Flooring - Luxury Vinyl Plank, Double Sink
    • Level: Upper
    • Area: 77 Square Feet
    • Dimensions: 7 X 11
    Great room
    • Features: Balcony Access, Flooring - Luxury Vinyl Plank
    • Level: Upper
    • Area: 240 Square Feet
    • Dimensions: 16 X 15
    Half bath
    • Features: Flooring - Luxury Vinyl Plank
    • Level: Upper
    • Area: 30 Square Feet
    • Dimensions: 6 X 5
    Kitchen
    • Features: Built-in Features, Pantry, Countertop(s) - Quartz, Eat-in Kitchen
    • Level: Upper
    • Area: 323 Square Feet
    • Dimensions: 17 X 19
    Laundry
    • Features: Flooring - Luxury Vinyl Plank
    • Level: Upper
    • Area: 49 Square Feet
    • Dimensions: 7 X 7
    Study
    • Features: Flooring - Carpet
    • Level: Main
    • Area: 140 Square Feet
    • Dimensions: 10 X 14
    Heating
    • Forced Air, Natural Gas
    Cooling
    • Central Air, Natural Gas
    Appliances
    • Included: Oven/Range - Gas, Dishwasher, Disposal, Stainless Steel Appliance(s), Microwave, Refrigerator, Washer, Dryer, Gas Water Heater
    • Laundry: Main Level, Laundry Room
    Features
    • Dry Wall, 9'+ Ceilings, Tray Ceiling(s)
    • Has basement: No
    • Has fireplace: No
    Interior area
    • Total structure area: 2,336
    • Total interior livable area: 2,336 sqft
    • Finished area above ground: 2,336
    • Finished area below ground: 0

    Property

    Parking
    • Total spaces: 2
    • Parking features: Garage Door Opener, Inside Entrance, Oversized, Off Street, Attached
    • Attached garage spaces: 2
    Accessibility
    • Accessibility features: None
    Features
    • Levels: Three
    • Stories: 3
    • Patio & porch: Porch, Patio
    • Exterior features: Lighting, Sidewalks, Balcony
    • Pool features: Community
    Lot
    • Size: 871 Square Feet
    • Features: Cleared, Cul-De-Sac
    Details
    • Additional structures: Above Grade, Below Grade
    • Parcel number: 13100256273U620
    • Zoning: RESIDENTIAL
    • Special conditions: Standard

    Construction

    Type & style
    • Home type: Townhouse
    • Architectural style: Traditional
    • Property subtype: Townhouse
    Materials
    • Vinyl Siding, Stick Built, Brick
    • Foundation: Slab
    • Roof: Composition
    Condition
    • New construction: No
    • Year built: 2022
    Details
    • Builder model: The Harrison D1
    • Builder name: Charter Homes & Neighborhoods

    Utilities & green energy

    • Electric: 200+ Amp Service
    • Sewer: Public Sewer
    • Water: Public

    Community & HOA

    Community
    • Subdivision: Arcona
    HOA
    • Has HOA: Yes
    • Amenities included: Fitness Center, Jogging Path, Bike Trail, Common Grounds
    • Services included: Common Area Maintenance, Maintenance Grounds, Snow Removal
    • HOA fee: $118 monthly
    Location
    • Region: Mechanicsburg
    • Municipality: LOWER ALLEN TWP

    Financial & listing details

    • Price per square foot: $190/sqft
    • Tax assessed value: $326,700
    • Annual tax amount: $7,070
    • Date on market: 10/30/2025
    • Listing agreement: Exclusive Right To Sell
    • Listing terms: Conventional,VA Loan,FHA,Cash
    • Ownership: Fee Simple

    Price history

    DateEventPrice
    4/9/2026Sold$445,000-1.1%$190/sqft
    Source: Bright MLS #PACB2047942 Report a problem
    2/7/2026Pending sale$449,999$193/sqft
    Source: Bright MLS #PACB2047942 Report a problem
    1/29/2026Price change$449,999-1.2%$193/sqft
    Source: Bright MLS #PACB2047942 Report a problem
    12/2/2025Price change$455,500-1.5%$195/sqft
    Source: Bright MLS #PACB2047942 Report a problem
    10/30/2025Listed for sale$462,500+3.5%$198/sqft
    Source: Bright MLS #PACB2047942 Report a problem
    7/12/2022Listing removed--
    Source: Charter Homes & Neighborhoods Report a problem
    7/5/2022Listed for sale$446,990$191/sqft
    Source: Bright MLS #PACB2013024 Report a problem

    Public tax history

    Tax history is unavailable.

    Neighborhood: 17055

    Nearby schools

    GreatSchools rating
    Schools provided by the listing agent
    • Elementary: Rossmoyne
    • Middle: Allen
    • High: Cedar Cliff
    • District: West Shore

    Source: Bright MLS. This data may not be complete. We recommend contacting the local school district to confirm school assignments for this home.

    Sell for more on Zillow
    Get a Zillow Showcase℠ listing at no additional cost and you could sell for .
    $451,600
    2% more
    +$9,032
    With Zillow Showcase(estimated)
    $460,632
    Sell for more on Zillow
    Get a Zillow Showcase℠ listing at no additional cost and you could sell for .
    $451,600
    2% more
    +$9,032
    With Zillow Showcase(estimated)
    $460,632