Like new, but better! This lifestyle community of Arcona is conveniently located in Mechanicsburg with easy access to Rt 15, 581 and Central PA's top amenities including Trader Joes, Capital City Mall, and Wegmans. Arcona features a community pool, integrated parks, and miles of trails connecting you to restaurants, shopping, hair salons, an ice cream parlor, a gym, and more. Impressive, architecturally inspired street and stately brick curb appeal accented with an arched entryway and intimate front porch. Tree lined, lit brick walkway to welcome you home. Voluminous feel of 9 Foot ceilings in this luxurious towne. Gourmet kitchen you could film your new cooking podcast in. Entertainer's 7 foot center island with overhang, upgraded painted cabinetry with crown molding, upgraded granite countertops, gloss subway tile backsplash, stainless steel appliances, gas oven, farmhouse sink with elegant gooseneck pullout faucet and a convenient coffee/beverage center. South Indies inspired Living room with built-in shelves and cabinets with rattan hand-woven doors. Crowned 3 tray ceiling, recessed lights, and Casablanca styled wooden fan blends the relaxation living area and the peaceful dining room featuring a rustic handbuilt shiplap fireplace surround and a striking, sizable mantel to favor the 9' ceilings. Rattan blinds and hardware for gracious drapes frame out the cozy talking and reading lounge or breakfast nook. A powder room that looks like it popped right out of your Pinterest page. Pulling it all together with charming, old world styled LVP floors and steps to the second floor. Spacious owners bedroom with Roman shades, walk-in closet, ceiling fan light, and private luxury bath with double bowl sink, chrome fixtures, morning mist colored farmhouse cabinets and proportionally sized, glossy tile in a large spa-like shower with glass and chrome door. Lower level features a welcoming entryway, private office with glass door and an oversized two car garage. Energy efficient gas heat. Kitchen refrigerator included. Better than new with window treatments, custom finishes and tons of warmth and personality! This is one you do not want to miss, call us to schedule your own private tour!
Sold for $399,900
$399,900
3133 Grove Ct, Mechanicsburg, PA 17055
3beds
2,258sqft
Townhouse
Built in 2022
871 Square Feet Lot
$400,000 Zestimate®
$177/sqft
$2,905 Estimated rent
Home value
$400,000
$380,000 - $420,000
$2,905/mo
Zestimate® history
Owner options
List your home for rent
$2,905/mo
Rent Zestimate®
Find your next renter with Zillow Rental Manager. Plus, with online applications, you can quickly screen prospective tenants – for free.
$2,905/mo
Rent Zestimate®
Refinance and save
$2,642/mo
Est. payment
Refinancing to a lower rate could help reduce your monthly payments and save thousands over the life of the loan.
$2,642/mo
Est. payment
Explore your selling options
Work with a Zillow partner agent
Leverage their expertise and Zillow's premium Showcase listings to get your home seen by more buyers.
Get startedList with your own agent
Get your home in front of millions of buyers by listing it on Zillow.
Learn how to do itSell it yourself
Take full control of how buyers see your home on Zillow by listing For Sale by Owner (FSBO).
List your homeWhat's special
Spacious owners bedroomPrivate officeFarmhouse sinkOversized two car garageRoman shadesStately brick curb appealArchitecturally inspired street
Zillow last checked:
Listing updated:
Listed by:
JENNIFER HOLLISTER 717-798-8154,
Joy Daniels Real Estate Group, Ltd,
Listing Team: Jennifer Hollister Group
Bought with:
LAWRENCE HOLLEY, RS364171
Iron Valley Real Estate of Central PA
Source: Bright MLS,MLS#: PACB2034060
Facts & features
Interior
Bedrooms & bathrooms
- Bedrooms: 3
- Bathrooms: 3
- Full bathrooms: 2
- 1/2 bathrooms: 1
- Main level bathrooms: 1
Rooms
- Room types: Dining Room, Primary Bedroom, Bedroom 2, Bedroom 3, Kitchen, Family Room, Foyer, Laundry, Office
Basement
- Area: 0
Heating
- Forced Air, Natural Gas
Cooling
- Central Air, Electric
Appliances
- Included: Oven/Range - Gas, Disposal, Dishwasher, Microwave, Electric Water Heater
- Laundry: Laundry Room
Features
- Has basement: No
- Has fireplace: No
Interior area
- Total structure area: 2,258
- Total interior livable area: 2,258 sqft
- Finished area above ground: 2,258
- Finished area below ground: 0
Property
Parking
- Total spaces: 2
- Parking features: Garage Faces Rear, Garage Door Opener, Oversized, Attached
- Attached garage spaces: 2
Accessibility
- Accessibility features: None
Features
- Levels: Three
- Stories: 3
- Pool features: Community
Lot
- Size: 871 Square Feet
Details
- Additional structures: Above Grade, Below Grade
- Parcel number: 13100256273U617
- Zoning: RESIDENTIAL
- Special conditions: Standard
Construction
Type & style
- Home type: Townhouse
- Architectural style: Traditional
- Property subtype: Townhouse
Materials
- Brick, Vinyl Siding
- Foundation: Concrete Perimeter
Condition
- New construction: No
- Year built: 2022
Utilities & green energy
- Electric: 200+ Amp Service
- Sewer: Public Sewer
- Water: Public
Community & HOA
Community
- Subdivision: Arcona
HOA
- Has HOA: Yes
- HOA fee: $116 monthly
Location
- Region: Mechanicsburg
- Municipality: LOWER ALLEN TWP
Financial & listing details
- Price per square foot: $177/sqft
- Tax assessed value: $326,700
- Annual tax amount: $6,509
- Date on market: 8/15/2024
- Listing agreement: Exclusive Right To Sell
- Listing terms: Cash,Conventional,FHA,VA Loan
- Inclusions: Refrigerator
- Exclusions: Wine Fridge, Washer, Dryer, Primary Bedroom Curtains
- Ownership: Fee Simple
Price history
| Date | Event | Price |
|---|---|---|
| 12/3/2024 | Sold | $399,900$177/sqft |
Source:  Bright MLS #PACB2034060 Report a problem Bright MLS #PACB2034060 Report a problem | ||
| 11/4/2024 | Pending sale | $399,900$177/sqft |
Source: Bright MLS #PACB2034060 Report a problem | ||
| 10/29/2024 | Price change | $399,900-3.6%$177/sqft |
Source: Bright MLS #PACB2034060 Report a problem | ||
| 9/25/2024 | Price change | $415,000-3.5%$184/sqft |
Source: Bright MLS #PACB2034060 Report a problem | ||
| 9/17/2024 | Price change | $429,900-2.3%$190/sqft |
Source: Bright MLS #PACB2034060 Report a problem | ||
| 8/15/2024 | Listed for sale | $439,900+8.4%$195/sqft |
Source: Bright MLS #PACB2034060 Report a problem | ||
| 4/21/2023 | Listing removed | $405,990$180/sqft |
Source: Bright MLS #PACB2010396 Report a problem | ||
| 4/26/2022 | Listing removed | -- |
Source:  Charter Homes & Neighborhoods Report a problem Charter Homes & Neighborhoods Report a problem | ||
| 4/20/2022 | Listed for sale | $405,990$180/sqft |
Source: Bright MLS #PACB2010396 Report a problem | ||
Public tax history
Tax history is unavailable.
Neighborhood: 17055
Nearby homes
- $395,0004 bd3 ba2.3k sqft3135 Grove Ct, Mechanicsburg, PA 17055Off Market

- $396,2003 bd3 ba2.3k sqft3137 Grove Ct, Mechanicsburg, PA 17055Off Market
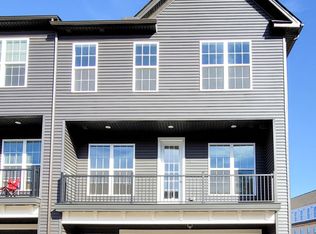
- $420,1003 bd2 ba2k sqft3134 Grove Ct, Mechanicsburg, PA 17055Off Market

- $403,6004 bd3 ba2.4k sqft3140 Grove Ct, Mechanicsburg, PA 17055Off Market
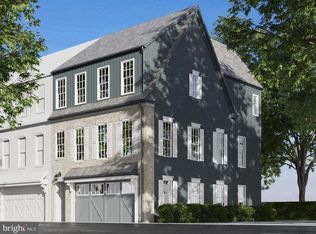
- $445,0003 bd3 ba2.3k sqft3143 Grove Ct, Mechanicsburg, PA 17055Sold
- $448,7003 bd3 ba2.2k sqft1318 Revival Dr, Mechanicsburg, PA 17055Off Market
- $457,0003 bd3 ba2.2k sqft3145 Grove Ct, Mechanicsburg, PA 17055For Sale
- $450,0003 bd3 ba2.2k sqft1324 Rumford Way, Mechanicsburg, PA 17050Sold
Nearby schools
GreatSchools rating
- 7/10Rossmoyne El SchoolGrades: K-4Distance: 0.4 mi
- 8/10Allen Middle SchoolGrades: 7-8Distance: 1.2 mi
- 6/10Cedar Cliff High SchoolGrades: 9-12Distance: 3.6 mi
Schools provided by the listing agent
- High: Cedar Cliff
- District: West Shore
Source: Bright MLS. This data may not be complete. We recommend contacting the local school district to confirm school assignments for this home.


Get pre-qualified for a loan
At Zillow Home Loans, we can pre-qualify you in as little as 5 minutes with no impact to your credit score.An equal housing lender. NMLS #10287.
Sell for more on Zillow
Get a Zillow Showcase℠ listing at no additional cost and you could sell for .
$400,000
2% more
+$8,000
With Zillow Showcase(estimated)
$408,000
- Pennsylvania
- Cumberland County
- Mechanicsburg
- 17055
- 3133 Grove Ct
Nearby cities
Nearby zip codes
Other Mechanicsburg Topics
