Welcome to 587 Smoke House Drive, where modern comfort meets one of Mechanicsburg's most desirable communities. This beautifully maintained home offers an open and inviting floor plan designed for both everyday living and effortless entertaining. The spacious kitchen flows seamlessly into the main living area, creating the perfect gathering space for family and friends, while generous bedrooms provide comfort and privacy for everyone. Enjoy a thoughtfully designed layout with abundant natural light, stylish finishes, ample storage, and a spacious primary suite. The full basement offers endless possibilities for future finished living space, a home gym, or additional storage. Located in the sought-after Winding Hills community, residents enjoy exceptional neighborhood amenities including a community pool, walking trails, playgrounds, and beautifully maintained common areas. Conveniently situated just minutes from Route 15, the PA Turnpike, shopping, dining, and downtown Mechanicsburg.
For sale
Price cut: $10K (8/31)
$530,000
587 Smoke House Dr, Mechanicsburg, PA 17055
4beds
2,332sqft
Single Family Residence
Built in 2022
8,276 Square Feet Lot
$522,800 Zestimate®
$227/sqft
$46/mo HOA
What's special
Stylish finishesFull basementCommunity poolAbundant natural lightBeautifully maintained common areasThoughtfully designed layoutWalking trails
- 39 days
- 1,136
- 36
Zillow last checked:
Listing updated:
Listed by:
JOY DANIELS 717-724-5736,
Joy Daniels Real Estate Group, Ltd 7176953177
Source: Bright MLS,MLS#: PACB2056612
Facts & features
Interior
Bedrooms & bathrooms
- Bedrooms: 4
- Bathrooms: 3
- Full bathrooms: 2
- 1/2 bathrooms: 1
- Main level bathrooms: 1
Rooms
- Room types: Living Room, Primary Bedroom, Bedroom 2, Bedroom 3, Bedroom 4, Kitchen, Family Room, Sun/Florida Room, Laundry, Loft, Primary Bathroom, Full Bath, Half Bath
Primary bedroom
- Features: Flooring - Carpet
- Level: Upper
- Area: 285 Square Feet
- Dimensions: 15 X 19
Bedroom 2
- Features: Flooring - Carpet
- Level: Upper
- Area: 165 Square Feet
- Dimensions: 11 X 15
Bedroom 3
- Features: Flooring - Carpet
- Level: Upper
- Area: 130 Square Feet
- Dimensions: 13 X 10
Bedroom 4
- Features: Flooring - Carpet
- Level: Upper
- Area: 99 Square Feet
- Dimensions: 11 X 9
Primary bathroom
- Features: Flooring - Vinyl, Walk-In Closet(s), Double Sink
- Level: Upper
- Area: 81 Square Feet
- Dimensions: 9 X 9
Family room
- Features: Flooring - Luxury Vinyl Plank
- Level: Main
- Area: 299 Square Feet
- Dimensions: 13 X 23
Other
- Features: Flooring - Vinyl
- Level: Upper
- Area: 45 Square Feet
- Dimensions: 5 X 9
Half bath
- Features: Flooring - Luxury Vinyl Plank
- Level: Main
- Area: 25 Square Feet
- Dimensions: 5 X 5
Kitchen
- Features: Flooring - Luxury Vinyl Plank, Kitchen Island
- Level: Main
- Area: 130 Square Feet
- Dimensions: 13 X 10
Laundry
- Features: Flooring - Luxury Vinyl Plank
- Level: Main
- Area: 36 Square Feet
- Dimensions: 6 X 6
Living room
- Features: Flooring - Luxury Vinyl Plank
- Level: Main
- Area: 304 Square Feet
- Dimensions: 16 X 19
Loft
- Features: Flooring - Carpet
- Level: Upper
- Area: 240 Square Feet
- Dimensions: 16 X 15
Other
- Features: Flooring - Luxury Vinyl Plank, Cathedral/Vaulted Ceiling
- Level: Main
- Area: 150 Square Feet
- Dimensions: 10 X 15
Heating
- Forced Air, Natural Gas
Cooling
- Central Air, Natural Gas
Appliances
- Included: Dishwasher, Disposal, Microwave, Oven/Range - Electric, Water Heater, Electric Water Heater
- Laundry: Upper Level, Hookup, Washer/Dryer Hookups Only, Laundry Room
Features
- Breakfast Area, Open Floorplan, Kitchen Island, Pantry, Primary Bath(s), Bathroom - Stall Shower, Bathroom - Tub Shower, Walk-In Closet(s)
- Flooring: Carpet
- Basement: Full,Heated,Interior Entry,Concrete,Sump Pump,Unfinished,Windows
- Has fireplace: No
Interior area
- Total structure area: 2,770
- Total interior livable area: 2,332 sqft
- Finished area above ground: 2,332
- Finished area below ground: 0
Property
Parking
- Total spaces: 2
- Parking features: Storage, Garage Faces Front, Inside Entrance, Attached
- Attached garage spaces: 2
Accessibility
- Accessibility features: 2+ Access Exits
Features
- Levels: Two
- Stories: 2
- Pool features: Community
Lot
- Size: 8,276 Square Feet
Details
- Additional structures: Above Grade, Below Grade
- Parcel number: 42100256733
- Zoning: RESIDENTIAL
- Special conditions: Standard
Construction
Type & style
- Home type: SingleFamily
- Architectural style: Traditional
- Property subtype: Single Family Residence
Materials
- Stick Built, Vinyl Siding
- Foundation: Concrete Perimeter
- Roof: Architectural Shingle
Condition
- New construction: No
- Year built: 2022
Details
- Builder name: Berks Homs
Utilities & green energy
- Electric: 200+ Amp Service
- Sewer: Public Sewer
- Water: Public
Community & HOA
Community
- Subdivision: Winding Hills
HOA
- Has HOA: Yes
- Amenities included: Basketball Court, Bike Trail, Common Grounds, Community Center, Fitness Center, Jogging Path, Pool
- Services included: Common Area Maintenance, Recreation Facility, Pool(s)
- HOA fee: $138 quarterly
- HOA name: WINDING HILLS ASSOCIATION
Location
- Region: Mechanicsburg
- Municipality: UPPER ALLEN TWP
Financial & listing details
- Price per square foot: $227/sqft
- Tax assessed value: $397,000
- Annual tax amount: $9,001
- Date on market: 7/25/2026
- Listing agreement: Exclusive Right To Sell
- Listing terms: Conventional,Cash,FHA,USDA Loan,VA Loan
- Ownership: Fee Simple
Estimated market value
$522,800
$497,000 - $549,000
$2,420/mo
Price history
| Date | Event | Price |
|---|---|---|
| 8/31/2026 | Price change | $530,000-1.9%$227/sqft |
Source:  Bright MLS #PACB2056612 Report a problem Bright MLS #PACB2056612 Report a problem | ||
| 7/25/2026 | Listed for sale | $540,000+20%$232/sqft |
Source: Bright MLS #PACB2056612 Report a problem | ||
| 9/12/2022 | Sold | $449,865$193/sqft |
Source: Bright MLS #PACB2012174 Report a problem | ||
| 9/2/2022 | Pending sale | $449,865$193/sqft |
Source: Bright MLS #PACB2012174 Report a problem | ||
Public tax history
Tax history is unavailable.
Monthly payment
Est. payment
Payment breakdown
Explore the cost of this home by adjusting the details. Changes won't be saved.Climate risks
Neighborhood: 17055
Nearby schools
Schools provided by the listing agent
- High: Mechanicsburg Area
- District: Mechanicsburg Area
Source: Bright MLS. This data may not be complete. We recommend contacting the local school district to confirm school assignments for this home.
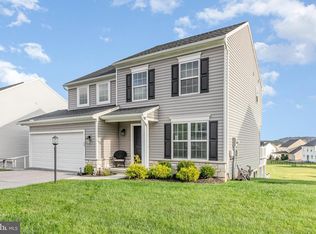
- $490,0004 bd4 ba2.6k sqft584 Smoke House Dr, Mechanicsburg, PA 17055Sold
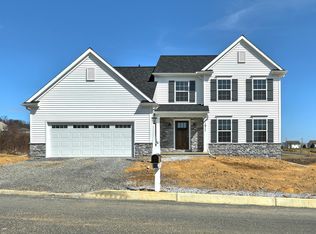
- $459,4004 bd2 ba1.7k sqft1909 McIntosh Dr, Mechanicsburg, PA 17055Off Market
- $537,0004 bd3 ba2.5k sqft495 Apple Hollow Rd, Mechanicsburg, PA 17055Off Market
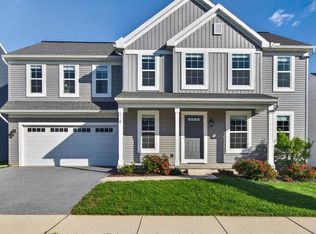
- $520,8004 bd3 ba2.3k sqft1911 McIntosh Dr, Mechanicsburg, PA 17055Off Market
Similar homes
- $528,0004 bd3 ba2.2k sqft218 Wright Dr, Mechanicsburg, PA 17055For Sale
 MLS ID #PACB2054626, AUDREY Wentling, Coldwell Banker Realty. Bright MLS
 - $545,0004 bd3 ba2.6k sqft713 Evelyn Ave, Mechanicsburg, PA 17055For Sale
 MLS ID #PACB2057146, DAVID HOOKE, Keller Williams of Central PA. Bright MLS
 - $580,0003 bd3 ba2.4k sqft1306 Ashton Rd, Mechanicsburg, PA 17055For Sale
 MLS ID #PACB2057414, Chris Timmons, Chris Timmons Group LLC. Bright MLS
 - $599,9004 bd3 ba2.1k sqft2249 S Autumn Chase Dr, Mechanicsburg, PA 17055For Sale
 MLS ID #PACB2057900, Tyler Trout, Century 21 Realty Services. Bright MLS
 - $457,0003 bd3 ba2.2k sqft3145 Grove Ct, Mechanicsburg, PA 17055For SaleMLS ID #PACB2052150, Gina Mahnke, Lawyers Realty, LLC. Bright MLS
- $529,0005 bd3 ba2.3k sqft3922 Cherylbrook Dr, Mechanicsburg, PA 17050For SaleMLS ID #PACB2057316, Joe Zabula, Coldwell Banker Realty. Bright MLS
- $409,9003 bd3 ba1.8k sqft1630 Haralson Dr, Mechanicsburg, PA 17055For SaleMLS ID #PACB2057934, Jack Straub, Straub & Associates Real Estate. Bright MLS
- $545,0004 bd3 ba2.6k sqft161 Walden Way, Mechanicsburg, PA 17050For SaleMLS ID #PACB2056440, JOHN LOFTUS, Iron Valley Real Estate of Central PA. Bright MLS
- $610,0004 bd3 ba2.7k sqft141 Moorefield St, Mechanicsburg, PA 17055For SaleMLS ID #PACB2051814, JOY DANIELS, Joy Daniels Real Estate Group, Ltd. Bright MLS
- $555,0004 bd4 ba3.4k sqft4005 Pamay Dr, Mechanicsburg, PA 17050For SaleMLS ID #PACB2056044, SHANNON FOSTER, Keller Williams of Central PA. Bright MLS
- $449,9003 bd3 ba2.2k sqft799 Barn Swallow Way, Mechanicsburg, PA 17055For SaleMLS ID #PACB2054270, JOHN LOFTUS, Iron Valley Real Estate of Central PA. Bright MLS
- $479,9003 bd3 ba1.8k sqft47 Tavern House Hl, Mechanicsburg, PA 17050For SaleMLS ID #PACB2057780, JOHN LOFTUS, Iron Valley Real Estate of Central PA. Bright MLS
- $555,0004 bd4 ba2.2k sqft23 Hamlet Cir, Mechanicsburg, PA 17050For SaleMLS ID #PACB2055182, Krishna Kharel, Ghimire Homes. Bright MLS
- $449,9004 bd3 ba2.3k sqft657 Brittany Dr, Mechanicsburg, PA 17055New ConstructionMLS ID #PACB2051480, CHRIS SHERBOCKER, Inch & Co. Real Estate, LLC. Bright MLS
- $599,9004 bd3 ba2.6k sqft119 Steven Dr, Mechanicsburg, PA 17050For SaleMLS ID #PACB2053902, MICHAEL PION, NextHome Capital Realty. Bright MLS
- $375,0003 bd3 ba2.8k sqft1814 Vista Dr, Mechanicsburg, PA 17055For SaleMLS ID #PACB2057432, JENNIFER HOLLISTER, Joy Daniels Real Estate Group, Ltd. Bright MLS
- $549,9004 bd3 ba2.4k sqft387 Reserve Ln, Mechanicsburg, PA 17050For SaleMLS ID #PACB2055374, Bho Kadariya, Iron Valley Real Estate of Central PA. Bright MLS
- $435,0003 bd3 ba1.9k sqft209 Estate Dr, Mechanicsburg, PA 17055For SaleMLS ID #PACB2054684, Lisa Werner, Howard Hanna Company-Harrisburg. Bright MLS
- $525,0004 bd3 ba2.6k sqft20 Bella Terra Dr, Shermans Dale, PA 17090For SaleMLS ID #PAPY2009614, Morgan Tressler, RE/MAX 1st Advantage. Bright MLS
- $534,9004 bd3 ba2.1k sqft3 Stoner Dr, Shermans Dale, PA 17090For SaleMLS ID #PAPY2009578, Leslie Whisel, Coldwell Banker Realty. Bright MLS
