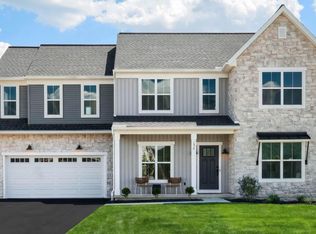
UNDER CONSTRUCTION – AVAILABLE EARLY 2027. Located in Cumberland Ranges Estates in Carlisle, this Westbrooke floor plan offers a thoughtfully designed new construction home with open-concept living, a first-floor owner’s suite, and upgraded finishes throughout. A welcoming front porch opens to a dramatic 2-story foyer that extends into the great room. The first floor features 9’ ceilings, luxury vinyl plank flooring throughout the main living areas, a private study, and a formal dining room highlighted by a tray ceiling, decorative beams, and an accent wall. The kitchen is designed for everyday living and entertaining with quartz countertops, tile backsplash, a large center island, pantry, and expanded kitchen and great room dimensions. The sunny breakfast area offers additional space with a side extension and opens to a screened-in porch for comfortable outdoor living. The great room is anchored by a gas fireplace with tile and wood slat detail. The first-floor owner’s suite features a tray ceiling, expanded bedroom and bath areas, a private bath with vaulted ceiling, tile shower, freestanding tub, and tile flooring. Additional highlights include a 3-car side-load garage, laundry room bench seat and lockers, tile flooring in the powder room, laundry room, and owner’s bath, plus a basement with 9’ ceilings.
New construction
$962,900
1 Suebecca Dr, Carlisle, PA 17013
4beds
3,109sqft
:
Get pre-qualified$6,062/mo
Single Family Residence
Built in 2026
0.58 Acres Lot
$-- Zestimate®
$310/sqft
$10/mo HOA
What's special
- 2 days |
- 82 |
- 6 |
Zillow last checked:
Listing updated:
Listed by:
Paul Zimmerman 717-733-5467,
Today's Realty (717) 733-5467
Source: Bright MLS,MLS#: PACB2057212
Facts & features
Interior
Bedrooms & bathrooms
- Bedrooms: 4
- Bathrooms: 4
- Full bathrooms: 3
- 1/2 bathrooms: 1
- Main level bathrooms: 2
- Main level bedrooms: 1
Rooms
- Room types: Dining Room, Primary Bedroom, Bedroom 2, Bedroom 3, Bedroom 4, Kitchen, Basement, Breakfast Room, Study, Great Room, Laundry, Bathroom 2, Bathroom 3, Primary Bathroom, Half Bath
Primary bedroom
- Features: Attached Bathroom, Flooring - Carpet, Walk-In Closet(s)
- Level: Main
- Area: 210 Square Feet
- Dimensions: 15 X 14
Bedroom 2
- Features: Flooring - Carpet, Attached Bathroom
- Level: Upper
- Area: 156 Square Feet
- Dimensions: 12 X 13
Bedroom 3
- Features: Flooring - Carpet, Walk-In Closet(s)
- Level: Upper
- Area: 182 Square Feet
- Dimensions: 13 X 14
Bedroom 4
- Features: Flooring - Carpet
- Level: Upper
- Area: 180 Square Feet
- Dimensions: 15 X 12
Primary bathroom
- Features: Soaking Tub, Bathroom - Walk-In Shower, Countertop(s) - Quartz, Double Sink, Flooring - Ceramic Tile
- Level: Main
- Area: 150 Square Feet
- Dimensions: 10 X 15
Bathroom 2
- Features: Bathroom - Tub Shower, Flooring - Luxury Vinyl Plank
- Level: Upper
- Area: 66 Square Feet
- Dimensions: 11 X 6
Bathroom 3
- Features: Bathroom - Tub Shower, Flooring - Luxury Vinyl Plank
- Level: Upper
- Area: 40 Square Feet
- Dimensions: 8 X 5
Basement
- Features: Basement - Unfinished, Flooring - Concrete
- Level: Lower
- Area: 1750 Square Feet
- Dimensions: 35 X 50
Breakfast room
- Features: Flooring - Luxury Vinyl Plank
- Level: Main
- Area: 130 Square Feet
- Dimensions: 13 X 10
Dining room
- Features: Flooring - Luxury Vinyl Plank, Formal Dining Room
- Level: Main
- Area: 156 Square Feet
- Dimensions: 12 X 13
Great room
- Features: Fireplace - Gas, Flooring - Luxury Vinyl Plank, Cathedral/Vaulted Ceiling
- Level: Main
- Area: 378 Square Feet
- Dimensions: 18 X 21
Half bath
- Features: Flooring - Ceramic Tile
- Level: Main
- Area: 30 Square Feet
- Dimensions: 5 X 6
Kitchen
- Features: Countertop(s) - Quartz, Kitchen Island, Pantry, Breakfast Bar, Flooring - Luxury Vinyl Plank, Recessed Lighting, Kitchen - Electric Cooking
- Level: Main
- Area: 225 Square Feet
- Dimensions: 15 X 15
Laundry
- Features: Flooring - Ceramic Tile
- Level: Main
- Area: 117 Square Feet
- Dimensions: 13 X 9
Study
- Features: Flooring - Luxury Vinyl Plank
- Level: Main
- Area: 195 Square Feet
- Dimensions: 15 X 13
Heating
- Forced Air, Propane
Cooling
- Central Air, Electric
Appliances
- Included: Microwave, Dishwasher, Stainless Steel Appliance(s), Water Heater, Cooktop, Disposal, Energy Efficient Appliances, Oven, Range Hood, Electric Water Heater
- Laundry: Hookup, Main Level, Washer/Dryer Hookups Only, Laundry Room
Features
- Family Room Off Kitchen, Open Floorplan, Kitchen Island, Pantry, Primary Bath(s), Recessed Lighting, Bathroom - Tub Shower, Upgraded Countertops, Walk-In Closet(s), Bathroom - Walk-In Shower, Built-in Features, Soaking Tub, Breakfast Area, Entry Level Bedroom, Exposed Beams, Formal/Separate Dining Room, 9'+ Ceilings, Dry Wall, 2 Story Ceilings, Beamed Ceilings, Tray Ceiling(s)
- Flooring: Carpet, Vinyl, Luxury Vinyl
- Doors: Sliding Glass, French Doors
- Basement: Interior Entry,Unfinished,Partial,Sump Pump
- Number of fireplaces: 1
- Fireplace features: Gas/Propane
Interior area
- Total structure area: 4,750
- Total interior livable area: 3,109 sqft
- Finished area above ground: 3,109
Property
Parking
- Total spaces: 3
- Parking features: Garage Door Opener, Inside Entrance, Garage Faces Side, Driveway, Attached
- Attached garage spaces: 3
- Has uncovered spaces: Yes
Accessibility
- Accessibility features: None
Features
- Levels: Two
- Stories: 2
- Patio & porch: Porch, Screened
- Exterior features: Sidewalks, Street Lights
- Pool features: None
Lot
- Size: 0.58 Acres
Details
- Additional structures: Above Grade
- Parcel number: NO TAX RECORD
- Zoning: RESIDENTIAL
- Special conditions: Standard
Construction
Type & style
- Home type: SingleFamily
- Architectural style: Traditional
- Property subtype: Single Family Residence
Materials
- Stick Built, Stone, Vinyl Siding
- Foundation: Passive Radon Mitigation, Concrete Perimeter, Crawl Space
- Roof: Shingle,Metal
Condition
- Excellent
- New construction: Yes
- Year built: 2026
Details
- Builder model: Westbrooke
- Builder name: Landmark Homes
Utilities & green energy
- Sewer: Public Sewer
- Water: Public
Community & HOA
Community
- Security: Carbon Monoxide Detector(s), Smoke Detector(s)
- Subdivision: Cumberland Range Estates
HOA
- Has HOA: Yes
- HOA fee: $125 annually
Location
- Region: Carlisle
- Municipality: MIDDLESEX TWP
Financial & listing details
- Price per square foot: $310/sqft
- Annual tax amount: $11,285
- Date on market: 8/6/2026
- Listing agreement: Exclusive Right To Sell
- Listing terms: Cash,Conventional,VA Loan,FHA
- Ownership: Fee Simple
Estimated market value
Not available
Estimated sales range
Not available
Not available
Price history
| Date | Event | Price |
|---|---|---|
| 8/6/2026 | Listed for sale | $962,900$310/sqft |
Source:  Bright MLS #PACB2057212 Report a problem Bright MLS #PACB2057212 Report a problem | ||
Public tax history
Tax history is unavailable.
Monthly payment
Est. payment
Payment breakdown
Explore the cost of this home by adjusting the details. Changes won't be saved.Climate risks
Neighborhood: 17013
Nearby schools
GreatSchools rating
- 5/10Middlesex El SchoolGrades: K-5Distance: 0.3 mi
- 10/10Eagle View Middle SchoolGrades: 6-8Distance: 4.4 mi
- 10/10Cumberland Valley High SchoolGrades: 9-12Distance: 4.4 mi
Schools provided by the listing agent
- High: Cumberland Valley
- District: Cumberland Valley
Source: Bright MLS. This data may not be complete. We recommend contacting the local school district to confirm school assignments for this home.
- $309,9003 bd1 ba1.2k sqft261 N Middlesex Rd, Carlisle, PA 17013Off Market
- $--0.42 acres11 Elizabeth, Carlisle, PA 17013Off Market
- $488,3004 bd3 ba2.7k sqft267 N Middlesex Rd, Carlisle, PA 17013Off Market
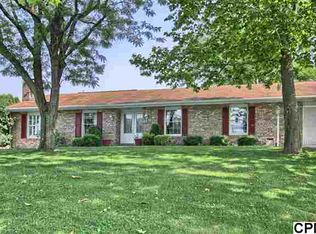
- $649,9004 bd3 ba2.6k sqft4 Suebecca Dr, Carlisle, PA 17013Sold

- $815,3004 bd2 ba3.1k sqft3 Elizabeth Way, Carlisle, PA 17013Off Market
- $1,872,1004 bd2 ba3.1k sqft269 N Middlesex Rd, Carlisle, PA 17013Off Market
- $783,8004 bd3 ba2.9k sqft5 Elizabeth Way, Carlisle, PA 17013Off Market
- $773,3004 bd4 ba2.8k sqft3 Michele Drive, Carlisle, PA 17013Off Market
A local agent can set up tours, give advice and negotiate with sellers.
A local lender can help you make sure your offer is ready when you are.
Similar homes
- from $533,2004 bd3 ba2.6k sqftWesley Plan, Mountain View Estates, Carlisle, PA 17013New Construction
 Landmark Homes
 - $659,9905 bd6 ba4k sqft28 Aquila Cir Lot U28, Carlisle, PA 17015New Construction

 MLS ID #PACB2057198, MELISSA HARSHBARGER, Berks Homes Realty, LLC. Bright MLS
 - $635,9004 bd3 ba2.7k sqft127 S Mountain Dr, Carlisle, PA 17013New Construction
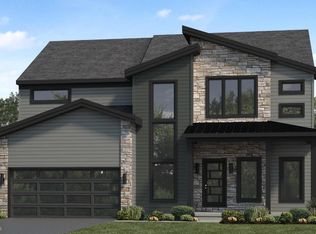 Bright MLS
 - $624,9004 bd3 ba2.6k sqft130 S Mountain Dr, Carlisle, PA 17013New Construction
 Bright MLS
 - $665,0005 bd3 ba3k sqft111 Blue Mountain Blvd, Carlisle, PA 17013For Sale By Owner
- $1,040,0005 bd5 ba3.3k sqft145 Willow Mill Park Rd, Mechanicsburg, PA 17050For SaleMLS ID #PACB2055384, JOHN LOFTUS, Iron Valley Real Estate of Central PA. Bright MLS
- $623,9005 bd3 ba3k sqft119 Blue Mountain Blvd, Carlisle, PA 17013New ConstructionBright MLS
- from $534,0004 bd3 ba2.6k sqftDarien Plan, Mountain View Estates, Carlisle, PA 17013New ConstructionLandmark Homes
- from $540,9004 bd3 ba2.6k sqftNottingham Plan, Meadowbrook Farms, Carlisle, PA 17013New ConstructionGarman Builders
- from $570,6004 bd3 ba2.8k sqftWestbrooke Plan, Mountain View Estates, Carlisle, PA 17013New ConstructionLandmark Homes
- from $555,7004 bd3 ba3k sqftKingston Plan, Mountain View Estates, Carlisle, PA 17013New ConstructionLandmark Homes
- $1,149,0004 bd3 ba2.7k sqft1006 Stonehill Ln, Carlisle, PA 17015New ConstructionMLS ID #PACB2054974, Taylor Henry, 1972 Realty. Bright MLS
- from $600,9004 bd3 ba3.3k sqftKinsey Plan, Meadowbrook Farms, Carlisle, PA 17013New ConstructionGarman Builders
- from $554,2004 bd3 ba3k sqftAmberbrook Plan, Mountain View Estates, Carlisle, PA 17013New ConstructionLandmark Homes
- from $563,9004 bd3 ba2.6k sqftDavenport Plan, Meadowbrook Farms, Carlisle, PA 17013New ConstructionGarman Builders
- from $557,9004 bd3 ba2.9k sqftSteitz Plan, Meadowbrook Farms, Carlisle, PA 17013New ConstructionGarman Builders
- from $503,9004 bd3 ba2.5k sqftMonroe Plan, Meadowbrook Farms, Carlisle, PA 17013New ConstructionGarman Builders
- from $674,5074 bd3 ba3.4k sqftCovington Plan, Spring Creek Farm, Mechanicsburg, PA 17050New ConstructionKeystone Custom Homes
- from $538,3003 bd3 ba2.5k sqftMagnolia Plan, Mountain View Estates, Carlisle, PA 17013New ConstructionLandmark Homes
- from $499,9004 bd3 ba2.3k sqftMadison Plan, Hays Landing, Carlisle, PA 17013New ConstructionHunter Creek Builders
