Still taking shape in Cumberland Preserve, this 5 bedroom, 5.5 bath Copper Beech "A" is being built with a layout designed for everyday living and easy hosting. A main-level bedroom suite with its own full bath and walk-in closet gives guests or family a private retreat, while a dedicated study offers a quiet spot to work from home. The heart of the home is an open kitchen with an island, upgraded cabinetry, and quartz counters, flowing into a morning room with a gas fireplace and a bright family room. Upstairs, the Owner's Suite offers a tray ceiling and a private bath built for unwinding, with a soaking tub, tiled shower, and double vanity. A guest suite with its own full bath and two more bedrooms round out the second floor, while the finished basement adds even more room to spread out. Outside, a composite deck extends the living space, and details like an oak stair package with iron balusters and upgraded lighting carry the same care throughout. Photos may include options and upgrades not included in the list price. Photos may have been enhanced or virtually staged. Subdivision assessment is pending; MLS tax fields may show zero. Final taxes will be based on the improved lot and dwelling.
New construction
$659,990
28 Aquila Cir Lot U28, Carlisle, PA 17015
5beds
4,066sqft
:
Get pre-qualified$4,223/mo
Single Family Residence
Built in 2026
10,160 Square Feet Lot
$-- Zestimate®
$162/sqft
$75/mo HOA
What's special
Quartz countersDedicated studyUpgraded cabinetryUpgraded lightingBright family room
- 2 days |
- 49 |
- 4 |
Zillow last checked:
Listing updated:
Listed by:
MELISSA HARSHBARGER 484-798-3858,
Berks Homes Realty, LLC (484) 339-4747
Source: Bright MLS,MLS#: PACB2057198
Facts & features
Interior
Bedrooms & bathrooms
- Bedrooms: 5
- Bathrooms: 6
- Full bathrooms: 5
- 1/2 bathrooms: 1
- Main level bathrooms: 2
- Main level bedrooms: 1
Basement
- Area: 1352
Heating
- Forced Air, Programmable Thermostat, Central, Natural Gas
Cooling
- Central Air, Electric
Appliances
- Included: Dishwasher, Disposal, Energy Efficient Appliances, Exhaust Fan, Microwave, Stainless Steel Appliance(s), Water Heater, Electric Water Heater
- Laundry: Hookup, Upper Level, Washer/Dryer Hookups Only
Features
- Combination Kitchen/Dining, Entry Level Bedroom, Family Room Off Kitchen, Open Floorplan, Kitchen Island, Pantry, Primary Bath(s), Recessed Lighting, Bathroom - Stall Shower, Walk-In Closet(s), Dry Wall
- Flooring: Carpet, Ceramic Tile, Other
- Doors: Insulated
- Windows: Double Pane Windows, Energy Efficient, Low Emissivity Windows, Insulated Windows, Screens, Vinyl Clad
- Basement: Full,Interior Entry,Finished,Heated,Improved,Rear Entrance
- Has fireplace: No
Interior area
- Total structure area: 4,549
- Total interior livable area: 4,066 sqft
- Finished area above ground: 3,197
- Finished area below ground: 869
Property
Parking
- Total spaces: 4
- Parking features: Garage Door Opener, Garage Faces Front, Inside Entrance, Driveway, Attached
- Attached garage spaces: 2
- Uncovered spaces: 2
- Details: Garage Sqft: 483
Accessibility
- Accessibility features: None
Features
- Levels: Two
- Stories: 2
- Patio & porch: Deck
- Exterior features: Lighting
- Pool features: None
Lot
- Size: 10,160 Square Feet
Details
- Additional structures: Above Grade, Below Grade
- Parcel number: NO TAX RECORD
- Zoning: R
- Special conditions: Standard
Construction
Type & style
- Home type: SingleFamily
- Architectural style: Traditional
- Property subtype: Single Family Residence
Materials
- Batts Insulation, Blown-In Insulation, Concrete, Glass, Rough-In Plumbing, Stick Built, Stone, Vinyl Siding, Frame
- Foundation: Concrete Perimeter, Passive Radon Mitigation
- Roof: Architectural Shingle,Asphalt,Fiberglass
Condition
- Excellent
- New construction: Yes
- Year built: 2026
Details
- Builder model: Copper Beech
- Builder name: Berks Homes
Utilities & green energy
- Electric: 200+ Amp Service, Circuit Breakers
- Sewer: Public Sewer
- Water: Public
Community & HOA
Community
- Security: Carbon Monoxide Detector(s), Smoke Detector(s)
- Subdivision: Cumberland Preserve
HOA
- Has HOA: Yes
- Services included: Common Area Maintenance, Management
- HOA fee: $75 monthly
Location
- Region: Carlisle
- Municipality: MIDDLESEX TWP
Financial & listing details
- Price per square foot: $162/sqft
- Date on market: 8/6/2026
- Listing agreement: Exclusive Right To Sell
- Listing terms: Cash,FHA,Conventional,VA Loan,Bank Portfolio
- Inclusions: Oven / Range, Dishwasher, Microwave & Disposal
- Ownership: Fee Simple
Estimated market value
Not available
Estimated sales range
Not available
Not available
Price history
| Date | Event | Price |
|---|---|---|
| 8/6/2026 | Listed for sale | $659,990$162/sqft |
Source:  Bright MLS #PACB2057198 Report a problem Bright MLS #PACB2057198 Report a problem | ||
Public tax history
Tax history is unavailable.
Monthly payment
Est. payment
Payment breakdown
Explore the cost of this home by adjusting the details. Changes won't be saved.Climate risks
Neighborhood: 17015
Nearby schools
GreatSchools rating
- 5/10Middlesex El SchoolGrades: K-5Distance: 1.6 mi
- 10/10Eagle View Middle SchoolGrades: 6-8Distance: 3 mi
- 10/10Cumberland Valley High SchoolGrades: 9-12Distance: 3 mi
Schools provided by the listing agent
- High: Cumberland Valley
- District: Cumberland Valley
Source: Bright MLS. This data may not be complete. We recommend contacting the local school district to confirm school assignments for this home.
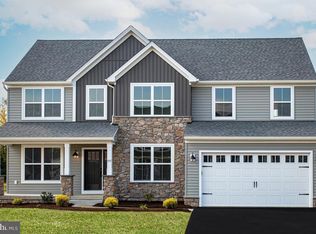
- $589,9905 bd4 ba3.1k sqft18 Aquila Cir LOT U46, Carlisle, PA 17015New Construction

- $469,7604 bd3 ba2.7k sqft13 Aquila Cir #U-50, Carlisle, PA 17015Sold
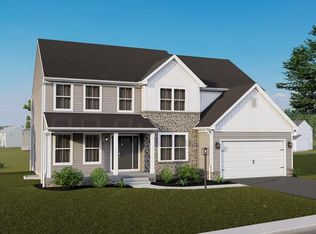
- $579,4905 bd4 ba3.2k sqft19 Aquila Cir LOT U47, Carlisle, PA 17015Sold
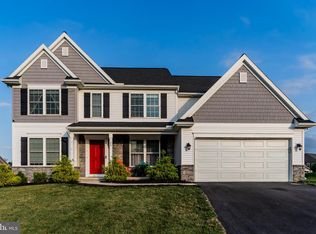
- $494,1094 bd3 ba2.9k sqft36 Aquila Cir LOT U32, Carlisle, PA 17015Sold
- $469,9903 bd2 ba2k sqftGeorgia Mae Plan At Cumberland Preserve Ests, Carlisle, PA 17015New Construction
- $649,9905 bd5 ba4k sqft7 Aquila Cir LOT U52, Carlisle, PA 17015Sold
- $569,3864 bd4 ba3.7k sqft23 Aquila Cir LOT U26, Carlisle, PA 17015Sold
- $534,3956,534 sqft4 Long Bend Dr, Carlisle, PA 17015Sold
A local agent can set up tours, give advice and negotiate with sellers.
A local lender can help you make sure your offer is ready when you are.
Similar homes
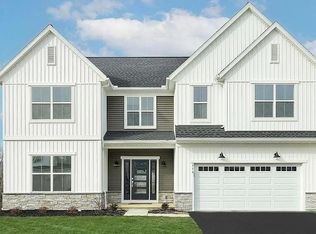
- $685,0005 bd3 ba3k sqft100 S Mountain Dr, Carlisle, PA 17013For Sale
 MLS ID #PACB2056828, Nicole Pearson, Howard Hanna Company-Carlisle. Bright MLS
 - $675,0004 bd3 ba3.5k sqft1135 Windsor Rd, Mechanicsburg, PA 17050For Sale
 MLS ID #PACB2056870, JENNIFER HOLLISTER, Joy Daniels Real Estate Group, Ltd. Bright MLS
 - $665,0005 bd3 ba3k sqft111 Blue Mountain Blvd, Carlisle, PA 17013For Sale By Owner
- $599,9004 bd3 ba2.5k sqft28 Bayberry Rd, Carlisle, PA 17013For Sale
 MLS ID #PACB2056390, DAVID HOOKE, Keller Williams of Central PA. Bright MLS
 - $962,9004 bd4 ba3.1k sqft1 Suebecca Dr, Carlisle, PA 17013New ConstructionMLS ID #PACB2057212, Paul Zimmerman, Today's Realty. Bright MLS
- $624,9004 bd3 ba2.6k sqft130 S Mountain Dr, Carlisle, PA 17013New ConstructionBright MLS
- from $479,9904 bd3 ba2.7k sqftBeacon Pointe Plan, Cumberland Preserve Estates, Carlisle, PA 17015New ConstructionBerks Homes
- $599,9004 bd3 ba2.6k sqft6 Suebecca Dr, Carlisle, PA 17013New ConstructionMLS ID #PACB2055190, ELIZABETH KNOUSE FOOTE, Berkshire Hathaway HomeServices Homesale Realty. Bright MLS
- $635,9004 bd3 ba2.7k sqft127 S Mountain Dr, Carlisle, PA 17013New ConstructionBright MLS
- $623,9005 bd3 ba3k sqft119 Blue Mountain Blvd, Carlisle, PA 17013New ConstructionBright MLS
- $689,9004 bd4 ba3.1k sqft200 Stone Arch Dr, Marysville, PA 17053For SaleMLS ID #PAPY2009512, Tasha Coley, Coldwell Banker Realty. Bright MLS
- $624,9004 bd3 ba2.6k sqft119 Steven Dr, Mechanicsburg, PA 17050For SaleMLS ID #PACB2053902, MICHAEL PION, NextHome Capital Realty. Bright MLS
- $649,0004 bd3 ba2.8k sqft48 Silver Cir, Mechanicsburg, PA 17050For SaleMLS ID #PACB2051282, JOY DANIELS, Joy Daniels Real Estate Group, Ltd. Bright MLS
- $714,9905 bd3 ba3k sqft368 Reserve Ln #Colenu, Mechanicsburg, PA 17050For SaleMLS ID #PACB2052076, Amy Danz, Coldwell Banker Realty. Bright MLS
- from $600,9004 bd3 ba3.3k sqftKinsey Plan, Meadowbrook Farms, Carlisle, PA 17013New ConstructionGarman Builders
- from $645,2284 bd3 ba3.2k sqftEthan Plan, Silver Preserve, Mechanicsburg, PA 17050New ConstructionKeystone Custom Homes
- from $687,9004 bd4 ba3.8k sqftEssington Plan, Spring Meadow Reserve, Mechanicsburg, PA 17050New ConstructionEGStoltzfus
- $479,9904 bd3 ba2.7k sqftBeacon Pointe Plan At Cumberland Preserve Ests, Carlisle, PA 17015New ConstructionMLS ID #PACB2050250, MELISSA HARSHBARGER, Berks Homes Realty, LLC. Bright MLS
- $654,9004 bd3 ba2.5k sqft101 Kensington Pl, Mechanicsburg, PA 17050New ConstructionBright MLS
- $795,0004 bd4 ba5.1k sqft221 Wilson St, Carlisle, PA 17013For SaleMLS ID #PACB2054858, BILL HENCH, Keller Williams of Central PA. Bright MLS
